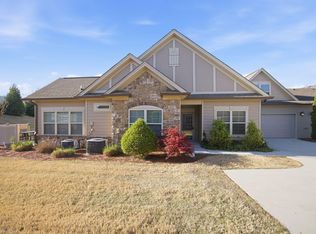
Welcome to Stonebrook, a prestigious 55+ community offering a wonderful combination of comfort, convenience, amenities, and natural beauty. This gorgeous home features a fabulous open-concept layout with spacious rooms, high ceilings, natural light, and gleaming hardwood floors throughout much of the home. The inviting living room is highlighted by a gas log fireplace and flows beautifully into the main living areas. The well-appointed kitchen features stainless steel appliances, quartz countertops, wood cabinetry, and a pantry, with a generous laundry area conveniently located just off the kitchen featuring additional cabinetry and a separate storage room. This thoughtfully designed home offers two bedrooms plus a versatile bonus room and an amazing sunroom, providing plenty of space for an office, hobby room, den or additional sitting area. The spacious primary suite features hardwood flooring, a walk-in closet, and a private bath with double sinks, tile flooring, and a tiled shower. The hall bath offers tile flooring and a relaxing Jacuzzi tub. Additional features include a large two-car garage with pull-down attic storage, providing even more space for seasonal items and belongings. Stonebrook is surrounded by an abundance of natural beauty, including two fantastic, stocked ponds and sidewalks perfect for enjoying the community. Residents also enjoy an impressive selection of amenities, including a large clubhouse with planned social events, fitness center with weights, treadmills, outdoor swimming pool, bocce courts, pickleball courts and more! The HOA fee provides exceptional convenience and includes exterior maintenance, water, sewer, trash service, exterior pest control, mowing, mulching, pool, and clubhouse amenities, allowing you more time to enjoy the lifestyle Stonebrook has to offer. Beautiful home, exceptional amenities, and a low maintenance lifestyle all in one of the area's premier 55+ community. Home being sold as is.
For sale
$479,900
1663 Sedgefield Dr #6A, Ooltewah, TN 37363
2beds
1,744sqft
Condominium
Built in 2009
-- sqft lot
$-- Zestimate®
$275/sqft
$430/mo HOA
What's special
Outdoor swimming poolGas log fireplaceTwo fantastic stocked pondsWalk-in closetSeparate storage roomStainless steel appliancesFabulous open-concept layout
- 1 day |
- 55 |
- 3 |
Zillow last checked:
Listing updated:
Listed by:
Stacy Parson 423-618-3203,
Keller Williams Realty 423-664-1600
Source: Greater Chattanooga Realtors,MLS#: 1540778
Facts & features
Interior
Bedrooms & bathrooms
- Bedrooms: 2
- Bathrooms: 2
- Full bathrooms: 2
Primary bedroom
- Level: First
- Area: 182
- Dimensions: 14 x 13
Bedroom
- Level: First
- Area: 121
- Dimensions: 11 x 11
Dining room
- Level: First
- Area: 154
- Dimensions: 14 x 11
Family room
- Level: First
- Area: 132
- Dimensions: 12 x 11
Laundry
- Level: First
- Area: 48
- Dimensions: 8 x 6
Living room
- Level: First
- Area: 270
- Dimensions: 18 x 15
Utility room
- Description: Laundry/Utility
- Level: First
- Area: 35
- Dimensions: 7 x 5
Heating
- Central, Natural Gas
Cooling
- Central Air, Electric
Appliances
- Included: Disposal, Dishwasher, Free-Standing Electric Range, Gas Water Heater, Microwave
- Laundry: Electric Dryer Hookup, Gas Dryer Hookup, Laundry Room, Washer Hookup
Features
- Cathedral Ceiling(s), Ceiling Fan(s), Crown Molding, Entrance Foyer, High Ceilings, Open Floorplan, Pantry, Primary Downstairs, Vaulted Ceiling(s), Walk-In Closet(s), Separate Shower, Tub/shower Combo, En Suite, Separate Dining Room, Split Bedrooms
- Flooring: Carpet, Ceramic Tile, Hardwood
- Windows: Insulated Windows
- Basement: None
- Number of fireplaces: 1
- Fireplace features: Gas Log, Living Room
Interior area
- Total structure area: 1,744
- Total interior livable area: 1,744 sqft
- Finished area above ground: 1,744
- Finished area below ground: 0
Property
Parking
- Total spaces: 2
- Parking features: Garage Door Opener, Kitchen Level
- Attached garage spaces: 2
Features
- Levels: One
- Stories: 1
- Patio & porch: Deck, Patio
- Exterior features: Awning(s), Courtyard, Lighting, Private Entrance, Rain Gutters
- Pool features: Community
- Fencing: None
Lot
- Features: Level
Details
- Parcel number: 172 050.14c061
Construction
Type & style
- Home type: Condo
- Architectural style: Contemporary
- Property subtype: Condominium
Materials
- Stone, Fiber Cement
- Foundation: Concrete Perimeter, Slab
- Roof: Shingle
Condition
- New construction: No
- Year built: 2009
Utilities & green energy
- Sewer: Public Sewer
- Water: Public
- Utilities for property: Sewer Connected
Community & HOA
Community
- Features: Clubhouse, Fitness Center, Pool, Sidewalks, Pond, Pickleball
- Security: Smoke Detector(s)
- Senior community: Yes
- Subdivision: Stonebrook
HOA
- Has HOA: Yes
- Amenities included: Clubhouse, Fitness Center, Maintenance, Maintenance Grounds, Maintenance Structure, Pool, Party Room, Pond Year Round, Recreation Facilities, Recreation Room, Trash
- Services included: Maintenance Grounds, Maintenance Structure, Pest Control, Sewer, Trash, Water
- HOA fee: $430 monthly
Location
- Region: Ooltewah
Financial & listing details
- Price per square foot: $275/sqft
- Annual tax amount: $1,494
- Date on market: 8/14/2026
- Listing terms: Cash,Conventional,FHA,VA Loan
Estimated market value
Not available
Estimated sales range
Not available
$2,210/mo
Price history
| Date | Event | Price |
|---|---|---|
| 8/14/2026 | Listed for sale | $479,900$275/sqft |
Source: Greater Chattanooga Realtors #1540778 Report a problem | ||
Public tax history
Tax history is unavailable.
Monthly payment
Est. payment
Payment breakdown
Explore the cost of this home by adjusting the details. Changes won't be saved.Climate risks
Neighborhood: East Brainerd
Nearby schools
GreatSchools rating
- 8/10Westview Elementary SchoolGrades: PK-5Distance: 0.7 mi
- 7/10East Hamilton Middle SchoolGrades: 6-8Distance: 2.2 mi
- 9/10East Hamilton SchoolGrades: 9-12Distance: 0.9 mi
Schools provided by the listing agent
- Elementary: Apison Elementary
- Middle: Ooltewah Middle
- High: Ooltewah
Source: Greater Chattanooga Realtors. This data may not be complete. We recommend contacting the local school district to confirm school assignments for this home.
- $421,900-- bd2 ba1.7k sqft1665 Sedgefield Dr, Ooltewah, TN 37363Off Market
- $426,100-- bd2 ba1.7k sqft1667 Sedgefield Dr, Ooltewah, TN 37363Off Market
- $407,0002 bd2 ba1.8k sqft1669 Sedgefield Dr, Ooltewah, TN 37363Off Market
- $479,9002 bd2 ba1.7k sqft1663 Sedgefield Dr, Ooltewah, TN 37363For Sale

- $434,1002 bd2 ba2k sqft1719 Sedgefield Dr #42B, Ooltewah, TN 37363Off Market
- $500,1002 bd2 ba2.4k sqft1720 Sedgefield Dr #43-A, Ooltewah, TN 37363Off Market
- $423,1002 bd2 ba1.9k sqft1766 Sedgefield Rd UNIT 47-B, Ooltewah, TN 37363Off Market
- $526,7002 bd2 ba2.4k sqft1868 Sedgefield Dr #55-B, Ooltewah, TN 37363Off Market
A local agent can set up tours, give advice and negotiate with sellers.
Similar homes
- $479,9002 bd2 ba1.7k sqft1663 Sedgefield Dr, Ooltewah, TN 37363Active
 MLS ID #10826616, Stacy Parson, Keller Williams Realty. GAMLS
 - $499,0002 bd2 ba2.4k sqft1792 Sedgefield Dr, Ooltewah, TN 37363For Sale
 MLS ID #1532004, John Lott. Greater Chattanooga Realtors
 - $510,0003 bd3 ba2.2k sqft9934 Cattails Meadow Ln, Ooltewah, TN 37363For Sale
 MLS ID #1540148, Kelly Casey. Greater Chattanooga Realtors
 - $595,0004 bd3 ba2.6k sqft9815 E Brainerd Rd, Ooltewah, TN 37363For Sale

 MLS ID #3513366, William Eilf. RealTracs MLS as distributed by MLS GRID
 - $560,0003 bd3 ba1.9k sqft2639 Copper Cv, Ooltewah, TN 37363For SaleMLS ID #1540763, Morgan Ellis. Greater Chattanooga Realtors
- $459,9003 bd2 ba2.2k sqft316 Shadow Pkwy, Chattanooga, TN 37421For SaleMLS ID #1540454, Andrew Weathers. Greater Chattanooga Realtors
- $489,7003 bd2 ba2.4k sqft1746 Sedgefield Dr, Ooltewah, TN 37363For SaleMLS ID #1531904, Gloria Page. Greater Chattanooga Realtors
- $432,0003 bd2 ba2.2k sqft1772 Stones Rest Cir, Chattanooga, TN 37421For Sale
 MLS ID #1338737, Tammy Hughes, eXp Realty, LLC. East Tennessee Realtors
 - $549,9004 bd3 ba2.5k sqft9428 Lazy Circles Dr, Ooltewah, TN 37363For Sale By Owner
- from $428,9004 bd4 ba2.2k sqftTHOMAS Plan, Reflections, Ooltewah, TN 37363New ConstructionTrust Homes
- $299,0003 bd3 ba1.9k sqft9595 Priscilla Dr, Chattanooga, TN 37421For SaleMLS ID #3278554, Richard McAllister. RealTracs MLS as distributed by MLS GRID
- $395,0004 bd3 ba2.3k sqft2407 Cedar Creek Dr, Chattanooga, TN 37421For SaleMLS ID #1540669, Jennifer Jones. Greater Chattanooga Realtors
- $479,9004 bd3 ba2.4k sqft9515 Timberlog Dr, Chattanooga, TN 37421For SaleMLS ID #1537605, Candice Neal. Greater Chattanooga Realtors
- $450,0003 bd3 ba2.2k sqft8630 George Town Trace Ln, Chattanooga, TN 37421For SaleMLS ID #1540371, Vickie G Dycus. Greater Chattanooga Realtors
- $478,0004 bd3 ba2.5k sqft9732 Haven Port Ln #6, Ooltewah, TN 37363For SaleMLS ID #1529097, Shawn Feagans. Greater Chattanooga Realtors
- $449,9003 bd3 ba2k sqft9104 Quail Mountain Dr, Chattanooga, TN 37421For SaleMLS ID #3318963, Jeffrey Miller. RealTracs MLS as distributed by MLS GRID
- $469,0004 bd3 ba2.2k sqft9302 Rockshire Ln, Chattanooga, TN 37421For SaleMLS ID #1539147, Erik Palmer. Greater Chattanooga Realtors
- $425,0004 bd3 ba2.1k sqft59 Briarwood Dr, Ringgold, GA 30736For SaleMLS ID #1540264, Dustin Mullins. Greater Chattanooga Realtors
- $325,0003 bd3 ba2k sqft8804 Point South Ln, Chattanooga, TN 37421For SaleMLS ID #1540809, Drew Carey. Greater Chattanooga Realtors
- $450,0003 bd2 ba1.7k sqft8840 Igou Gap Rd, Chattanooga, TN 37421For SaleMLS ID #1533771, Jay L Hudson. Greater Chattanooga Realtors
