Stunning NIH built custom home. Private wooded cul-de-sac lot in the desirable Spring Meadows Neighborhood with community pool & clubhouse. This custom-built home offers over 5,100 finished sq ft, 5 beds, 5 baths, and top-rated Wayzata Schools including Kimberly Lane Elementary.
Main level features 10-ft ceilings, 8-ft doors, refinished hardwood floors, fresh paint, and new carpet. Highlights include custom kitchen w/oversized center island, spacious 3-season porch with fireplace, oversized Minnesota mudroom with lockers & drop zone, and built-ins throughout.
Walkout lower level boasts 9-ft ceilings and an incredible media room with speakers. Ideally located within “close in” Plymouth location for convenience and privacy.
Pending
$1,200,000
16630 54th Ct N, Plymouth, MN 55446
5beds
5,143sqft
:
Get pre-qualified$7,365/mo
Single Family
Built in 2012
0.48 Acres Lot
$1,210,800 Zestimate®
$233/sqft
$131/mo HOA
What's special
- 23 days |
- 916 |
- 35 |
Zillow last checked:
Listing updated:
Listed by:
Aaron R Lowe 952-200-4481,
Compass
Source: NorthstarMLS as distributed by MLS GRID,MLS#: 7101433
Facts & features
Interior
Bedrooms & bathrooms
- Bedrooms: 5
- Bathrooms: 5
- Full bathrooms: 2
- 3/4 bathrooms: 2
- 1/2 bathrooms: 1
Bedroom
- Level: Upper
- Area: 289 Square Feet
- Dimensions: 17x17
Bedroom 2
- Level: Upper
- Area: 162 Square Feet
- Dimensions: 13.5x12
Bedroom 3
- Level: Upper
- Area: 168 Square Feet
- Dimensions: 12x14
Bedroom 4
- Level: Upper
- Area: 180 Square Feet
- Dimensions: 15x12
Bedroom 5
- Level: Lower
- Area: 182 Square Feet
- Dimensions: 14x13
Bonus room
- Level: Upper
- Area: 208 Square Feet
- Dimensions: 16x13
Dining room
- Level: Main
- Area: 162.5 Square Feet
- Dimensions: 12.5x13
Exercise room
- Level: Lower
- Area: 156 Square Feet
- Dimensions: 12x13
Family room
- Level: Lower
- Area: 558 Square Feet
- Dimensions: 31x18
Great room
- Level: Main
- Area: 297 Square Feet
- Dimensions: 16.5x18
Informal dining room
- Level: Main
- Area: 156 Square Feet
- Dimensions: 13x12
Kitchen
- Level: Main
- Area: 196 Square Feet
- Dimensions: 14x14
Study
- Level: Main
- Area: 149.5 Square Feet
- Dimensions: 11.5x13
Heating
- Forced Air
Cooling
- Central Air
Features
- Basement: Drain Tiled,Finished,Walk-Out Access
- Number of fireplaces: 2
Interior area
- Total structure area: 5,263
- Total interior livable area: 5,143 sqft
- Finished area above ground: 3,704
- Finished area below ground: 1,439
Video & virtual tour
Property
Parking
- Total spaces: 3
- Parking features: Attached, Concrete, Insulated Garage
- Attached garage spaces: 3
- Details: Garage Dimensions (20x23), Garage Dimensions ( 12x30)
Accessibility
- Accessibility features: None
Features
- Levels: Two
- Stories: 2
- Has private pool: Yes
- Pool features: In Ground, Outdoor Pool, Shared
Lot
- Size: 0.48 Acres
- Dimensions: SE85 x 249 x 87 x 276
Details
- Foundation area: 1559
- Parcel number: 0511822430023
- Zoning description: Residential-Single Family
Construction
Type & style
- Home type: SingleFamily
- Property subtype: Single Family
Condition
- New construction: No
- Year built: 2012
Utilities & green energy
- Gas: Natural Gas
- Sewer: City Sewer/Connected
- Water: City Water/Connected
Community & HOA
Community
- Subdivision: Spring Meadows 2nd Addition
HOA
- Has HOA: Yes
- Services included: Professional Mgmt, Shared Amenities
- HOA fee: $1,575 annually
- HOA name: Gassen
- HOA phone: 952-922-5575
Location
- Region: Plymouth
Financial & listing details
- Price per square foot: $233/sqft
- Tax assessed value: $1,029,400
- Annual tax amount: $13,278
- Date on market: 7/7/2026
- Cumulative days on market: 16 days
Estimated market value
$1,210,800
$1.15M - $1.27M
$5,663/mo
Price history
| Date | Event | Price |
|---|---|---|
| 7/15/2026 | Pending sale | $1,200,000$233/sqft |
Source:  NorthstarMLS as distributed by MLS GRID #7101433 Report a problem NorthstarMLS as distributed by MLS GRID #7101433 Report a problem | ||
| 7/9/2026 | Listed for sale | $1,200,000+389.8%$233/sqft |
Source: NorthstarMLS as distributed by MLS GRID #7101433 Report a problem | ||
| 3/12/2018 | Sold | $245,000-68.5%$48/sqft |
Source: Public Record Report a problem | ||
| 8/20/2012 | Sold | $776,560+261.2%$151/sqft |
Source: NorthstarMLS as distributed by MLS GRID #4131523 Report a problem | ||
| 3/23/2012 | Sold | $215,000$42/sqft |
Source: Public Record Report a problem | ||
Public tax history
| Year | Property taxes | Tax assessment |
|---|---|---|
| 2025 | $12,256 +9.1% | $1,029,400 +3.4% |
| 2024 | $11,236 +6.1% | $995,600 +3.9% |
| 2023 | $10,586 +5.9% | $958,400 +7% |
| 2022 | $9,998 +3.1% | $896,000 +17.9% |
| 2021 | $9,696 -1.6% | $760,000 +2.6% |
| 2020 | $9,850 +1.6% | $741,000 +0.7% |
| 2019 | $9,696 -1.6% | $736,000 +0.5% |
| 2018 | $9,850 +0.4% | $732,000 -0.3% |
| 2017 | $9,806 -1.4% | $734,000 +1.1% |
| 2016 | $9,943 -1.6% | $726,000 +1.9% |
| 2015 | $10,109 -0.4% | $712,800 +2.7% |
| 2014 | $10,149 +1144.7% | $694,300 +716.8% |
| 2013 | $815 | $85,000 |
Find assessor info on the county website
Monthly payment
Est. payment
Payment breakdown
Explore the cost of this home by adjusting the details. Changes won't be saved.Climate risks
Neighborhood: 55446
Nearby schools
GreatSchools rating
- 10/10Kimberly Lane Elementary SchoolGrades: K-5Distance: 1.4 mi
- 9/10Wayzata East Middle SchoolGrades: 6-8Distance: 5.8 mi
- 10/10Wayzata High SchoolGrades: 9-12Distance: 1.1 mi
- $1,130,6004 bd4 ba3.7k sqft16620 54th Ct N, Plymouth, MN 55446Off Market
- $1,019,2005 bd5 ba4.6k sqft5485 Comstock Ln N, Plymouth, MN 55446Off Market

- $1,040,0004 bd4 ba3.6k sqft16610 54th Ct N, Plymouth, MN 55446Off Market
- $778,900-- bd2 ba2.1k sqft5550 Dunkirk Ln N, Plymouth, MN 55446Off Market
- $1,050,3005 bd6 ba5.1k sqft5475 Comstock Ln N, Plymouth, MN 55446Off Market
- $1,230,4004 bd4 ba3.9k sqft16615 55th Ave N, Plymouth, MN 55446Off Market
- $987,2005 bd5 ba4.4k sqft16605 54th Ct N, Plymouth, MN 55446Off Market
- $1,127,1004 bd4 ba6.3k sqft16600 54th Ct N, Plymouth, MN 55446Off Market
A local agent can set up tours, give advice and negotiate with sellers.
Similar homes
- $1,199,0006 bd5 ba5.7k sqft5545 Garland Ln N, Plymouth, MN 55446For Sale
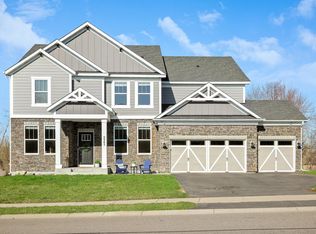
 MLS ID #7092052, Sara Moran, Lakes Sotheby's International Realty. NorthstarMLS as distributed by MLS GRID
 - $1,330,0005 bd6 ba5.9k sqft16115 57th Pl N, Plymouth, MN 55446For Sale
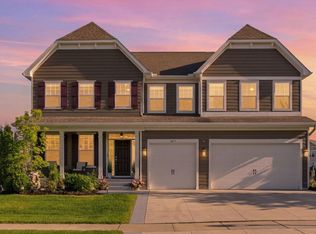 MLS ID #7050572, Avantika Sharma, RE/MAX Results. NorthstarMLS as distributed by MLS GRID
 - $1,425,0006 bd5 ba5.7k sqft15510 53rd Ave N, Plymouth, MN 55446For Sale
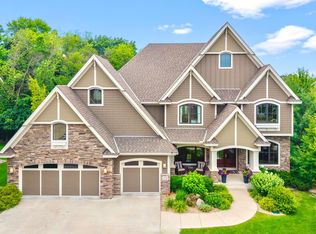 MLS ID #7108052, Julie A Trones, RE/MAX Results. NorthstarMLS as distributed by MLS GRID
 - $1,295,0005 bd5 ba4.6k sqft5250 Yellowstone Ln N, Plymouth, MN 55446For Sale
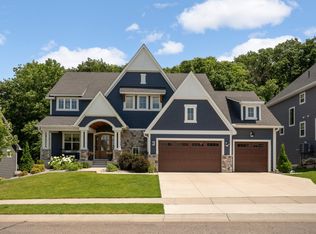 MLS ID #7097530, Brian D Scates, Scates Real Estate, LLC. NorthstarMLS as distributed by MLS GRID
 - $1,224,0003 bd3 ba3.5k sqft6160 Garland Ln N, Minneapolis, MN 55446For SaleMLS ID #7080615, Timothy J Brown, Terrace Realty Partners. NorthstarMLS as distributed by MLS GRID
- $899,9006 bd5 ba4.3k sqft6015 Kimberly Ln N, Plymouth, MN 55446For SaleMLS ID #7051834, Sara R Melby, eXp Realty. NorthstarMLS as distributed by MLS GRID
- $1,200,0004 bd4 ba4.9k sqft3091 Wild Flower Trl, Hamel, MN 55340For SaleMLS ID #7103168, Bridgette L Prew, Redfin Corporation. NorthstarMLS as distributed by MLS GRID
- $1,575,0005 bd6 ba6k sqft3907 Wild Meadows Dr, Hamel, MN 55340For Sale By Owner
- $1,799,0005 bd6 ba5.3k sqft16865 46th Ave N, Plymouth, MN 55446For SaleMLS ID #7086311, Timothy Beduhn, Coldwell Banker Realty. NorthstarMLS as distributed by MLS GRID
- $1,350,0005 bd5 ba5k sqft6360 Bluestem Rd S, Hamel, MN 55340For SaleMLS ID #7102902, Lynn Reiners, Compass. NorthstarMLS as distributed by MLS GRID
- $625,0005 bd4 ba2.9k sqft14124 55th Ave N, Plymouth, MN 55446For SaleMLS ID #7103740, Bethany Nelson, Keller Williams Premier Realty Lake Minnetonka. NorthstarMLS as distributed by MLS GRID
- $1,074,9994 bd5 ba4k sqft16502 63rd Pl N, Maple Grove, MN 55311For SaleMLS ID #7103065, Heather Grant, Fazendin REALTORS. NorthstarMLS as distributed by MLS GRID
- $924,9005 bd4 ba5.4k sqft16527 75th Ave N, Maple Grove, MN 55311For SaleMLS ID #7105366, Carrie F Schmitz, Keller Williams Classic Rlty NW. NorthstarMLS as distributed by MLS GRID
- $930,0005 bd5 ba4.8k sqft3092 Basswood Rd, Medina, MN 55340For SaleMLS ID #7103124, Stephanie S Savoie, Edina Realty, Inc.. NorthstarMLS as distributed by MLS GRID
- $1,550,0005 bd4 ba5.7k sqft6210 Deerwood Cir N, Plymouth, MN 55442For SaleMLS ID #7077744, Michael Pauly, Pemberton RE. NorthstarMLS as distributed by MLS GRID
- $950,0003 bd3 ba3.5k sqft6165 Garland Ln N, Plymouth, MN 55446For SaleMLS ID #7048633, Jacqueline M Whelan, Edina Realty, Inc.. NorthstarMLS as distributed by MLS GRID
- $979,9003 bd3 ba2.7k sqft4747 Lawndale Ct N, Plymouth, MN 55446New ConstructionMLS ID #7102520, Lori A Bergeron, RE/MAX Results. NorthstarMLS as distributed by MLS GRID
- $1,175,0005 bd5 ba4.3k sqft2971 Fairway Dr, Chaska, MN 55318For SaleMLS ID #7108482, Lisa M Delgado, Pemberton RE. NorthstarMLS as distributed by MLS GRID
- $1,180,0005 bd4 ba4.1k sqft18000 Turtle Point, Eden Prairie, MN 55347For SaleMLS ID #7081770, Kimberly Schaak Melin, Edina Realty, Inc.. NorthstarMLS as distributed by MLS GRID
- $1,150,0004 bd4 ba4.3k sqft10205 Heather Ln, Rogers, MN 55374For SaleMLS ID #7093395, Julia Distel, RE/MAX Results. NorthstarMLS as distributed by MLS GRID
