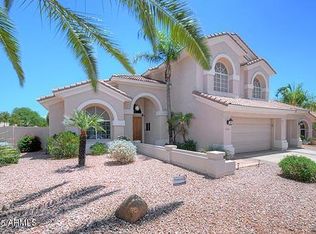
***NEW PRICE! ***Fully Updated Scottsdale Retreat with Designer Finishes & Resort-Style Backyard
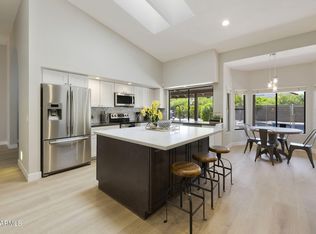
Recently updated throughout, this stunning home showcases an open, airy floor plan with soaring vaulted ceilings that create a sense of space and light in every room. The beautifully remodeled kitchen is a true centerpiece, featuring custom soft-close cabinetry, sleek Silestone countertops, and stainless-steel appliances--perfect for both everyday living and entertaining.
The luxurious primary suite offers a private retreat, complete with a spa-inspired bathroom featuring dual vanities, a freestanding soaking tub, and a spacious walk-in shower with a custom glass enclosure.
Thoughtful upgrades continue throughout the home, including all new high-end windows installed in 2024, and a resurface with a premium Pebble Sheen finish. The roof was fully replaced in 2023 using top-of-the-line underlayment, providing added peace of mind. Additional highlights include custom blinds, built-in bookcases, and a striking stone fireplace.
The spacious 3-car garage features an epoxy-coated floor and ample storage. Step outside to enjoy your private backyard oasis--perfect for relaxing or entertaining.
Ideally located near Kierland Commons and Scottsdale Quarter, you'll have convenient access to premier shopping, dining, and entertainment. Furniture is negotiable, making this an excellent opportunity for a turnkey primary residence, second home, or short-term rental.
Pending
Price cut: $50K (7/9)
$1,150,000
16642 N 61ST Place, Scottsdale, AZ 85254
4beds
2,472sqft
:
Get pre-qualified$6,622/mo
Single Family Residence
Built in 1991
8,509 Square Feet Lot
$-- Zestimate®
$465/sqft
$-- HOA
What's special
Striking stone fireplaceSleek silestone countertopsOpen airy floor planBuilt-in bookcasesBeautifully remodeled kitchenLuxurious primary suiteSpa-inspired bathroom
- 72 days |
- 1,011 |
- 54 |
Likely to sell faster than
Zillow last checked:
Listing updated:
Listed by:
Jason LaFlesch 602-369-4663,
Results Realty,
Cash LaFlesch 480-200-1523,
Results Realty
Source: ARMLS,MLS#: 7028869
Facts & features
Interior
Bedrooms & bathrooms
- Bedrooms: 4
- Bathrooms: 2
- Full bathrooms: 2
Heating
- Electric
Cooling
- Central Air, Ceiling Fan(s), Programmable Thmstat
Appliances
- Included: Dryer, Washer, Water Softener Owned, Built In Recycling, Reverse Osmosis, Refrigerator, Built-in Microwave, Dishwasher, Disposal, Electric Range, Electric Oven, Water Purifier
Features
- Quartz Countertops, High Speed Internet, Double Vanity, Eat-in Kitchen, Breakfast Bar, Vaulted Ceiling(s), Kitchen Island, Pantry, Full Bth Master Bdrm, Separate Shwr & Tub
- Flooring: Carpet, Tile, Wood
- Windows: Double Pane Windows
- Has basement: No
- Number of fireplaces: 1
- Fireplace features: Living Room
Interior area
- Total structure area: 2,472
- Total interior livable area: 2,472 sqft
Property
Parking
- Total spaces: 6
- Parking features: Garage Door Opener, Direct Access
- Garage spaces: 3
- Uncovered spaces: 3
Features
- Stories: 1
- Patio & porch: Covered
- Has private pool: Yes
- Pool features: Play Pool
- Spa features: None
- Fencing: Block
Lot
- Size: 8,509 Square Feet
- Features: Sprinklers In Front, Corner Lot, Desert Back, Grass Front, Auto Timer H2O Front, Auto Timer H2O Back
Details
- Parcel number: 21539034
Construction
Type & style
- Home type: SingleFamily
- Property subtype: Single Family Residence
Materials
- Stucco, Wood Frame, Painted, Stone
- Roof: Tile
Condition
- Year built: 1991
Utilities & green energy
- Sewer: Public Sewer
- Water: City Water
Green energy
- Energy efficient items: Multi-Zones
Community & HOA
Community
- Security: Security System Owned
- Subdivision: STEEPLECHASE AMD LOT 1-67 TR A-E
HOA
- Has HOA: No
- Services included: No Fees
Location
- Region: Scottsdale
Financial & listing details
- Price per square foot: $465/sqft
- Tax assessed value: $754,000
- Annual tax amount: $4,846
- Date on market: 5/15/2026
- Cumulative days on market: 72 days
- Listing terms: Cash,Conventional,FHA,VA Loan
- Ownership: Fee Simple
Estimated market value
Not available
Estimated sales range
Not available
Not available
Price history
| Date | Event | Price |
|---|---|---|
| 7/25/2026 | Pending sale | $1,150,000$465/sqft |
Source:  ARMLS #7028869 Report a problem ARMLS #7028869 Report a problem | ||
| 7/9/2026 | Price change | $1,150,000-4.2%$465/sqft |
Source: ARMLS #7028869 Report a problem | ||
| 5/15/2026 | Listed for sale | $1,200,000+128.6%$485/sqft |
Source: ARMLS #7028869 Report a problem | ||
| 9/20/2019 | Listing removed | $4,500$2/sqft |
Source: West USA Realty #5851061 Report a problem | ||
| 11/27/2018 | Listed for rent | $4,500$2/sqft |
Source: West USA Realty #5851061 Report a problem | ||
| 1/27/2016 | Sold | $525,000-7.1%$212/sqft |
Source: ARMLS #5361441 Report a problem | ||
| 12/10/2015 | Pending sale | $565,000$229/sqft |
Source: Realty Executives Phoenix #5361441 Report a problem | ||
| 11/12/2015 | Listed for sale | $565,000+69.7%$229/sqft |
Source: Realty Executives #5361441 Report a problem | ||
| 2/17/2010 | Sold | $333,000-29.9%$135/sqft |
Source: ARMLS #4301625 Report a problem | ||
| 3/6/2008 | Listing removed | $475,000$192/sqft |
Source: Point2 #2870168 Report a problem | ||
| 2/9/2008 | Price change | $475,000-5%$192/sqft |
Source: Point2 #2870168 Report a problem | ||
| 2/1/2008 | Listed for sale | $499,900+62.6%$202/sqft |
Source: Point2 #2870168 Report a problem | ||
| 12/18/2002 | Sold | $307,400$124/sqft |
Source: Public Record Report a problem | ||
Public tax history
| Year | Property taxes | Tax assessment |
|---|---|---|
| 2025 | $4,760 +2.6% | $75,400 -6% |
| 2024 | $4,638 -13.6% | $80,210 +57.9% |
| 2023 | $5,367 -0.7% | $50,806 -6.1% |
| 2022 | $5,404 +2.9% | $54,120 +6.9% |
| 2021 | $5,252 -0.1% | $50,610 +12.5% |
| 2020 | $5,259 +3.4% | $45,000 -1.4% |
| 2019 | $5,087 | $45,630 +10% |
| 2018 | $5,087 +4.3% | $41,480 +2% |
| 2017 | $4,876 +27% | $40,650 +1.1% |
| 2016 | $3,840 +8.8% | $40,220 -0.3% |
| 2015 | $3,528 | $40,330 +23.1% |
| 2014 | -- | $32,750 +7.9% |
| 2013 | -- | $30,350 |
| 2012 | -- | $30,350 -5.8% |
| 2011 | -- | $32,230 +3.4% |
| 2010 | -- | $31,180 -32.7% |
| 2009 | -- | $46,320 +5.4% |
| 2008 | -- | $43,950 +12.4% |
| 2007 | -- | $39,100 +57% |
| 2006 | -- | $24,900 |
| 2005 | -- | $24,900 |
| 2004 | -- | $24,900 |
| 2003 | -- | $24,900 +20% |
| 2002 | -- | $20,750 |
Find assessor info on the county website
Monthly payment
Est. payment
Payment breakdown
Explore the cost of this home by adjusting the details. Changes won't be saved.Climate risks
Neighborhood: 85254
Nearby schools
GreatSchools rating
- 8/10North Ranch Elementary SchoolGrades: PK-6Distance: 0.2 mi
- 7/10Horizon High SchoolGrades: 7-12Distance: 1.1 mi
- 8/10Desert Shadows Middle SchoolGrades: 5-8Distance: 2.2 mi
Schools provided by the listing agent
- Elementary: North Ranch Elementary School
- Middle: Desert Shadows Middle School
- High: Horizon High School
- District: Paradise Valley Unified District
Source: ARMLS. This data may not be complete. We recommend contacting the local school district to confirm school assignments for this home.
- $1,073,200-- bd4 ba2.5k sqft16636 N 61st Pl, Scottsdale, AZ 85254Off Market
- $1,476,7005 bd4 ba3.8k sqft16639 N 60th Pl, Scottsdale, AZ 85254Off Market
- $949,100-- bd3 ba2.3k sqft6102 E Kelton Ln, Scottsdale, AZ 85254Off Market
- $1,042,9004 bd3 ba2.4k sqft6113 E Kelton Ln, Scottsdale, AZ 85254Off Market
- $1,166,2004 bd3 ba2.8k sqft16633 N 60th Pl, Scottsdale, AZ 85254Off Market
- $925,0004 bd3 ba2.8k sqft16630 N 61st Pl, Scottsdale, AZ 85254Sold
- $975,800-- bd4 ba2.5k sqft6108 E Kelton Ln, Scottsdale, AZ 85254Off Market
- $1,532,3005 bd4 ba3.8k sqft6050 E Kelton Ln, Scottsdale, AZ 85254Off Market
A local agent can set up tours, give advice and negotiate with sellers.
Similar homes
- $1,159,0004 bd2 ba2.4k sqft5701 E ANDERSON Drive, Scottsdale, AZ 85254For Sale
 MLS ID #7037020, Kimberly MacDonald, My Home Group Real Estate. ARMLS
 - $995,0004 bd3 ba3k sqft5639 E Kings Avenue, Scottsdale, AZ 85254For Sale
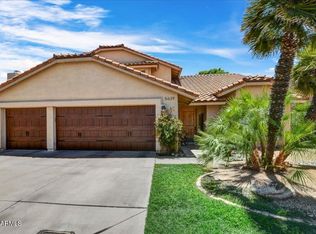 MLS ID #7052404, Deborah Beede, Russ Lyon Sotheby's International Realty. ARMLS
 - $1,025,0003 bd2 ba2.2k sqft14627 N 65TH Place, Scottsdale, AZ 85254For Sale
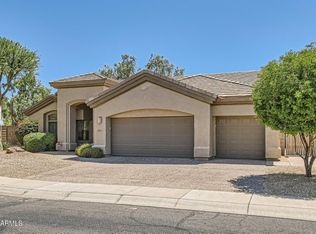 MLS ID #7023635, Jon Hegreness, Howe Realty. ARMLS
 - $1,590,0004 bd3 ba3k sqft6326 E SANDRA Terrace, Scottsdale, AZ 85254For Sale
 MLS ID #7022028, Shannon Mullan, JK Realty. ARMLS
 - $949,0004 bd2 ba2.1k sqft14034 N 60TH Street, Scottsdale, AZ 85254For SaleMLS ID #7007306, Shawna Jones, Realty ONE Group. ARMLS
- $1,195,0003 bd3 ba2.8k sqft9023 E PARAISO Drive, Scottsdale, AZ 85255For SaleMLS ID #7025834, Dave Pries, HomeSmart. ARMLS
- $1,059,0003 bd3 ba2.2k sqft8195 E SIERRA PINTA Drive, Scottsdale, AZ 85255For SaleMLS ID #7027522, Darren H Tackett, eXp Realty. ARMLS
- $1,224,0003 bd2 ba2.1k sqft8604 E San Ardo Drive, Scottsdale, AZ 85258For SaleMLS ID #7031685, Roger A Malcolm, Realty Executives Arizona Territory. ARMLS
- $979,9004 bd3 ba2.2k sqft2926 E HARTFORD Avenue, Phoenix, AZ 85032For SaleMLS ID #7029264, Sam Hweimel, West USA Realty. ARMLS
- $1,465,0004 bd2 ba2.2k sqft9034 E HELM Drive, Scottsdale, AZ 85260For SaleMLS ID #7046752, Maggie Wu, Realty ONE Group. ARMLS
- $1,100,0004 bd4 ba3.1k sqft13639 E HEDGEHOG Place, Scottsdale, AZ 85262For SaleMLS ID #7005645, Kai Neighbors, Neighbors Luxury Real Estate. ARMLS
- $989,0005 bd5 ba3.2k sqft4409 E WILLIAMS Drive, Phoenix, AZ 85050For SaleMLS ID #7021745, Deborah Beede, Russ Lyon Sotheby's International Realty. ARMLS
- $949,0005 bd3 ba3.3k sqft4402 E VISTA Drive, Phoenix, AZ 85032For SaleMLS ID #7037797, Shelley Mazzaferro, Realty ONE Group. ARMLS
- $1,395,0003 bd3 ba2.3k sqft8932 E MOUNTAIN SPRING Road, Scottsdale, AZ 85255For SaleMLS ID #7044111, Peggy Sala, Berkshire Hathaway HomeServices Arizona Properties. ARMLS
- $1,100,0003 bd3 ba2.6k sqft7736 E BISBEE Road, Scottsdale, AZ 85258For SaleMLS ID #7044817, Ted Dudine, Keller Williams Arizona Realty. ARMLS
- $1,100,0004 bd3 ba3.1k sqft11455 E BLUE SKY Drive, Scottsdale, AZ 85262For SaleMLS ID #7003807, Martha Andrews, Keller Williams Arizona Realty. ARMLS
- $1,250,0003 bd3 ba2.4k sqft9616 N 27TH Street, Phoenix, AZ 85028For SaleMLS ID #7041654, Heather Gagne, Compass. ARMLS
- $1,380,0004 bd3 ba2.7k sqft5936 E ADOBE Drive, Phoenix, AZ 85054For SaleMLS ID #7043338, Jill Cesky, Realty ONE Group. ARMLS
- $1,300,0004 bd4 ba3.5k sqft6523 E LONESOME Trail, Cave Creek, AZ 85331For SaleMLS ID #7051353, Jamie L Wong, RE/MAX Fine Properties. ARMLS
- $1,575,0004 bd3 ba2.9k sqft10766 E PALM RIDGE Drive, Scottsdale, AZ 85255For SaleMLS ID #7027913, Shawn M Shackelton, Real Broker. ARMLS
