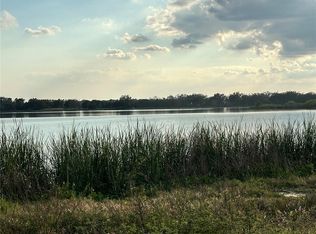
One or more photo(s) has been virtually staged. Pre-Construction. To be built. The Miriela plan by Toll Brothers presents one of the most compelling lakefront opportunities in Bella Collina. Situated on Lake Siena, this is the builder’s most affordable lakefront offering, with only eight Toll Brothers homesites remaining on Lake Siena. This home offers a true designer-ready experience. Buyers may select from three exterior elevations and personalize paint colors and structural options. Once those selections are complete, purchasers will work directly with the Toll Brothers Design Studio to choose interior finishes and in-home technology. A custom pool may also be designed in collaboration with Signature Pools of Orlando. The Miriela is designed to maximize lake views while delivering comfort and functionality. A welcoming foyer opens to a dramatic two-story great room and casual dining area, creating an open and inviting living space. The gourmet kitchen features a large center island with breakfast bar and a spacious pantry, and flows seamlessly to a covered lanai for effortless indoor-outdoor living. A first-floor bedroom with a private bath and generous closet space is ideal for guests or multigenerational living. Upstairs, the primary suite offers dual walk-in closets and a spa-inspired bath with dual vanities, soaking tub, separate shower, and private water closet. Three additional bedrooms provide ample closet space and are served by two full baths. A loft overlooking the foyer adds flexible space for everyday living or entertaining. Additional highlights include a flex room, first-floor powder room, everyday entry, and a three-car garage. Key Features Expansive two-story great room open to the dining area, gourmet kitchen, and covered lanai Private primary suite with dual walk-in closets and spa-style bath Flex room and spacious loft offering added versatility Full design customization available through Toll Brothers
Pending
$1,591,995
16650 BOLSENA DRIVE, MONTVERDE, FL 34756
4beds
3,878sqft
:
Get pre-qualified$10,940/mo
Single Family Residence
Built in 2027
0.27 Acres Lot
$1,530,500 Zestimate®
$411/sqft
$1,010/mo HOA
What's special
- 208 days |
- 9 |
- 0 |
Zillow last checked:
Listing updated:
Listed by:
Matthew Matthews 407-408-5918,
ORLANDO TBI REALTY LLC 407-345-6000,
Sharon Walisky 407-925-9878,
ORLANDO TBI REALTY LLC
Source: Stellar MLS,MLS#: O6374583 Originating MLS: Orlando Regional
Originating MLS: Orlando Regional
Facts & features
Interior
Bedrooms & bathrooms
- Bedrooms: 4
- Bathrooms: 5
- Full bathrooms: 4
- 1/2 bathrooms: 1
Rooms
- Room types: Great Room, Utility Room, Loft
Primary bedroom
- Features: En Suite Bathroom, Walk-In Closet(s)
- Level: Second
- Area: 261 Square Feet
- Dimensions: 17.4x15
Bedroom 2
- Features: Built-in Closet
- Level: First
- Area: 178.1 Square Feet
- Dimensions: 13.7x13
Bedroom 3
- Features: En Suite Bathroom, Built-in Closet
- Level: Second
- Area: 118.17 Square Feet
- Dimensions: 11.7x10.1
Bedroom 4
- Features: Walk-In Closet(s)
- Level: Second
- Area: 125.84 Square Feet
- Dimensions: 12.1x10.4
Bedroom 5
- Features: Built-in Closet
- Level: Second
- Area: 123.42 Square Feet
- Dimensions: 12.1x10.2
Primary bathroom
- Features: Garden Bath, Split Vanities, Tub with Separate Shower Stall, Water Closet/Priv Toilet
- Level: Second
Primary bathroom
- Level: First
- Area: 288 Square Feet
- Dimensions: 18x16
Bathroom 3
- Features: Exhaust Fan, Single Vanity, Tub With Shower, No Closet
- Level: Second
Den
- Features: No Closet
- Level: First
- Area: 288 Square Feet
- Dimensions: 18x16
Den
- Level: First
- Area: 210 Square Feet
- Dimensions: 15x14
Dining room
- Level: First
- Area: 246.34 Square Feet
- Dimensions: 21.8x11.3
Kitchen
- Features: Exhaust Fan, Kitchen Island, Pantry
- Level: First
- Area: 216 Square Feet
- Dimensions: 18x12
Laundry
- Level: Second
Living room
- Level: First
- Area: 296.48 Square Feet
- Dimensions: 21.8x13.6
Loft
- Features: No Closet
- Level: Second
- Area: 186.26 Square Feet
- Dimensions: 13.9x13.4
Heating
- Central, Electric, Zoned
Cooling
- Central Air, Zoned
Appliances
- Included: Oven, Dishwasher, Disposal, Microwave, Range, Range Hood, Tankless Water Heater
- Laundry: Laundry Room
Features
- Coffered Ceiling(s), Crown Molding, High Ceilings, In Wall Pest System, Kitchen/Family Room Combo, Open Floorplan, Primary Bedroom Main Floor, Solid Surface Counters, Walk-In Closet(s)
- Flooring: Carpet, Engineered Hardwood, Porcelain Tile
- Doors: French Doors, Sliding Doors
- Has fireplace: No
- Fireplace features: Gas, Outside
Interior area
- Total structure area: 5,394
- Total interior livable area: 3,878 sqft
Video & virtual tour
Property
Parking
- Total spaces: 3
- Parking features: Driveway, Garage Door Opener
- Attached garage spaces: 3
- Has uncovered spaces: Yes
- Details: Garage Dimensions: 33x24
Features
- Levels: Two
- Stories: 2
- Patio & porch: Covered, Patio
- Exterior features: Balcony, Irrigation System, Private Mailbox, Rain Gutters, Sidewalk
- Pool features: In Ground, Outside Bath Access
- Has view: Yes
- View description: Trees/Woods, Water, Lake
- Has water view: Yes
- Water view: Water,Lake
- Waterfront features: Lake, Lake Front, Lake Privileges
- Body of water: LAKE SIENA
Lot
- Size: 0.27 Acres
- Dimensions: 73 x 150
- Features: Conservation Area, In County, Landscaped, Sidewalk
- Residential vegetation: Trees/Landscaped, Wooded
Details
- Additional structures: Outdoor Kitchen
- Parcel number: 122226050100042500
- Special conditions: None
Construction
Type & style
- Home type: SingleFamily
- Architectural style: Contemporary
- Property subtype: Single Family Residence
Materials
- Block, Stone, Stucco
- Foundation: Stem Wall
- Roof: Concrete,Tile
Condition
- Pre-Construction
- New construction: Yes
- Year built: 2027
Details
- Builder model: Miriela
- Builder name: Toll Brothers
- Warranty included: Yes
Utilities & green energy
- Sewer: Public Sewer
- Water: Public
- Utilities for property: BB/HS Internet Available, Cable Available, Electricity Connected, Natural Gas Connected, Public, Sprinkler Recycled, Street Lights, Underground Utilities
Community & HOA
Community
- Features: Fishing, Lake, Public Boat Ramp, Water Access, Deed Restrictions, Dog Park, Fitness Center, Gated Community - Guard, Golf Carts OK, Golf, Irrigation-Reclaimed Water, Playground, Pool, Restaurant, Sidewalks, Tennis Court(s)
- Security: Gated Community, Security System Owned, Smoke Detector(s)
- Pet fee: $0 monthly
- Subdivision: BELLA COLLINA
HOA
- Has HOA: Yes
- Amenities included: Clubhouse, Fence Restrictions, Fitness Center, Gated, Golf Course, Pickleball Court(s), Playground, Pool, Tennis Court(s)
- Services included: 24-Hour Guard, Cable TV, Community Pool, Internet
- HOA fee: $1,010 monthly
- HOA name: Wendy Goodyear
- HOA phone: 407-705-2190
Location
- Region: Montverde
Financial & listing details
- Price per square foot: $411/sqft
- Tax assessed value: $312,500
- Annual tax amount: $2,788
- Date on market: 1/16/2026
- Cumulative days on market: 66 days
- Listing terms: Cash,Conventional
- Ownership: Fee Simple
- Total actual rent: 0
- Electric utility on property: Yes
- Road surface type: Paved
Estimated market value
$1,530,500
$1.45M - $1.61M
$5,653/mo
Price history
| Date | Event | Price |
|---|---|---|
| 3/26/2026 | Pending sale | $1,591,995$411/sqft |
Source:  Stellar MLS #O6374583 Report a problem Stellar MLS #O6374583 Report a problem | ||
| 3/23/2026 | Listed for sale | $1,591,995$411/sqft |
Source: Stellar MLS #O6374583 Report a problem | ||
| 3/19/2026 | Pending sale | $1,591,995$411/sqft |
Source: Stellar MLS #O6374583 Report a problem | ||
| 1/16/2026 | Listed for sale | $1,591,995+235.2%$411/sqft |
Source: Stellar MLS #O6374583 Report a problem | ||
| 6/27/2016 | Listing removed | $474,900$122/sqft |
Source: MASTERS REALTY GROUP INC #O5379757 Report a problem | ||
| 5/21/2016 | Listed for sale | $474,900$122/sqft |
Source: MASTERS REALTY GROUP INC #O5379757 Report a problem | ||
Public tax history
| Year | Property taxes | Tax assessment |
|---|---|---|
| 2025 | $5,656 +11.3% | $115,530 +10% |
| 2024 | $5,080 +13.8% | $105,030 +10% |
| 2023 | $4,465 +3.7% | $95,490 +10% |
| 2022 | $4,305 -0.7% | $86,810 +10% |
| 2021 | $4,334 +6.2% | $78,924 +10% |
| 2020 | $4,080 +2.6% | $71,749 +10% |
| 2019 | $3,978 -3.7% | $65,226 +10% |
| 2018 | $4,131 | $59,296 -29.4% |
| 2017 | $4,131 +23.3% | $84,000 +1.4% |
| 2016 | $3,350 +2.2% | $82,800 +46% |
| 2015 | $3,279 +11.2% | $56,700 +40% |
| 2014 | $2,949 +402.5% | $40,500 +1.3% |
| 2013 | $587 -19.3% | $40,000 -18.4% |
| 2012 | $727 -24.5% | $49,000 -24.6% |
| 2011 | $963 -39.2% | $65,000 -38.1% |
| 2010 | $1,585 -47.4% | $105,000 -47.5% |
| 2009 | $3,015 -61.1% | $200,000 -61.2% |
| 2008 | $7,756 -59.8% | $515,000 -59.7% |
| 2007 | $19,306 -8.2% | $1,278,720 |
| 2006 | $21,021 | $1,278,720 |
| 2005 | -- | -- |
Find assessor info on the county website
Monthly payment
Est. payment
Payment breakdown
Explore the cost of this home by adjusting the details. Changes won't be saved.Climate risks
Neighborhood: 34756
Nearby schools
GreatSchools rating
- 6/10Grassy Lake Elementary SchoolGrades: PK-5Distance: 3.6 mi
- 8/10East Ridge Middle SchoolGrades: 6-8Distance: 4.4 mi
- 5/10Lake Minneola High SchoolGrades: 9-12Distance: 3.1 mi
Schools provided by the listing agent
- Elementary: Grassy Lake Elementary
- Middle: East Ridge Middle
- High: Lake Minneola High
Source: Stellar MLS. This data may not be complete. We recommend contacting the local school district to confirm school assignments for this home.
- $797,0000.31 acres16700 Bolsena Dr #427, Montverde, FL 34756Lot/Land
- $312,500-- bd-- ba-- sqft16654 Bolsena Dr, Montverde, FL 34756Off Market
- $312,5000.31 acres16700 Bolsena Dr, Montverde, FL 34756Off Market

- $1,802,6104 bd5 ba3.5k sqft16704 Bolsena Dr, Montverde, FL 34756Sold
- $312,500-- bd-- ba-- sqft16646 Bolsena Dr, Montverde, FL 34756Off Market
- $2,290,0004 bd5 ba4.2k sqft16708 Bolsena Dr, Montverde, FL 34756For Sale
- $700,000-- bd-- ba-- sqft16642 Bolsena Dr, Montverde, FL 34756Sold
- $312,500-- bd-- ba-- sqft16638 Bolsena Dr, Montverde, FL 34756Off Market
A local agent can set up tours, give advice and negotiate with sellers.
Similar homes
- $1,559,0004 bd5 ba3.1k sqft16251 VETTA DRIVE, BELLA COLLINA, FL 34756New Construction

 MLS ID #G5103661, Dawn Roffey, BELLA COLLINA REAL ESTATE CO. Stellar MLS
 - $1,458,3004 bd5 ba2.9k sqft16310 RAVENNA COURT, BELLA COLLINA, FL 34756New Construction
 MLS ID #G5114226, Dawn Roffey, BELLA COLLINA REAL ESTATE CO. Stellar MLS
 - $1,680,0004 bd5 ba3.6k sqft16046 VETTA DRIVE, BELLA COLLINA, FL 34756New Construction
 MLS ID #O6397349, Paulo Goncalves Ferreira, SELECTA REALTY LLC. Stellar MLS
 - $1,810,0004 bd5 ba3.8k sqft15910 VETTA DRIVE, BELLA COLLINA, FL 34756New Construction
 MLS ID #G5114199, Dawn Roffey, BELLA COLLINA REAL ESTATE CO. Stellar MLS
 - $1,900,0004 bd5 ba3.9k sqft15915 VETTA DRIVE, MONTVERDE, FL 34756New ConstructionMLS ID #G5105733, Dawn Roffey, BELLA COLLINA REAL ESTATE CO. Stellar MLS
- $1,900,0004 bd5 ba3.9k sqft15825 VETTA DRIVE, BELLA COLLINA, FL 34756New ConstructionMLS ID #G5105737, Dawn Roffey, BELLA COLLINA REAL ESTATE CO. Stellar MLS
- $1,625,0005 bd5 ba4.3k sqft2450 DAHLGREN WAY, WINTER GARDEN, FL 34787For SaleMLS ID #TB8481106, Keegan Siegfried, LPT REALTY, LLC. Stellar MLS
- $2,159,0004 bd6 ba3.2k sqft16001 VOLTERRA POINT, BELLA COLLINA, FL 34756New ConstructionMLS ID #G5106784, Dawn Roffey, BELLA COLLINA REAL ESTATE CO. Stellar MLS
- $1,595,0004 bd5 ba3.8k sqft4015 INDIGO ROAD, GROVELAND, FL 34736For SaleMLS ID #O6388937, Suzanne Muchow, COLDWELL BANKER REALTY. Stellar MLS
- $1,492,5454 bd3 ba2.9k sqft142 TRANQUIL MIRROR LAKE COURT Lot 18, CLERMONT, FL 34711New ConstructionMLS ID #O6391763, Edward Durruthy, RESOLUTE DEVELOPMENT GROUP, LLC. Stellar MLS
- $1,575,0004 bd5 ba3.3k sqft11832 WATERSTONE LOOP DRIVE, WINDERMERE, FL 34786For SaleMLS ID #O6415932, Jay Martin, CORCORAN PREMIER REALTY. Stellar MLS
- $1,775,0006 bd4 ba3.6k sqft17224 OLD COUNTRY LANE, WINTER GARDEN, FL 34787For SaleMLS ID #O6384075, Kerstin Crow, LOKATION. Stellar MLS
- $1,399,0005 bd5 ba4.3k sqft1304 OCOEE APOPKA ROAD, OCOEE, FL 34761For SaleMLS ID #G5115613, Ranji Seepersaud, PA, FORTUNE REALTY OF CLERMONT. Stellar MLS
- $1,466,2004 bd5 ba3.3k sqft32133 Wolf Branch Ln, Sorrento, FL 32776Off Market
- $1,649,0004 bd4 ba3k sqft2617 BUTLER BAY DRIVE N, WINDERMERE, FL 34786For SaleMLS ID #O6420023, Jenny Ramirez, COLDWELL BANKER REALTY. Stellar MLS
- $1,575,0005 bd3 ba3.3k sqft13124 FILLY COURT, WINDERMERE, FL 34786For SaleMLS ID #O6303140, Marcelo Brandao, HOME N OFFICES INTERNATIONAL. Stellar MLS
- $1,949,9004 bd5 ba4.1k sqft12128 LAKESHORE DRIVE, CLERMONT, FL 34711For SaleMLS ID #O6409257, Steven Horner, RE/MAX PRIME PROPERTIES. Stellar MLS
- $1,675,0005 bd5 ba5.2k sqft7957 S PARK PLACE, ORLANDO, FL 32819For SaleMLS ID #O6431503, Shadi Tamimi, SET HOMES REALTY LLC. Stellar MLS
- $1,500,0004 bd5 ba4.6k sqft4275 ROUND LAKE ROAD, APOPKA, FL 32712For SaleMLS ID #O6412504, Jeff Singletary, KELLER WILLIAMS HERITAGE REALTY. Stellar MLS
- $1,549,0007 bd6 ba5.2k sqft8457 MOREHOUSE DRIVE, ORLANDO, FL 32836For SaleMLS ID #O6430813, Rosania Taylor, WRA BUSINESS & REAL ESTATE. Stellar MLS
