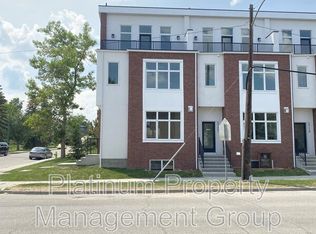
NEW CONSTRUCTION | END UNIT | 1975 SF Above Grade | 3 BED 4.5 BATH | FINISHED BASEMENT | ATTACHED GARAGE+DRIVEWAY | FENCED SIDEYARD | TWO BLOCKS TO RIVER PARK | No tiny townhomes here! These new construction townhomes offer single family square footage and a level of finish not typically seen in these types of builds, with LUX metal window & door package, engineered hardwood throughout, custom built-ins, heated porcelain tiles & tankless water heaters to name a few upgrades -Located in the heart of Altadore and just 2 blocks to River Park - This three story END UNIT is very large, at nearly 2000 square feet above grade, complete with 3 bedrooms, 4.5 bathrooms, finished basement, single attached garage + driveway, front south facing balcony and nice greenspace at the front as well as a fully fenced side yard & rear patio. As you enter, the third bedroom with large closet & ensuite bath is setup currently as a home office. A coat closet & bench seating are present in the hallway leading to the garage entry, the back yard, the basement & the upper level. Once upstairs the open floor plan is beautifully layed out with huge - two tone - kitchen & walk in pantry, extended bar & dining area, large living space with focal point fireplace , separate seating area with slat wall, and great views off your south facing balcony. The upper level offers a double master bedroom setup with walk-in closets & an ensuite bath to die for incl double vanities, heated tile floors & a massive walk in shower with double shower heads. The basement is fully finished and offers a 3pc bath, rec room with wet bar and mechanical room. New Home Warranty provided by the builder. First time homebuyers are eligible for the GST rebate. These properties are priced well below comparable new construction prices at $455/sf.
New construction
C$900,000
1666 S 37th Ave SW, Calgary, AB T2T 2H5
3beds
1,976sqft
Townhouse
Built in 2025
-- sqft lot
$-- Zestimate®
C$455/sqft
C$-- HOA
What's special
Engineered hardwood throughoutCustom built-insHeated porcelain tilesTankless water heatersThree story end unitFinished basementFront south facing balcony
- 4 days
- 22
- 0
Zillow last checked:
Listing updated:
Listed by:
Graeme Affleck, Associate,
Lpt Realty
Source: courtesy of Pillar9 System,MLS®#: A2358597 Originating MLS®#: Calgary
Facts & features
Interior
Bedrooms & bathrooms
- Bedrooms: 3
- Bathrooms: 5
- Full bathrooms: 4
- 1/2 bathrooms: 1
Other
- Level: Upper
- Dimensions: 10`8" x 14`8"
Bedroom
- Level: Upper
- Dimensions: 10`2" x 12`2"
Bedroom
- Level: Lower
- Dimensions: 9`2" x 11`8"
Other
- Level: Main
- Dimensions: 5`11" x 4`11"
Other
- Level: Basement
- Dimensions: 4`11" x 7`11"
Other
- Level: Upper
- Dimensions: 9`4" x 4`11"
Other
- Level: Upper
- Dimensions: 8`0" x 4`11"
Other
- Level: Upper
- Dimensions: 13`9" x 7`3"
Other
- Level: Main
- Dimensions: 4`10" x 10`0"
Dining room
- Level: Main
- Dimensions: 9`10" x 9`3"
Family room
- Level: Basement
- Dimensions: 12`8" x 11`11"
Other
- Level: Main
- Dimensions: 12`0" x 12`0"
Laundry
- Level: Main
- Dimensions: 4`2" x 4`7"
Living room
- Level: Main
- Dimensions: 19`10" x 12`8"
Mud room
- Level: Lower
- Dimensions: 4`2" x 14`11"
Pantry
- Level: Main
- Dimensions: 4`11" x 5`7"
Heating
- Forced Air, Natural Gas
Cooling
- None
Appliances
- Included: Dishwasher, Gas Cooktop, Microwave, Oven-Built-In, Refrigerator
- Laundry: Laundry Room, Sink, Upper Level
Features
- Bar, Built-in Features, Double Vanity, High Ceilings, Kitchen Island, Open Floorplan, Pantry, Quartz Counters, Storage, Sump Pump(s), Tankless Hot Water, Walk-In Closet(s)
- Flooring: Hardwood, Tile
- Basement: Full
- Number of fireplaces: 1
- Fireplace features: Electric, Living Room, Tile, Ventless
- Common walls with other units/homes: 1 Common Wall,End Unit
Interior area
- Total interior livable area: 1,976 sqft
- Finished area above ground: 1,536
- Finished area below ground: 277
Property
Parking
- Total spaces: 2
- Parking features: Aggregate, Garage Door Opener, Garage Faces Front, Insulated, Off Street, Parking Pad, Single Garage Attached, Attached Garage
- Attached garage spaces: 1
- Has uncovered spaces: Yes
Features
- Levels: Three Or More,3 (or more) Storey
- Stories: 1
- Patio & porch: Balcony(s), Other, See Remarks
- Exterior features: Dog Run, Private Entrance, Private Yard
- Fencing: Fenced
Lot
- Features: Back Lane, Back Yard, Corner Lot, Dog Run Fenced In, Front Yard, Level, Street Lighting
Details
- Zoning: R-CG
Construction
Type & style
- Home type: Townhouse
- Property subtype: Townhouse
- Attached to another structure: Yes
Materials
- Metal Siding, Stone, Stucco, Wood Frame
- Foundation: Concrete Perimeter
- Roof: Asphalt Shingle
Condition
- New construction: Yes
- Year built: 2025
Community & HOA
Community
- Features: Park, Playground, Sidewalks, Street Lights
- Subdivision: Altadore
HOA
- Has HOA: Yes
- Amenities included: None
- Services included: Common Area Maintenance, Insurance
Location
- Region: Calgary
Financial & listing details
- Price per square foot: C$455/sqft
- Date on market: 11/15/2026
- Inclusions: None
Price history
Price history is unavailable.
Public tax history
Tax history is unavailable.
Climate risks
Neighborhood: Altadore
Nearby schools
GreatSchools rating
No schools nearby
We couldn't find any schools near this home.

Similar homes
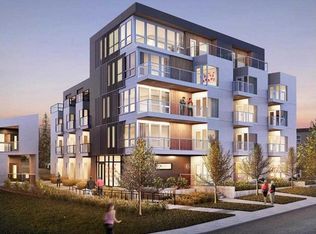
- C$874,9003 bd5 ba1.8k sqft1658 S 37th Ave SW, Calgary, AB T2T 2H5New Construction
 MLS ID #A2356622, Graeme Affleck, Associate, Lpt Realty. courtesy of Pillar9 System
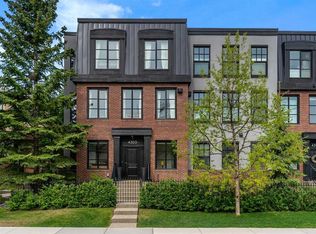
- C$875,0003 bd3 ba1.9k sqft4305 E 16th St SW, Calgary, AB T2T 4J1For Sale
 MLS ID #A2344061, Ben Taillefer, Associate, Grey Rock Properties. courtesy of Pillar9 System
- C$899,9004 bd4 ba2.3k sqft1723 NE 10th St SW #1, Calgary, AB T2T 3E9For Sale
 MLS ID #A2356158, Matthew Carre, Associate, Real Broker. courtesy of Pillar9 System
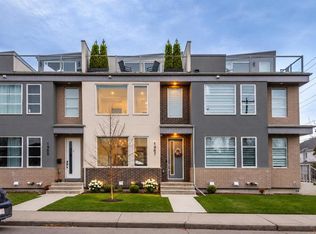
- C$749,9004 bd5 ba1.5k sqft1967 N 40th Ave SW, Calgary, AB T2T 6T8For Sale
 MLS ID #A2358427, Sheryl Thompson, Associate, Real Estate Professionals Inc.. courtesy of Pillar9 System
