Nestled on one of Hilltop's premier streets overlooking Cranmer Park, this beautifully renovated and expanded center hall Colonial offers timeless elegance, modern updates, and more than 4,800 finished square feet. Rich hardwood floors flow throughout, complementing gracious living spaces designed for both everyday living and entertaining. The updated chef's kitchen features stainless steel appliances, under-cabinet lighting, a breakfast bar overlooking the inviting family room with fireplace. Two fireplaces throughout the home add warmth and character, while the living room opens through sliding glass doors to a brick patio and beautifully landscaped backyard, creating seamless indoor-outdoor living. The upper level includes a luxurious primary suite with walk-in closet, heated floors, a spa-inspired bath with soaking tub plus three additional bedrooms and two baths. The finished basement offers flexibility with a spacious family room, an additional bedroom, full bath, generous storage, and a private mother-in-law suite complete with full egress, kitchen, living/sleeping area, bath, and large closet—ideal for guests, extended family, or an au pair. Additional features include a three-car garage with abundant storage and laundry rooms on both the upper and lower level. An exceptional location just moments from Cherry Creek's renowned shopping, dining, and amenities completes this outstanding Hilltop home.
For sale
$2,998,000
167 Bellaire Street, Denver, CO 80220
5beds
4,846sqft
Single Family Residence
Built in 1931
7,316 Square Feet Lot
$-- Zestimate®
$619/sqft
$-- HOA
What's special
- 8 days |
- 1,346 |
- 81 |
Zillow last checked:
Listing updated:
Listed by:
Marilyn Dana 303-378-1089 marilyn@marilyndana.com,
Coldwell Banker Global Luxury Denver
Source: REcolorado as distributed by MLS GRID,MLS#: 5670718
Facts & features
Interior
Bedrooms & bathrooms
- Bedrooms: 5
- Bathrooms: 6
- Full bathrooms: 5
- 1/2 bathrooms: 1
- Main level bathrooms: 1
Bedroom
- Features: Primary Suite
- Level: Upper
- Area: 350 Square Feet
- Dimensions: 14 x 25
Bedroom
- Level: Upper
- Area: 196 Square Feet
- Dimensions: 14 x 14
Bedroom
- Level: Upper
- Area: 140 Square Feet
- Dimensions: 10 x 14
Bedroom
- Level: Upper
- Area: 143 Square Feet
- Dimensions: 11 x 13
Bedroom
- Level: Basement
- Area: 126 Square Feet
- Dimensions: 9 x 14
Bathroom
- Level: Main
Bathroom
- Level: Upper
Bathroom
- Level: Upper
Bathroom
- Level: Upper
Bathroom
- Level: Basement
Bathroom
- Level: Basement
Bonus room
- Level: Basement
- Area: 351 Square Feet
- Dimensions: 13 x 27
Dining room
- Level: Main
- Area: 168 Square Feet
- Dimensions: 12 x 14
Dining room
- Level: Main
- Area: 120 Square Feet
- Dimensions: 8 x 15
Family room
- Level: Main
- Area: 238 Square Feet
- Dimensions: 14 x 17
Kitchen
- Level: Main
- Area: 209 Square Feet
- Dimensions: 11 x 19
Living room
- Level: Main
- Area: 364 Square Feet
- Dimensions: 13 x 28
Heating
- Hot Water, Natural Gas, Radiant
Cooling
- Central Air
Appliances
- Included: Cooktop, Dishwasher, Dryer, Microwave, Oven, Refrigerator, Self Cleaning Oven, Washer
Features
- Eat-in Kitchen, Entrance Foyer, Five Piece Bath, Kitchen Island, Open Floorplan, Primary Suite, Quartz Counters, Sound System, Walk-In Closet(s), Wet Bar
- Flooring: Carpet, Tile, Wood
- Windows: Double Pane Windows, Skylight(s), Window Coverings
- Basement: Finished,Partial
- Number of fireplaces: 2
- Fireplace features: Family Room, Gas, Gas Log, Living Room
Interior area
- Total structure area: 4,846
- Total interior livable area: 4,846 sqft
- Finished area above ground: 3,306
- Finished area below ground: 1,449
Property
Parking
- Total spaces: 3
- Parking features: Dry Walled, Tandem
- Attached garage spaces: 3
Features
- Levels: Two
- Stories: 2
- Patio & porch: Front Porch, Patio
- Exterior features: Garden, Private Yard
- Fencing: Full
- Has view: Yes
- View description: City
Lot
- Size: 7,316 Square Feet
- Features: Landscaped, Near Public Transit, Sprinklers In Front, Sprinklers In Rear
Details
- Parcel number: 607240014
- Zoning: E-SU-D
- Special conditions: Standard
- Other equipment: Satellite Dish
Construction
Type & style
- Home type: SingleFamily
- Architectural style: Traditional
- Property subtype: Single Family Residence
Materials
- Brick
- Roof: Composition
Condition
- Updated/Remodeled
- Year built: 1931
Utilities & green energy
- Electric: 110V
- Sewer: Public Sewer
- Water: Public
- Utilities for property: Cable Available, Electricity Connected, Natural Gas Connected
Community & HOA
Community
- Security: Carbon Monoxide Detector(s), Security System, Smoke Detector(s)
- Subdivision: Hilltop
HOA
- Has HOA: No
Location
- Region: Denver
Financial & listing details
- Price per square foot: $619/sqft
- Annual tax amount: $15,330
- Date on market: 8/20/2026
- Listing terms: Cash,Conventional
- Exclusions: Sellers' Personal Property, Staging Furniture And Accessories
- Ownership: Individual
- Electric utility on property: Yes
- Road surface type: Paved
Estimated market value
Not available
Estimated sales range
Not available
Not available
Price history
| Date | Event | Price |
|---|---|---|
| 8/20/2026 | Listed for sale | $2,998,000$619/sqft |
Source:  REcolorado as distributed by MLS GRID #5670718 Report a problem REcolorado as distributed by MLS GRID #5670718 Report a problem | ||
Public tax history
Tax history is unavailable.
Monthly payment
Est. payment
Payment breakdown
Explore the cost of this home by adjusting the details. Changes won't be saved.Climate risks
Neighborhood: Hilltop
Nearby schools
GreatSchools rating
- 10/10Steck Elementary SchoolGrades: PK-5Distance: 0.3 mi
- 4/10Hill Campus Of Arts And SciencesGrades: 6-8Distance: 0.3 mi
- 5/10George Washington High SchoolGrades: 9-12Distance: 1.5 mi
Schools provided by the listing agent
- Elementary: Steck
- Middle: Hill
- High: George Washington
- District: Denver 1
Source: REcolorado as distributed by MLS GRID. This data may not be complete. We recommend contacting the local school district to confirm school assignments for this home.
- $2,578,7007 bd6 ba5.3k sqft167 N Bellaire St, Denver, CO 80220Off Market
- $2,550,0005 bd1 ba3.7k sqft157 N Bellaire St, Denver, CO 80220Sold

- $2,550,0005 bd4 ba3.7k sqft157 Bellaire St, Denver, CO 80220Sold

- $3,484,9005 bd6 ba5.4k sqft175 Bellaire St, Denver, CO 80220Off Market
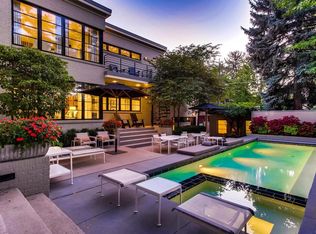
- $3,396,6005 bd5 ba6.3k sqft147 Bellaire St, Denver, CO 80220Off Market
- $2,071,0005 bd4 ba4.2k sqft162 Ash St, Denver, CO 80220Sold
- $2,650,0005 bd5 ba3.7k sqft178 Ash St, Denver, CO 80220For Sale
- $2,600,0004 bd4 ba4.7k sqft150 Ash St, Denver, CO 80220Sold
A local agent can set up tours, give advice and negotiate with sellers.
Similar homes
- $3,000,0005 bd6 ba6.6k sqft4101 E 2nd Avenue, Denver, CO 80220For Sale
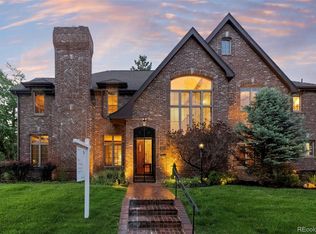
 MLS ID #4116197, Nick Crothers, Compass Colorado, LLC - Boulder. REcolorado as distributed by MLS GRID
 - $3,200,0004 bd5 ba4k sqft353 Bellaire Street, Denver, CO 80220For Sale
 MLS ID #8662763, Melanie Yacko, Urban Realty Group Corporation. REcolorado as distributed by MLS GRID
 - $3,300,0005 bd6 ba5.9k sqft137 Dahlia Street, Denver, CO 80220For Sale
 MLS ID #2931190, Shaylisa Turner, Compass - Denver. REcolorado as distributed by MLS GRID
 - $2,650,0005 bd5 ba3.7k sqft178 Ash Street, Denver, CO 80220For Sale
 MLS ID #9999990, Marilyn Dana, Coldwell Banker Global Luxury Denver. REcolorado as distributed by MLS GRID
 - $2,299,0005 bd5 ba6k sqft50 Albion Street, Denver, CO 80220For SaleMLS ID #7886872, Peter Blank, Compass - Denver. REcolorado as distributed by MLS GRID
- $2,350,0005 bd4 ba3.7k sqft395 Albion Street, Denver, CO 80220For SaleMLS ID #5419868, Sonya Peterson, LIV Sotheby's International Realty. REcolorado as distributed by MLS GRID
- $2,295,0004 bd5 ba4.4k sqft4301 E 6th Avenue Parkway, Denver, CO 80220For SaleMLS ID #2528783, Jan Nelsen, LIV Sotheby's International Realty. REcolorado as distributed by MLS GRID
- $2,399,0005 bd6 ba4.5k sqft463 Locust St, Denver, CO 80220For Sale
 MLS ID #1065631, Maria Hambrick, Compass-Denver. IRES as distributed by MLS GRID
 - $2,749,9995 bd4 ba5k sqft3045 Ohm Way, Denver, CO 80209For SaleMLS ID #1066403, Samantha Wise, milehimodern - Boulder. IRES as distributed by MLS GRID
- $2,795,0004 bd5 ba5k sqft2700 E 4th Avenue, Denver, CO 80206For SaleMLS ID #3065495, Deviree Vallejo, LIV Sotheby's International Realty. REcolorado as distributed by MLS GRID
- $2,995,0005 bd5 ba5.6k sqft850 S Saint Paul Street, Denver, CO 80209For SaleMLS ID #8149504, Alison Savant Kahn, Milehimodern. REcolorado as distributed by MLS GRID
- $1,895,0005 bd5 ba4.9k sqft4949 E 6th Avenue Parkway, Denver, CO 80220For SaleMLS ID #2016605, Elise LoSasso, The Agency - Denver. REcolorado as distributed by MLS GRID
- $2,495,0006 bd5 ba5.8k sqft230 S Dexter Street, Denver, CO 80246For SaleMLS ID #8254449, Christopher Nairn, HomeSmart Realty. REcolorado as distributed by MLS GRID
- $2,990,0006 bd5 ba5.3k sqft1346 S Gaylord Street, Denver, CO 80210For SaleMLS ID #8067336, Susie Dews, Compass - Denver. REcolorado as distributed by MLS GRID
- $3,075,0004 bd5 ba3.7k sqft3080 E Flora Pl, Denver, CO 80210For SaleMLS ID #1066564, Rachel Sartin, Corken & Company Real Estate. IRES as distributed by MLS GRID
- $2,895,0005 bd5 ba4.6k sqft1150 S Gilpin Street, Denver, CO 80210For SaleMLS ID #2764368, Lea Van Schaack, LIV Sotheby's International Realty. REcolorado as distributed by MLS GRID
- $3,750,0004 bd6 ba5.4k sqftN POLO CLUB, Denver, CO 80209For SaleMLS ID #6715837, John Jaster, Slifer Smith and Frampton Real Estate. REcolorado as distributed by MLS GRID
- $1,545,0004 bd4 ba3k sqft680 Albion Street, Denver, CO 80220For SaleMLS ID #5954886, Kelly Hudson, Compass - Denver. REcolorado as distributed by MLS GRID
- $2,435,0005 bd5 ba4.5k sqft1400 S Saint Paul Street, Denver, CO 80210For SaleMLS ID #6079559, Lauren Harkness, HomeSmart Realty. REcolorado as distributed by MLS GRID
- $2,375,0006 bd7 ba5.2k sqft175 S Jasmine Street, Denver, CO 80224For SaleMLS ID #4931353, Lauren Greene, Compass - Denver. REcolorado as distributed by MLS GRID
