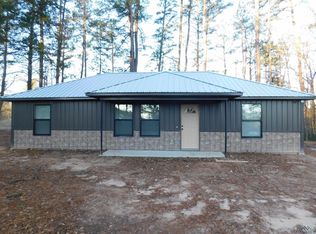
Newer construction, a functional open-concept layout, and room to spread out on 0.58 acres! Built in 2024, this well-maintained home offers 3 bedrooms, 2 bathrooms, and comfortable country living with modern finishes. Offering 1,080 square feet, this home features an open-concept layout that connects the living area and kitchen for comfortable everyday living. The kitchen stands out with abundant cabinetry, stainless steel appliances, striking countertops and backsplash, and a breakfast bar for extra prep space or casual dining. LVP flooring flows throughout each room, adding warmth and cohesion throughout. The split-bedroom floorplan offers added privacy for the primary suite, complete with an ensuite bathroom, walk-in closet, and plenty of storage. A 2-car carport adds everyday convenience, while the 0.58-acre lot offers room to enjoy the outdoors without the upkeep of a larger property. With newer construction, a functional layout, and a peaceful rural setting, this home is a great opportunity to enjoy a little more space and a slower pace of life while staying close to Big Sandy and surrounding East Texas communities. Schedule your showing today!
For sale
$245,000
167 County Road 3689, Big Sandy, TX 75755
3beds
1,080sqft
Single Family Residence
Built in 2024
0.58 Acres Lot
$240,400 Zestimate®
$227/sqft
$-- HOA
What's special
Stainless steel appliancesPlenty of storageWalk-in closetStriking countertops and backsplashFunctional open-concept layout
- 23 days
- 122
- 8
Zillow last checked:
Listing updated:
Listed by:
Danielle Richardson 903-245-4244,
Keller Williams Realty-Tyler,
Kayla Riggs 903-262-4248
Source: GTARMLS,MLS#: 26013938
Facts & features
Interior
Bedrooms & bathrooms
- Bedrooms: 3
- Bathrooms: 2
- Full bathrooms: 2
Bathroom
- Features: Shower/Tub, Walk-In Closet(s)
Heating
- Central/Electric
Cooling
- Central Electric
Appliances
- Included: Electric Range, Dishwasher, Disposal, Microwave
Features
- Ceiling Fan
- Flooring: Vinyl
- Fireplace features: Other
Interior area
- Total structure area: 1,080
- Total interior livable area: 1,080 sqft
Video & virtual tour
Property
Parking
- Total spaces: 2
- Parking features: Detached, Gravel
- Carport spaces: 2
Features
- Levels: One
- Stories: 1
- Patio & porch: Covered, Porch
- Pool features: None
- Fencing: None
Lot
- Size: 0.58 Acres
- Features: Rectangular Lot
Details
- Additional structures: Storage
Construction
Type & style
- Home type: SingleFamily
- Architectural style: Traditional
- Property subtype: Single Family Residence
Materials
- Stone, Metal Siding
- Foundation: Slab
- Roof: Aluminum/Metal
Condition
- Pre-owned
- Year built: 2024
Utilities & green energy
- Sewer: Aerobic Septic
- Water: Cooperative
- Utilities for property: Standard Electric
Community & HOA
Community
- Security: Smoke Detector(s)
- Subdivision: MOSLEY J.P.
HOA
- Has HOA: No
Location
- Region: Big Sandy
Financial & listing details
- Price per square foot: $227/sqft
- Date on market: 10/14/2026
- Listing terms: Conventional,FHA,VA Loan,Cash
Estimated market value
$240,400
$228,000 - $252,000
$1,430/mo
Price history
| Date | Event | Price |
|---|---|---|
| 10/14/2026 | Listed for sale | $245,000+40.1%$227/sqft |
Source:  GTARMLS #26013938 Report a problem | ||
| 7/12/2024 | Sold | -- |
Source:  LGVBOARD #20240527 Report a problem | ||
| 5/16/2024 | Listed for sale | $174,900+2.9%$162/sqft |
Source: LGVBOARD #20240527 Report a problem | ||
| 3/18/2024 | Listing removed | -- |
Source: LGVBOARD #20240527 Report a problem | ||
| 1/31/2024 | Listed for sale | $169,900$157/sqft |
Source: LGVBOARD #20240527 Report a problem | ||
Public tax history
Tax history is unavailable.
Monthly payment
Est. payment
Payment breakdown
Explore the cost of this home by adjusting the details. Changes won't be saved.Climate risks
Neighborhood: 75755
Nearby schools
Schools provided by the listing agent
- Elementary: Big Sandy
- Middle: Big Sandy
- High: Big Sandy
Source: GTARMLS. This data may not be complete. We recommend contacting the local school district to confirm school assignments for this home.

Similar homes
- $249,9004 bd2 ba1.6k sqft302 Clover Ln, Big Sandy, TX 75755For Sale
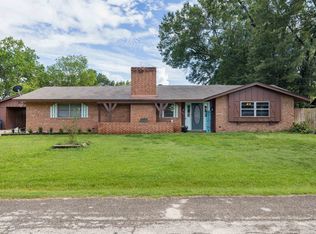 MLS ID #20266531, Nacole Eaton, Texas Real Estate Executives. LGVBOARD
- $249,0003 bd2 ba1.3k sqft3080 Holly Trl E, Holly Lake Ranch, TX 75765For Sale
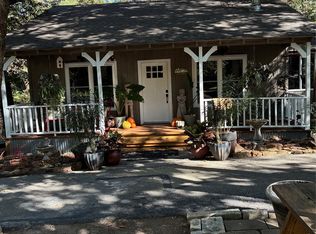 MLS ID #21418254, Stephen Eaton. NTREIS
- $235,0002 bd2 ba1.2k sqft120 Bluewing Rdg, Holly Lake Ranch, TX 75765For Sale
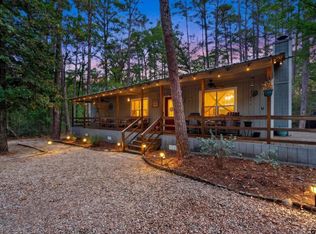 MLS ID #26014911, Derick Biggs, RE/MAX Four Corners. GTARMLS
- $225,0002 bd2 ba1.2k sqft1241 N Beaulah St, Hawkins, TX 75765For Sale
 MLS ID #26010865, Jennifer Hiller, eXp Realty LLC. GTARMLS
