Discover the ultimate in low-maintenance, high-quality riverfront living with gorgeous river views that can be enjoyed year-round from the bright 4-seasons room or while relaxing on the covered rear patio. This attached single-family residence features an updated 2026 layout with intersecting vaulted ceilings that create an open, spacious feel throughout the main living area. Designed for convenience and comfort, the home offers zero-entry living (no steps throughout) along with the added benefit of lawn care services and snow removal. Inside you'll find 2 bedrooms, 2 full bathrooms, luxury vinyl plank flooring, an oversized garage, and a 4-seasons room perfect for taking in the river views. The master bedroom includes a full tiled shower, and a full appliance package is included, making this home move-in ready. Conveniently located with easy access to nearby amenities, this property blends scenic views, quality finishes, and easy living.
Contingent
$358,825
167 Skaloud Ct #0, East Moline, IL 61244
2beds
1,300sqft
:
Get pre-qualified$2,774/mo
Single Family Residence
Built in 2026
5,400 Square Feet Lot
$-- Zestimate®
$276/sqft
$150/mo HOA
What's special
- --
- on Zillow |
- 193
- views |
- 4
- saves |
Zillow last checked:
Listing updated:
Listed by:
Eric Ryden 309-277-9701,
Quad Cities Iowa Realty - Moline
Source: MRED as distributed by MLS GRID,MLS#: 12583608
Facts & features
Interior
Bedrooms & bathrooms
- Bedrooms: 2
- Bathrooms: 2
- Full bathrooms: 2
Rooms
- Room types: Heated Sun Room
Primary bedroom
- Features: Flooring (Luxury Vinyl), Bathroom (Full)
- Level: Main
- Area: 143 Square Feet
- Dimensions: 11X13
Bedroom 2
- Features: Flooring (Luxury Vinyl)
- Level: Main
- Area: 121 Square Feet
- Dimensions: 11X11
Dining room
- Features: Flooring (Luxury Vinyl)
- Level: Main
- Area: 110 Square Feet
- Dimensions: 10X11
Other
- Features: Flooring (Luxury Vinyl)
- Level: Main
- Area: 121 Square Feet
- Dimensions: 11X11
Kitchen
- Features: Kitchen (Island, Pantry-Closet), Flooring (Luxury Vinyl)
- Level: Main
- Area: 96 Square Feet
- Dimensions: 8X12
Laundry
- Features: Flooring (Luxury Vinyl)
- Level: Main
- Area: 42 Square Feet
- Dimensions: 6X7
Living room
- Features: Flooring (Luxury Vinyl)
- Level: Main
- Area: 180 Square Feet
- Dimensions: 12X15
Heating
- Natural Gas, Forced Air
Cooling
- Central Air
Appliances
- Included: Range, Microwave, Dishwasher, Refrigerator, Washer, Dryer, Disposal, Electric Water Heater
- Laundry: Main Level, Gas Dryer Hookup, Electric Dryer Hookup
Features
- Vaulted Ceiling(s), Cathedral Ceiling(s), 1st Floor Bedroom, Walk-In Closet(s), Open Floorplan, Pantry, Quartz Counters
- Doors: Pocket Door(s)
- Basement: None
- Number of fireplaces: 1
- Fireplace features: Electric, Living Room, Master Bedroom, Bedroom, Kitchen
Interior area
- Total structure area: 1,300
- Total interior livable area: 1,300 sqft
- Finished area below ground: 0
Property
Parking
- Total spaces: 2
- Parking features: Concrete, Garage Door Opener, Yes, Attached, Garage
- Attached garage spaces: 2
- Has uncovered spaces: Yes
Accessibility
- Accessibility features: Door Width 32 Inches or More, Hall Width 36 Inches or More, Pocket Door(s), Main Level Entry, No Interior Steps, Wheelchair Accessible, Accessible Bedroom, Accessible Central Living Area, Accessible Closets, Accessible Doors, Accessible Entrance, Accessible Full Bath, Accessible Hallway(s), Accessible Kitchen, Disability Access
Features
- Patio & porch: Patio, Porch
- Has view: Yes
- View description: Water, Back of Property
- Has water view: Yes
- Water view: Water,Back of Property
- Waterfront features: River Front, Waterfront
Lot
- Size: 5,400 Square Feet
- Dimensions: 135x40
- Features: Cul-De-Sac, Level
Details
- Parcel number: 0824402001
- Special conditions: Standard
- Other equipment: TV-Cable, Ceiling Fan(s)
Construction
Type & style
- Home type: SingleFamily
- Property subtype: Single Family Residence
Materials
- Vinyl Siding, Brick, Frame
Condition
- New Construction
- New construction: Yes
- Year built: 2026
Utilities & green energy
- Sewer: Public Sewer
- Water: Public
Community & HOA
Community
- Subdivision: Adventure Hills
HOA
- Has HOA: Yes
- Services included: Lawn Care, Snow Removal
- HOA fee: $150 monthly
Location
- Region: East Moline
Financial & listing details
- Price per square foot: $276/sqft
- Annual tax amount: $1
- Date on market: 3/4/2026
- Ownership: Fee Simple
Estimated market value
Not available
Estimated sales range
Not available
Not available
Price history
Price history is unavailable.
Public tax history
Tax history is unavailable.
Monthly payment
Est. payment
Payment breakdown
Explore the cost of this home by adjusting the details. Changes won't be saved.Climate risks
Neighborhood: 61244
Nearby schools
GreatSchools rating
- 4/10Glenview Middle SchoolGrades: 5-8Distance: 2.2 mi
- 4/10United Twp High SchoolGrades: 9-12Distance: 2.6 mi
- 5/10Bowlesburg Elementary SchoolGrades: K-4Distance: 3.3 mi
Schools provided by the listing agent
- District: 37
Source: MRED as distributed by MLS GRID. This data may not be complete. We recommend contacting the local school district to confirm school assignments for this home.
- $245,0002 bd2 ba1.2k sqft107 Beacon Harbor Pkwy #1, East Moline, IL 61244Pending

- $288,500-- bd-- ba-- sqft149 Beacon Harbor Cir, East Moline, IL 61244Sold
- $285,000-- bd-- ba-- sqft145 Beacon Harbor Cir, East Moline, IL 61244Sold
- $212,1502 bd2 ba1.2k sqft121 Beacon Harbor Cir, East Moline, IL 61244Sold
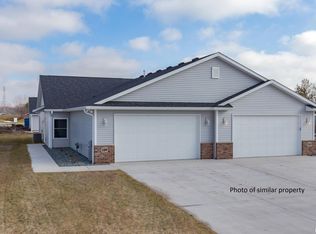
- $209,9002 bd2 ba1.2k sqft113 Beacon Harbor Cir, East Moline, IL 61244Sold
- $229,9002 bd2 ba1.2k sqft109 Beacon Harbor Cir #0, East Moline, IL 61244Pending
- $669,9003 bd3 ba3.1k sqft173 Beacon Harbor Cir, East Moline, IL 61244For Sale
- $243,000-- bd-- ba-- sqft105 Beacon Harbor Cir, East Moline, IL 61244Sold
A local agent can set up tours, give advice and negotiate with sellers.
A local lender can help you make sure your offer is ready when you are.
Similar homes
- $349,9004 bd2 ba1.3k sqft1148 Valley Dr, Riverdale, IA 52722Active
 MLS ID #12719822, Miranda Mendoza, Ruhl&Ruhl REALTORS Bettendorf. MRED as distributed by MLS GRID
 - $199,9003 bd2 ba1.9k sqft391 33rd Avenue Ct, East Moline, IL 61244New
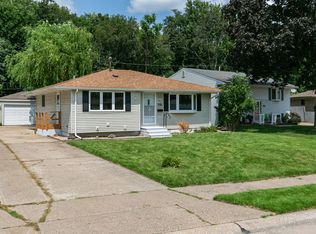 MLS ID #12728009, Amanda Francis, NextHome QC Realty. MRED as distributed by MLS GRID
 - $299,9003 bd3 ba1.6k sqft4713 5th St #A, East Moline, IL 61244Active
 MLS ID #12672787, Ana True, eXp Realty. MRED as distributed by MLS GRID
 - $345,0004 bd2 ba1.6k sqft1426 25th St, Bettendorf, IA 52722Active
 MLS ID #12699482, Kyle Robinson, Epique Realty. MRED as distributed by MLS GRID
 - from $326,9903 bd3 ba1.7k sqftThe Remington Plan, Porter Farms, Silvis, IL 61282New ConstructionSilverthorne Homebuilders
- $389,0003 bd3 ba1.1k sqft4415 Montclair Ct, Bettendorf, IA 52722ActiveMLS ID #12714867, Niki Greenwood, Epique Realty. MRED as distributed by MLS GRID
- $360,0004 bd4 ba1.8k sqft4539 E Slate Creek Dr #0, Bettendorf, IA 52722ActiveMLS ID #12575774, Leslie Roland, Ruhl&Ruhl REALTORS Moline. MRED as distributed by MLS GRID
- $389,9004 bd2 ba1.4k sqft315 Crestline Dr, Bettendorf, IA 52722ActiveMLS ID #12704691, Marty Eilers, BUY SELL BUILD QC - Real Broker, LLC. MRED as distributed by MLS GRID
- $349,9003 bd3 ba1.7k sqft1721 E 42nd Ct, Davenport, IA 52807Price ChangeMLS ID #12713799, Hank Robertson, Ruhl&Ruhl REALTORS Davenport. MRED as distributed by MLS GRID
- $347,0004 bd2 ba1.6k sqft1642 Westport Dr, Davenport, IA 52804ActiveMLS ID #12718132, Melissa Crawford, MRP, eXp Realty. MRED as distributed by MLS GRID
- from $364,9903 bd2 ba1.2k sqftThe Winchester Plan, Grunwald Grove, Eldridge, IA 52748New ConstructionSilverthorne Homebuilders
- $325,0003 bd2 ba1.8k sqft607 E 5th St, Coal Valley, IL 61240ActiveMLS ID #12680372, Billie Pence, RE/MAX Concepts Moline. MRED as distributed by MLS GRID
- $179,9002 bd2 ba1.3k sqft513 12th St, Silvis, IL 61282ActiveMLS ID #12718578, Richard Bassford, CRS, RE/MAX Concepts Bettendorf. MRED as distributed by MLS GRID
- $390,0003 bd3 ba1.7k sqft6234 Mississippi Ave, Davenport, IA 52807ActiveMLS ID #12724924, Kerry Condon, Mel Foster Co. Davenport. MRED as distributed by MLS GRID
- $350,0002 bd3 ba1.4k sqft4176 Mallard Ct, Bettendorf, IA 52722Price ChangeMLS ID #12691730, Jeff Dellitt, Ruhl&Ruhl REALTORS Bettendorf. MRED as distributed by MLS GRID
- $320,2193 bd2 ba1.2k sqft5186 Polster Pl, Bettendorf, IA 52722ActiveMRED as distributed by MLS GRID
- $320,6473 bd2 ba1.2k sqft5272 Polster Pl, Bettendorf, IA 52722ActiveMRED as distributed by MLS GRID
- $322,8193 bd2 ba1.2k sqft5220 Polster Pl, Bettendorf, IA 52722ActiveMRED as distributed by MLS GRID
- $321,4543 bd2 ba1.2k sqft5198 Polster Pl, Bettendorf, IA 52722ActiveMRED as distributed by MLS GRID
- $323,2893 bd2 ba1.2k sqft5238 Polster Pl, Bettendorf, IA 52722ActiveMRED as distributed by MLS GRID
