An extraordinary riverfront residence unlike anything else on the market. This one-of-a-kind luxury home has been meticulously updated throughout and offers breathtaking views of the Mississippi River, distinctive architecture, and an unparalleled lifestyle. Features include a private elevator, a whole house generator, an irrigation system, a stunning sunroom designed to capture the waterfront setting year-round, open concept entertaining spaces, breathtakingly landscaped gardens, a large backyard patio space for outdoor entertaining, and footsteps from the Great River Trail. Every detail has been thoughtfully curated, creating a truly exceptional property that must be experienced to be appreciated. Prospective buyers must be pre-approved for financing or able to provide proof of qualification/funds prior to viewing.
Active
$679,900
173 Beacon Harbor Cir, East Moline, IL 61244
3beds
3,168sqft
:
Get pre-qualified$5,123/mo
Townhouse, Duplex, Single Family Residence
Built in 2003
3,920 Square Feet Lot
$-- Zestimate®
$215/sqft
$150/mo HOA
What's special
Riverfront residencePrivate elevatorDistinctive architectureBreathtakingly landscaped gardensOpen concept entertaining spaces
- --
- on Zillow |
- 529
- views |
- 9
- saves |
Zillow last checked:
Listing updated:
Listed by:
David Carlin 630-747-3989,
Carlin Realty
Source: MRED as distributed by MLS GRID,MLS#: 12671038
Facts & features
Interior
Bedrooms & bathrooms
- Bedrooms: 3
- Bathrooms: 3
- Full bathrooms: 3
Rooms
- Room types: Sun Room
Primary bedroom
- Features: Flooring (Luxury Vinyl), Bathroom (Full)
- Level: Second
- Area: 240 Square Feet
- Dimensions: 16X15
Bedroom 2
- Features: Flooring (Luxury Vinyl)
- Level: Second
- Area: 121 Square Feet
- Dimensions: 11X11
Bedroom 3
- Features: Flooring (Luxury Vinyl)
- Level: Lower
- Area: 132 Square Feet
- Dimensions: 12X11
Dining room
- Features: Flooring (Luxury Vinyl)
- Level: Second
- Area: 160 Square Feet
- Dimensions: 16X10
Family room
- Features: Flooring (Luxury Vinyl)
- Level: Lower
- Area: 299 Square Feet
- Dimensions: 23X13
Kitchen
- Features: Kitchen (Island, SolidSurfaceCounter), Flooring (Luxury Vinyl)
- Level: Second
- Area: 224 Square Feet
- Dimensions: 16X14
Laundry
- Features: Flooring (Luxury Vinyl)
- Level: Second
- Area: 40 Square Feet
- Dimensions: 5X8
Living room
- Features: Flooring (Luxury Vinyl)
- Level: Second
- Area: 272 Square Feet
- Dimensions: 16X17
Sun room
- Features: Flooring (Luxury Vinyl)
- Level: Second
- Area: 110 Square Feet
- Dimensions: 10X11
Heating
- Natural Gas
Cooling
- Central Air
Appliances
- Included: Range, Microwave, Dishwasher, Refrigerator, Bar Fridge, Disposal, Stainless Steel Appliance(s), Wine Refrigerator, Range Hood, Gas Cooktop, Gas Oven
- Laundry: Upper Level, Gas Dryer Hookup, Sink
Features
- Vaulted Ceiling(s), Wet Bar, Elevator, 1st Floor Bedroom, Storage, Walk-In Closet(s), Open Floorplan, Dining Combo, Quartz Counters
- Flooring: Laminate
- Doors: Sliding Glass Door(s)
- Windows: Screens, Blinds, Drapes
- Basement: None
- Number of fireplaces: 1
- Fireplace features: Gas Log, Living Room
Interior area
- Total structure area: 0
- Total interior livable area: 3,168 sqft
Property
Parking
- Total spaces: 4
- Parking features: Concrete, Garage Door Opener, Garage, Yes, Garage Owned, Attached, Driveway, Garage Faces Front, Owned
- Attached garage spaces: 2
- Has uncovered spaces: Yes
Accessibility
- Accessibility features: No Disability Access
Features
- Patio & porch: Patio
- Exterior features: Balcony
- Has view: Yes
- View description: Back of Property
- Has water view: Yes
- Water view: Back of Property
- Waterfront features: Waterfront
- Body of water: MISSISSIPPI RIVER
Lot
- Size: 3,920 Square Feet
Details
- Parcel number: 08252010010000
- Special conditions: None
Construction
Type & style
- Home type: Townhouse
- Property subtype: Townhouse, Duplex, Single Family Residence
Materials
- Vinyl Siding, Block
- Roof: Metal
Condition
- New construction: No
- Year built: 2003
Utilities & green energy
- Sewer: Public Sewer
- Water: Community
Community & HOA
Community
- Subdivision: Beacon Harbor
HOA
- Has HOA: Yes
- Services included: Lawn Care, Snow Removal
- HOA fee: $150 monthly
Location
- Region: East Moline
Financial & listing details
- Price per square foot: $215/sqft
- Tax assessed value: $411,477
- Date on market: 6/12/2026
- Ownership: Fee Simple w/ HO Assn.
Estimated market value
Not available
Estimated sales range
Not available
Not available
Price history
| Date | Event | Price |
|---|---|---|
| 9/20/2021 | Sold | $395,000$125/sqft |
Source: Public Record Report a problem | ||
Public tax history
| Year | Property taxes | Tax assessment |
|---|---|---|
| 2024 | -- | $137,159 +8.6% |
| 2023 | -- | $126,297 +4.2% |
| 2022 | -- | $121,207 +4.6% |
| 2021 | $11,281 +1% | $115,877 +1.7% |
| 2020 | $11,174 +1% | $113,940 +1.6% |
| 2019 | $11,068 +32.2% | $112,146 +27.3% |
| 2018 | $8,371 +3.4% | $88,063 +1.6% |
| 2017 | $8,098 +4.1% | $86,676 +3.2% |
| 2016 | $7,778 -3.4% | $83,988 +2.3% |
| 2015 | $8,051 +316.7% | $82,084 -1% |
| 2014 | $1,932 | $82,905 |
| 2013 | $1,932 | $82,905 -1.8% |
| 2012 | -- | $84,451 -2% |
| 2011 | -- | $86,175 -44.4% |
| 2010 | -- | $155,059 +1% |
| 2008 | -- | $153,524 +2% |
| 2006 | -- | $150,514 +5.6% |
| 2005 | $12,690 -23.6% | $142,566 -23.2% |
| 2004 | $16,616 +5.8% | $185,692 +3% |
| 2003 | $15,705 | $180,284 |
Find assessor info on the county website
Monthly payment
Est. payment
Payment breakdown
Explore the cost of this home by adjusting the details. Changes won't be saved.Climate risks
Neighborhood: 61244
Nearby schools
GreatSchools rating
- 4/10Glenview Middle SchoolGrades: 5-8Distance: 2.1 mi
- 4/10United Twp High SchoolGrades: 9-12Distance: 2.6 mi
- 5/10Bowlesburg Elementary SchoolGrades: K-4Distance: 3.3 mi
Schools provided by the listing agent
- Elementary: Bowlesburg Elementary School
- Middle: Glenview Elementary School
- High: United Township High School
- District: 37
Source: MRED as distributed by MLS GRID. This data may not be complete. We recommend contacting the local school district to confirm school assignments for this home.
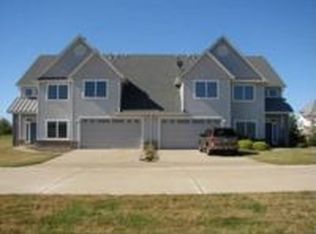
- $281,200-- bd-- ba2.1k sqft115 Beacon Harbor Pkwy, East Moline, IL 61244Off Market
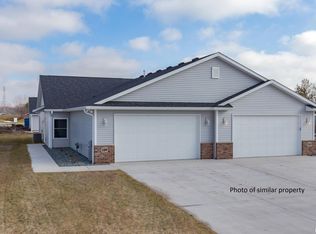
- $212,1502 bd2 ba1.2k sqft121 Beacon Harbor Cir, East Moline, IL 61244Sold
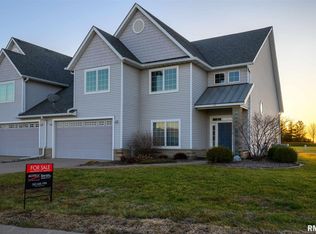
- $241,9004 bd-- ba2.1k sqft117 Beacon Harbor Pkwy, East Moline, IL 61244Off Market
- $209,9002 bd2 ba1.2k sqft113 Beacon Harbor Cir, East Moline, IL 61244Sold
- $243,000-- bd-- ba-- sqft105 Beacon Harbor Cir, East Moline, IL 61244Sold
- $19,545-- bd-- ba-- sqft153 Beacon Harbor Cir, East Moline, IL 61244Off Market
- $299,9002 bd2 ba1.3k sqft161 Beacon Harbor Cir, East Moline, IL 61244Sold
- $285,000-- bd-- ba-- sqft145 Beacon Harbor Cir, East Moline, IL 61244Sold
A local agent can set up tours, give advice and negotiate with sellers.
A local lender can help you make sure your offer is ready when you are.
Similar homes
- $499,0003 bd2 ba2.2k sqft3312 187th Street Ct N, East Moline, IL 61244New
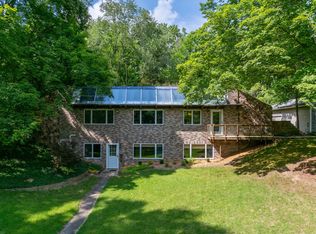 MLS ID #12711123, Molly Mekus, QC Reserve - Real Broker, LLC. MRED as distributed by MLS GRID
 - $595,0003 bd4 ba3.1k sqft6503 Woodland Ct, Davenport, IA 52807New
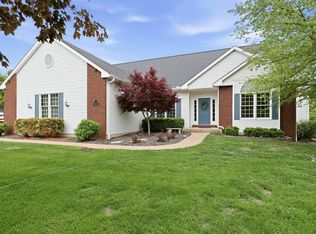 MLS ID #12712472, Kerry Condon, Mel Foster Co. Davenport. MRED as distributed by MLS GRID
 - $399,0004 bd4 ba3.3k sqft906 20th Ave, East Moline, IL 61244Active
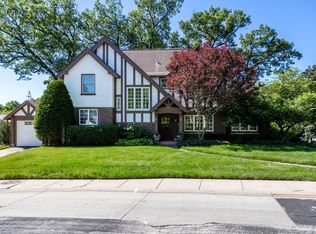 MLS ID #12697169, Kathy Meyer, Ruhl&Ruhl REALTORS Moline. MRED as distributed by MLS GRID
 - $699,9005 bd4 ba2.6k sqft6809 Ridges Ct, Bettendorf, IA 52722Active
 MLS ID #12674295, Scott Kelling, Mel Foster Co. Davenport. MRED as distributed by MLS GRID
 - $589,9005 bd4 ba2k sqft4367 55th Ave, Bettendorf, IA 52722ActiveMLS ID #12709780, Sara Smith-DeWulf, Rainmaker Collective - Real Broker, LLC. MRED as distributed by MLS GRID
- $656,0004 bd4 ba3.2k sqft5525 Willmeyer Dr, Bettendorf, IA 52722ActiveMLS ID #12653891, Lucky Lang II, Mel Foster Co. Davenport. MRED as distributed by MLS GRID
- $464,5002 bd3 ba1.6k sqft463 40th St, East Moline, IL 61244ActiveMLS ID #12681222, Brittany Fiame, All City Realty. MRED as distributed by MLS GRID
- $349,9003 bd2 ba1.9k sqft6400 Valley Dr, Bettendorf, IA 52722NewMLS ID #12709947, Brent Scogland, Ruhl&Ruhl REALTORS Bettendorf. MRED as distributed by MLS GRID
- $744,9234 bd3 ba2k sqft5167 Lakeside Ct, Bettendorf, IA 52722ActiveMLS ID #12704574, Geri Doyle, Mel Foster Co. Davenport. MRED as distributed by MLS GRID
- $649,0005 bd5 ba3.3k sqft2440 E River Dr, Davenport, IA 52803ActiveMLS ID #12691290, Robert Strupp, Home Marketor, Inc.. MRED as distributed by MLS GRID
- $595,0004 bd3 ba2.5k sqft116 Elmhurst Ln, Riverdale, IA 52722ActiveMLS ID #12652210, Robert Strupp, Home Marketor, Inc.. MRED as distributed by MLS GRID
- $450,0004 bd3 ba3k sqft327 McClellan Blvd, Davenport, IA 52803NewMLS ID #12710170, Mark Doerrfeld, Cornerstone Partners QC - Real Broker, LLC. MRED as distributed by MLS GRID
- $589,9005 bd5 ba3.4k sqft3212 Summertree Ave, Bettendorf, IA 52722Price ChangeMLS ID #12697853, Bobby Bunch, ABR, Rainmaker Collective - Real Broker, LLC. MRED as distributed by MLS GRID
- $589,5004 bd3 ba2.9k sqft25130 Valley Dr, Pleasant Valley, IA 52722ActiveMLS ID #100000654, Greg Franich, Symmetry Real Estate. MRED as distributed by MLS GRID
- $625,0004 bd4 ba2.6k sqft3362 Adele Ln, Bettendorf, IA 52722ActiveMLS ID #12680787, Kurt Johnson, Ruhl&Ruhl REALTORS Bettendorf. MRED as distributed by MLS GRID
- $599,9005 bd3 ba3.8k sqft2520 Buckingham Ave, Bettendorf, IA 52722ActiveMLS ID #12700219, Shawna Burrow, NextHome QC Realty. MRED as distributed by MLS GRID
- $680,0004 bd3 ba2.8k sqft21904 River Rd N, Cordova, IL 61242ActiveMLS ID #12595568, Michelle VanOpdorp, Mel Foster Co. Davenport. MRED as distributed by MLS GRID
- $514,9003 bd4 ba2.8k sqft19 Villa Dr, Hampton, IL 61256ActiveMLS ID #12652167, Darla Hooper, RE/MAX Concepts Bettendorf. MRED as distributed by MLS GRID
- $684,9003 bd3 ba3.1k sqft14 Viola Dr, Leclaire, IA 52753ActiveMLS ID #12624136, Connie Coster, Ruhl&Ruhl REALTORS Bettendorf. MRED as distributed by MLS GRID
- $499,9003 bd2 ba1.9k sqft23624 145th Ave, Eldridge, IA 52748NewMLS ID #12712785, Katie Horsman, RE/MAX Concepts Bettendorf. MRED as distributed by MLS GRID
