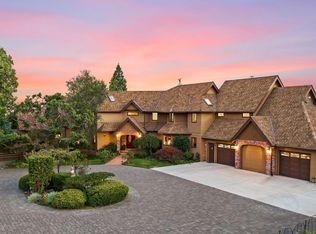
Modern Mediterranean style custom-built home on nearly 1 acre, just minutes from downtown Ashland Plaza. This exceptional home offers a grand double-door entry, arched doorways, soaring ceilings, 4 beds/4.5 baths, 4000+ sq.ft, a spacious kitchen/dining/great room floor plan with vaulted glass ceiling, dry bar/wine fridge, wood-burning fireplace, and built-in window seating. The stunning chef's kitchen has just been extensively remodeled with exquisite designer finishes- including a new oversized island that showcases Brazilian leathered quartzite countertops, handmade terra cotta tile backsplash, brass hardware, and thoughtfully selected lighting throughout the home. Upstairs loft/bonus area. Master suite with 2 walk-in closets, double-sink vanity, on-demand hot water, and vaulted ceilings. Lower level offers a generous family/bonus room along with 2 private bedrooms, each with its own full bath and heated floors. Expansive decking and beautiful surroundings, 2-car garage, and solar.
Active
Price cut: $120K (7/23)
$1,480,000
167 Tessa Ln, Ashland, OR 97520
4beds
5baths
4,039sqft
:
Get pre-qualified$9,531/mo
Single Family Residence
Built in 2007
0.9 Acres Lot
$1,415,700 Zestimate®
$366/sqft
$92/mo HOA
What's special
Wood-burning fireplaceBuilt-in window seatingOn-demand hot waterExpansive deckingBrass hardwareBeautiful surroundingsSoaring ceilings
- 12 days |
- 529 |
- 17 |
Zillow last checked:
Listing updated:
Listed by:
John L. Scott Medford 541-778-4449
Source: Oregon Datashare,MLS#: 220225327
Facts & features
Interior
Bedrooms & bathrooms
- Bedrooms: 4
- Bathrooms: 5
Heating
- Electric, Forced Air, Radiant, Solar, Wood
Cooling
- Central Air
Appliances
- Included: Instant Hot Water, Dishwasher, Disposal, Oven, Range Hood, Refrigerator, Washer, Water Heater, Wine Refrigerator
Features
- Ceiling Fan(s), Dry Bar, Kitchen Island, Smart Thermostat, Soaking Tub, Vaulted Ceiling(s), Walk-In Closet(s)
- Flooring: Hardwood, Tile
- Windows: Bay Window(s), Double Pane Windows, Skylight(s), Vinyl Frames
- Has fireplace: Yes
- Fireplace features: Wood Burning
- Common walls with other units/homes: No Common Walls
Interior area
- Total structure area: 4,039
- Total interior livable area: 4,039 sqft
Property
Parking
- Total spaces: 2
- Parking features: Attached, On Street, RV Access/Parking
- Attached garage spaces: 2
- Has uncovered spaces: Yes
Features
- Levels: Three Or More
- Stories: 3
- Has view: Yes
- View description: Mountain(s)
Lot
- Size: 0.9 Acres
- Features: Landscaped
Details
- Parcel number: 10985660
- Zoning description: Ashland R-2
- Special conditions: Standard
Construction
Type & style
- Home type: SingleFamily
- Architectural style: Other
- Property subtype: Single Family Residence
Materials
- Frame
- Foundation: Concrete Perimeter
- Roof: Composition
Condition
- New construction: No
- Year built: 2007
Utilities & green energy
- Sewer: Public Sewer
- Water: Public
Community & HOA
Community
- Security: Carbon Monoxide Detector(s), Smoke Detector(s)
HOA
- Has HOA: Yes
- Amenities included: Landscaping
- HOA fee: $1,100 annually
Location
- Region: Ashland
Financial & listing details
- Price per square foot: $366/sqft
- Tax assessed value: $994,750
- Annual tax amount: $12,739
- Date on market: 7/15/2026
- Cumulative days on market: 12 days
- Listing terms: Cash,Conventional
- Inclusions: Refrigerator, dishwasher, range, patio umbrella
- Exclusions: Washer and dryer
Estimated market value
$1,415,700
$1.34M - $1.49M
$4,965/mo
Price history
| Date | Event | Price |
|---|---|---|
| 7/23/2026 | Price change | $1,480,000-7.5%$366/sqft |
Source:  Oregon Datashare #220225327 Report a problem Oregon Datashare #220225327 Report a problem | ||
| 7/15/2026 | Listed for sale | $1,600,000+77.8%$396/sqft |
Source: Oregon Datashare #220225327 Report a problem | ||
| 12/2/2020 | Sold | $900,000-1.1%$223/sqft |
Source: Oregon Datashare #220106071 Report a problem | ||
| 10/20/2020 | Pending sale | $910,000$225/sqft |
Source: Windermere/Van Vleet and Associates, Inc. #220106071 Report a problem | ||
| 9/28/2020 | Price change | $910,000-1.6%$225/sqft |
Source: Windermere/Van Vleet and Associates, Inc. #220106071 Report a problem | ||
| 9/18/2020 | Price change | $925,000-1.3%$229/sqft |
Source: Windermere/Van Vleet and Associates, Inc. #220106071 Report a problem | ||
| 7/30/2020 | Listed for sale | $937,500+7.1%$232/sqft |
Source: Windermere Van Vleet & Assoc2 #220106071 Report a problem | ||
| 4/20/2020 | Sold | $875,000-2.2%$217/sqft |
Source: Oregon Datashare #103010532 Report a problem | ||
| 3/10/2020 | Listed for sale | $895,000+80.8%$222/sqft |
Source: Ashland Homes Real Estate Inc. #3010532 Report a problem | ||
| 4/7/2014 | Sold | $494,900-1%$123/sqft |
Source: Oregon Datashare #102941580 Report a problem | ||
| 1/7/2014 | Price change | $499,900-12.3%$124/sqft |
Source: RE/MAX Ideal Brokers, Inc. #2941580 Report a problem | ||
| 8/28/2013 | Price change | $569,900-3.3%$141/sqft |
Source: Realty Services Team Inc. #2936881 Report a problem | ||
| 7/26/2013 | Price change | $589,500-1.7%$146/sqft |
Source: Realty Services Team Inc. #2936881 Report a problem | ||
| 7/2/2013 | Price change | $599,900-3.2%$149/sqft |
Source: Realty Services Team Inc. #2936881 Report a problem | ||
| 4/19/2013 | Price change | $619,900-4.6%$153/sqft |
Source: Realty Services Team Inc. #2936881 Report a problem | ||
| 3/8/2013 | Price change | $649,900-2.3%$161/sqft |
Source: Susan M Camus #2932749 Report a problem | ||
| 1/24/2013 | Price change | $664,900+564.9%$165/sqft |
Source: Susan M Camus #2932749 Report a problem | ||
| 12/21/2012 | Price change | $100,000-85%$25/sqft |
Source: Williams & Williams Worldwide Real Estate Auction Report a problem | ||
| 11/28/2012 | Price change | $664,900-5%$165/sqft |
Source: Susan M Camus #2932749 Report a problem | ||
| 8/19/2012 | Listed for sale | $699,900-6.6%$173/sqft |
Source: Susan M Camus #2932749 Report a problem | ||
| 5/17/2012 | Sold | $749,000+78.3%$185/sqft |
Source: Public Record Report a problem | ||
| 8/13/2007 | Sold | $420,000$104/sqft |
Source: Public Record Report a problem | ||
Public tax history
| Year | Property taxes | Tax assessment |
|---|---|---|
| 2024 | $13,066 +0.9% | $838,250 +3% |
| 2023 | $12,950 +3.3% | $813,840 |
| 2022 | $12,535 +5.4% | $813,840 +3% |
| 2021 | $11,892 +5.3% | $790,140 +6.1% |
| 2020 | $11,294 +4.4% | $744,790 +3% |
| 2019 | $10,823 | $723,100 +3% |
| 2018 | $10,823 +1% | $702,040 |
| 2017 | $10,713 +0.7% | $702,040 +6.1% |
| 2016 | $10,640 +4.7% | $661,750 +11.8% |
| 2015 | $10,164 +18.3% | $592,150 +3% |
| 2014 | $8,594 -34.5% | $575,000 -13.1% |
| 2013 | $13,113 +1.9% | $661,750 +3% |
| 2012 | $12,873 +2.1% | $642,480 +3% |
| 2011 | $12,609 +98.9% | $623,770 +53.8% |
| 2010 | $6,340 +7.7% | $405,470 +7.9% |
| 2009 | $5,886 +6191.2% | $375,940 +366.5% |
| 2008 | $94 -81.5% | $80,580 +146.4% |
| 2007 | $505 | $32,705 |
Find assessor info on the county website
Monthly payment
Est. payment
Payment breakdown
Explore the cost of this home by adjusting the details. Changes won't be saved.Climate risks
Neighborhood: 97520
Nearby schools
GreatSchools rating
- 8/10Helman Elementary SchoolGrades: K-5Distance: 1.2 mi
- 7/10Ashland Middle SchoolGrades: 6-8Distance: 2.3 mi
- 9/10Ashland High SchoolGrades: 9-12Distance: 1.6 mi
Schools provided by the listing agent
- Elementary: Walker Elem
- Middle: Ashland Middle
- High: Ashland High
Source: Oregon Datashare. This data may not be complete. We recommend contacting the local school district to confirm school assignments for this home.
- $1,330,4003 bd3 ba3.7k sqft147 Tessa Ln, Ashland, OR 97520Off Market
- $1,093,0004 bd3 ba2.9k sqft187 Tessa Ln, Ashland, OR 97520Off Market
- $692,9003 bd2 ba1.9k sqft600 Nyla Ln, Ashland, OR 97520Off Market
- $790,0003 bd3 ba3.2k sqft585 Nyla Ln, Ashland, OR 97520Sold
- $1,420,1004 bd4 ba4.4k sqft170 Tessa Ln, Ashland, OR 97520Off Market
- $942,9001 bd2 ba1k sqft145 Westwood St, Ashland, OR 97520Off Market
- $788,4002 bd1 ba1k sqft149 Westwood St, Ashland, OR 97520Off Market
- $662,5003 bd2 ba1.6k sqft575 Nyla Ln, Ashland, OR 97520Sold
A local agent can set up tours, give advice and negotiate with sellers.
Similar homes
- $1,300,0003 bd3 ba3.3k sqft5 Scenic Dr, Ashland, OR 97520For Sale

 MLS ID #220223946, The Gibson Group, John L. Scott Ashland. Oregon Datashare
 - $1,700,0004 bd5 ba4.2k sqft225 Grandview Dr, Ashland, OR 97520For Sale
 MLS ID #220224430, John Steinbergs, Gateway Real Estate. Oregon Datashare
 - $1,350,0005 bd6 ba4.9k sqft808 Pompadour Dr, Ashland, OR 97520For Sale
 MLS ID #220225703, Jennifer Annen, Gateway Real Estate. Oregon Datashare
 - $1,300,0004 bd3 ba4.1k sqft255 Scenic Dr, Ashland, OR 97520For Sale
 MLS ID #220222850, Brian Druihet, John L. Scott Ashland. Oregon Datashare
 - $765,0004 bd4 ba3.4k sqft155 Westwood St, Ashland, OR 97520For SaleMLS ID #220224216, Justin B Donovan, Ashland Homes Real Estate Inc.. Oregon Datashare
- $995,0005 bd4 ba3.1k sqft523 Strawberry Ln, Ashland, OR 97520For SaleMLS ID #220216782, Tracy M Peddicord, Gateway Real Estate. Oregon Datashare
- $1,899,0004 bd4 ba4.9k sqft40 Ashland Acres Rd, Ashland, OR 97520For SaleMLS ID #220225368, CheyAnne Boen, Windermere Van Vleet & Assoc2. Oregon Datashare
- $1,250,0003 bd3 ba3.1k sqft545 Ashland Creek Dr, Ashland, OR 97520For SaleMLS ID #220209743, Douglas E Morse, John L. Scott Medford. Oregon Datashare
- $950,0003 bd3 ba2.9k sqft290 Skycrest Dr, Ashland, OR 97520For SaleMLS ID #220216742, DeAnna & Dyan, John L. Scott Ashland. Oregon Datashare
- $1,149,8083 bd3 ba3.2k sqft39 E Valley View Rd, Ashland, OR 97520For SaleMLS ID #220221584, Douglas E Morse, John L. Scott Medford. Oregon Datashare
- $1,250,0005 bd5 ba3.5k sqft500 Pompadour Dr, Ashland, OR 97520For SaleMLS ID #220210091, Helen F Whitcomb, Ashland Homes Real Estate Inc.. Oregon Datashare
- $950,0003 bd3 ba2.9k sqft5597 Highway 66, Ashland, OR 97520For SaleMLS ID #220225745, Russell Manzone, John L. Scott Ashland. Oregon Datashare
- $750,0003 bd4 ba2.6k sqft457 Walnut St, Ashland, OR 97520For SaleMLS ID #220223382, Mary Lou Gross, Gateway Real Estate. Oregon Datashare
- $1,299,9004 bd4 ba3.6k sqft9220 Yank Gulch Rd, Talent, OR 97540For SaleMLS ID #220222528, Lindsey Negra, Ashland Homes Real Estate Inc.. Oregon Datashare
- $1,200,0005 bd3 ba4.7k sqft4567 Old Highway 99 S, Ashland, OR 97520For SaleMLS ID #220224554, Jordan Kramer, John L. Scott Medford. Oregon Datashare
- $795,0004 bd3 ba3.2k sqft500 Lakota Way, Ashland, OR 97520For SaleMLS ID #220215978, Jamie Batte, eXp Realty, LLC. Oregon Datashare
- $1,795,0004 bd3 ba2.7k sqft4896 Highway 66, Ashland, OR 97520For SaleMLS ID #220213243, Patrick Reynolds, EXP Realty LLC. Oregon Datashare
- $995,0003 bd4 ba2.3k sqft417 Tucker St, Ashland, OR 97520For SaleMLS ID #220220180, Martin A Huggins, Bespoke Real Estate. Oregon Datashare
- $800,0004 bd4 ba3.1k sqft307 Hillcrest St, Ashland, OR 97520For SaleMLS ID #220223301, Rowe Real Estate Team, John L. Scott Ashland. Oregon Datashare
- $996,0005 bd3 ba2.5k sqft541 Fairview St, Ashland, OR 97520For SaleMLS ID #220225227, Greg D. Messick, Realty Net of Central Oregon. Oregon Datashare
