Beautifully remodeled and move-in ready, this stunning 3-bedroom, 3-bathroom home is ideally located in the heart of Minden. Thoughtfully updated throughout, the home features luxury vinyl plank flooring, fresh interior and exterior paint, new carpet, stylish new cabinetry, and elegant quartzite countertops that create a bright and modern living space. Designed for comfort and flexibility, the floor plan includes two spacious primary suites, making it perfect for multi-generational living, guests, or added privacy. A dedicated office provides the ideal space for working from home, hobbies, or study. The beautifully remodeled bathrooms showcase quality finishes and contemporary design, while the updated kitchen offers both functionality and style. Outside, mature landscaping creates a welcoming setting with established trees and greenery, enhancing the home's curb appeal and outdoor enjoyment. Conveniently located near local parks, the swim center, shopping, dining, and everyday amenities, this exceptional property offers the perfect combination of modern upgrades, comfort, and small-town charm. Don't miss the opportunity to own this beautifully updated home in one of Minden's most desirable locations.
Active under contract-show
$749,900
1670 Belarra Dr, Minden, NV 89423
3beds
1,990sqft
:
Get pre-qualified$4,774/mo
Single Family Residence
Built in 1978
0.27 Acres Lot
$738,500 Zestimate®
$377/sqft
$-- HOA
What's special
Stylish new cabinetryDedicated officeEstablished trees and greeneryMature landscapingElegant quartzite countertopsUpdated kitchenWelcoming setting
- 38 days |
- 326 |
- 16 |
Likely to sell faster than
Zillow last checked:
Listing updated:
Listed by:
Chris Lamb S.179504 775-790-5469,
Realty One Group Eminence
Source: NNRMLS,MLS#: 260007980
Facts & features
Interior
Bedrooms & bathrooms
- Bedrooms: 3
- Bathrooms: 3
- Full bathrooms: 3
Heating
- Fireplace(s), Forced Air, Natural Gas
Cooling
- Attic Fan, Central Air, ENERGY STAR Qualified Equipment
Appliances
- Included: Dishwasher, Disposal, Dryer, Electric Cooktop, Microwave, Oven, Refrigerator, Washer
- Laundry: Cabinets, In Unit, Laundry Room, Shelves, Sink, Washer Hookup
Features
- Ceiling Fan(s), Pantry, Master Downstairs, Smart Thermostat, Walk-In Closet(s)
- Flooring: Carpet, Luxury Vinyl
- Windows: Double Pane Windows, Metal Frames
- Number of fireplaces: 2
- Fireplace features: Gas, Insert
- Common walls with other units/homes: No Common Walls
Interior area
- Total structure area: 1,990
- Total interior livable area: 1,990 sqft
Property
Parking
- Total spaces: 2
- Parking features: Attached, Garage, Garage Door Opener, RV Access/Parking
- Attached garage spaces: 2
Features
- Levels: One
- Stories: 1
- Patio & porch: Porch, Covered, Patio, Deck
- Exterior features: Rain Gutters, RV Hookup
- Spa features: None
- Fencing: Back Yard,Full
- Has view: Yes
- View description: Mountain(s)
Lot
- Size: 0.27 Acres
- Features: Landscaped, Level, Sprinklers In Front, Sprinklers In Rear
Details
- Additional structures: None
- Parcel number: 132030816011
- Zoning: SFR
Construction
Type & style
- Home type: SingleFamily
- Property subtype: Single Family Residence
Materials
- Brick
- Foundation: Crawl Space, Full Perimeter
- Roof: Composition,Shingle
Condition
- New construction: No
- Year built: 1978
Utilities & green energy
- Sewer: Public Sewer
- Water: Public
- Utilities for property: Cable Available, Cable Connected, Electricity Available, Electricity Connected, Internet Available, Internet Connected, Natural Gas Available, Natural Gas Connected, Phone Available, Phone Connected, Sewer Available, Sewer Connected, Water Available, Water Connected, Cellular Coverage, Underground Utilities, Water Meter Installed
Community & HOA
Community
- Security: Smoke Detector(s)
- Subdivision: Belarra
HOA
- Has HOA: No
Location
- Region: Minden
Financial & listing details
- Price per square foot: $377/sqft
- Tax assessed value: $103,494
- Annual tax amount: $3,787
- Date on market: 6/22/2026
- Cumulative days on market: 196 days
- Listing terms: 1031 Exchange,Cash,Conventional,FHA,USDA Loan,VA Loan
Estimated market value
$738,500
$702,000 - $775,000
$3,477/mo
Price history
| Date | Event | Price |
|---|---|---|
| 7/7/2026 | Contingent | $749,900$377/sqft |
Source:  NNRMLS #260007980 Report a problem NNRMLS #260007980 Report a problem | ||
| 6/22/2026 | Listed for sale | $749,900+50%$377/sqft |
Source: NNRMLS #260007980 Report a problem | ||
| 4/6/2026 | Sold | $500,000-13.6%$251/sqft |
Source: NNRMLS #250057638 Report a problem | ||
| 3/9/2026 | Contingent | $579,000$291/sqft |
Source: NNRMLS #250057638 Report a problem | ||
| 2/27/2026 | Price change | $579,000-0.9%$291/sqft |
Source: NNRMLS #250057638 Report a problem | ||
| 2/2/2026 | Listed for sale | $584,000-3.5%$293/sqft |
Source: NNRMLS #250057638 Report a problem | ||
| 1/15/2026 | Contingent | $605,000$304/sqft |
Source: NNRMLS #250057638 Report a problem | ||
| 1/8/2026 | Price change | $605,000-3.2%$304/sqft |
Source: NNRMLS #250057638 Report a problem | ||
| 12/16/2025 | Price change | $624,900-1.4%$314/sqft |
Source: NNRMLS #250057638 Report a problem | ||
| 11/21/2025 | Price change | $634,000-2.3%$319/sqft |
Source: NNRMLS #250057638 Report a problem | ||
| 11/12/2025 | Price change | $649,000-1.5%$326/sqft |
Source: NNRMLS #250057638 Report a problem | ||
| 10/30/2025 | Listed for sale | $659,000$331/sqft |
Source: NNRMLS #250057638 Report a problem | ||
Public tax history
| Year | Property taxes | Tax assessment |
|---|---|---|
| 2025 | $3,710 +3% | $103,494 -1.3% |
| 2024 | $3,602 +3% | $104,844 +2.1% |
| 2023 | $3,497 +3% | $102,654 +3.7% |
| 2022 | $3,395 +3% | $99,017 0% |
| 2021 | $3,296 | $99,047 +7.7% |
| 2020 | -- | $91,940 |
| 2019 | $3,200 | $91,940 +7.5% |
| 2018 | $3,200 +6.1% | $85,496 -1.2% |
| 2017 | $3,016 | $86,557 +4% |
| 2016 | $3,016 +2.6% | $83,267 |
| 2015 | $2,940 +3.2% | $83,267 +5.1% |
| 2014 | $2,849 | $79,203 +3.9% |
| 2013 | -- | $76,237 -0.7% |
| 2012 | -- | $76,748 -1.8% |
| 2011 | -- | $78,167 -4.7% |
| 2010 | -- | $81,992 -12.4% |
| 2009 | -- | $93,644 +0.4% |
| 2008 | -- | $93,282 -7.1% |
| 2007 | -- | $100,375 +8.1% |
| 2006 | -- | $92,883 +17.9% |
| 2005 | $2,183 +3% | $78,796 +8.5% |
| 2004 | $2,120 | $72,644 +7.8% |
| 2003 | -- | $67,362 +6.3% |
| 2002 | -- | $63,360 |
| 2001 | -- | $63,360 |
| 1999 | -- | $63,360 |
Find assessor info on the county website
Monthly payment
Est. payment
Payment breakdown
Explore the cost of this home by adjusting the details. Changes won't be saved.Climate risks
Neighborhood: 89423
Nearby schools
GreatSchools rating
- 8/10Minden Elementary SchoolGrades: PK-5Distance: 1.2 mi
- 8/10Carson Valley Middle SchoolGrades: 6-8Distance: 1.4 mi
- 6/10Douglas County High SchoolGrades: 9-12Distance: 0.4 mi
Schools provided by the listing agent
- Elementary: Minden
- Middle: Carson Valley
- High: Douglas
Source: NNRMLS. This data may not be complete. We recommend contacting the local school district to confirm school assignments for this home.
- $664,600-- bd-- ba1.9k sqft1674 Belarra Dr, Minden, NV 89423Off Market
- $600,800-- bd-- ba1.6k sqft1666 Belarra Dr, Minden, NV 89423Off Market
- $761,800-- bd-- ba2.5k sqft1669 Belarra Dr, Minden, NV 89423Off Market
- $724,1003 bd2 ba1.8k sqft1658 Zaldia Dr, Minden, NV 89423Off Market
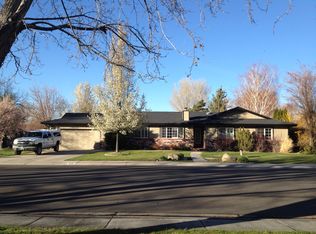
- $641,100-- bd-- ba1.8k sqft1660 Zaldia Dr, Minden, NV 89423Off Market
- $629,7002 bd2 ba1.6k sqft1656 Zaldia Dr, Minden, NV 89423Off Market
- $619,500-- bd-- ba1.6k sqft1665 Belarra Dr, Minden, NV 89423Off Market
- $590,6003 bd2 ba1.6k sqft1678 Belarra Dr, Minden, NV 89423Off Market
A local agent can set up tours, give advice and negotiate with sellers.
Similar homes
- $699,9994 bd3 ba1.9k sqft1721 Lantana Dr, Minden, NV 89423Active

 MLS ID #260008305, Frank Benvenuto, Intrepid Realty LLC. NNRMLS
 - $650,0003 bd2 ba1.6k sqft837 Mahogany Dr, Minden, NV 89423Active
 MLS ID #260000605, Kaycee Summers, Dickson Realty - Gardnerville. NNRMLS
 - $659,0004 bd3 ba1.8k sqft1778 Bougainvillea Dr, Minden, NV 89423Active
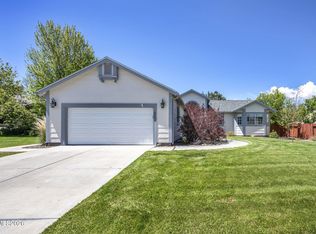 MLS ID #260005760, Joshua Brown, Intero. NNRMLS
 - $749,9004 bd4 ba2.9k sqft944 Los Alamitos St, Minden, NV 89423Active
 MLS ID #260003168, Russ Davidson, RE/MAX Realty Affiliates. NNRMLS
 - $775,0004 bd2 ba2.3k sqft2712 Wildhorse Ln, Minden, NV 89423ActiveMLS ID #260008029, Lisa Williams, Berkshire Hathaway HomeService. NNRMLS
- $695,0004 bd2 ba1.8k sqft1565 Shirley St, Minden, NV 89423For SaleMLS ID #143242, Adele L Lucas, Chase International SLT. STAOR
- $655,0003 bd2 ba1.7k sqft814 Mahogany Dr, Minden, NV 89423ActiveMLS ID #260007404, Kathy Kinder, RE/MAX Gold. NNRMLS
- $729,0003 bd2 ba1.6k sqft2887 San Gabriel Dr, Minden, NV 89423ActiveMLS ID #260004984, Samuel Whiteside, RE/MAX Realty Affiliates. NNRMLS
- $825,9003 bd3 ba2.2k sqft986 La Strata Dr, Minden, NV 89423ActiveMLS ID #260008036, Devin Murphy, Dickson Realty - Gardnerville. NNRMLS
- $799,0004 bd2 ba1.9k sqft2983 Hot Springs Rd, Minden, NV 89423ActiveMLS ID #260006816, Brent Copeland, LPT Realty, LLC. NNRMLS
- $725,0003 bd2 ba1.9k sqft3575 Long Dr, Minden, NV 89423For SaleMLS ID #143226, Fawne M Hayes, Chase International SLT. STAOR
- from $797,9004 bd3 ba2.8k sqftResidence 4 Plan, The Village at Monte Vista - Minden, NV, Minden, NV 89423New ConstructionSanta Ynez Valley Construction Company
- $755,0003 bd2 ba1.6k sqft1321 Tamzy Ct, Gardnerville, NV 89410ActiveMLS ID #260007629, Tom McDonald, Berkshire Hathaway HomeService. NNRMLS
- $980,0004 bd3 ba2.6k sqft1326 Santa Cruz Dr, Minden, NV 89423For Sale By Owner
- $708,0004 bd3 ba2k sqft3443 Long Dr, Minden, NV 89423ActiveMLS ID #260007967, Jon Kirkpatrick, Chase International - ZC. NNRMLS
- $949,0004 bd3 ba2.8k sqft1175 Country Club Dr, Minden, NV 89423ActiveMLS ID #260008608, Michael Koerner, eXp. NNRMLS
- $780,0004 bd4 ba2.9k sqft1383 Branden Ln, Gardnerville, NV 89410ActiveMLS ID #260008301, Annette Junell, Keller Williams Group One Inc.. NNRMLS
- $629,0003 bd2 ba1.8k sqft620 Renee Ct, Gardnerville, NV 89460ActiveMLS ID #260009532, Travis Dohrn, Intero. NNRMLS
- $829,9993 bd2 ba1.9k sqft1216 Pleasantview Dr, Gardnerville, NV 89460ActiveMLS ID #250056952, Barbara Smallwood, Trust Realty Group. NNRMLS
- $750,0003 bd3 ba2.6k sqft290 S Sutro Ter, Carson City, NV 89706ActiveMLS ID #260004304, Leslie Packwood, Sierra Nevada Properties-Reno. NNRMLS
