Welcome to Southern Oaks in Parrish! This spacious 5-bedroom, 3-bath home offers over 2,600 sq ft, peaceful conservation views and a floor plan with plenty of room to spread out. Step inside to a formal dining room with handsome wood detailing, then continue into the heart of the home where the kitchen, casual dining and family room all come together. The kitchen features dark wood cabinetry, granite countertops, stainless steel appliances, a center island with seating and a closet pantry. The adjoining family room is spacious and inviting with a wood feature wall, while sliding doors open to an extended pavered lanai overlooking the conservation area—perfect for grilling, outdoor dining or simply enjoying the view. A first-floor bedroom and full bath make a great setup for guests, a home office or multigenerational living. Upstairs, a generous 14x14 loft adds even more flexible living space along with three secondary bedrooms and the primary suite featuring a walk-in closet and dual-sink vanity. The laundry room and third full bath are also conveniently upstairs. All of this in a great Parrish location with easy access to shopping, dining, I-75 and Florida's Gulf beaches. It's good to be home. This property may qualify for Seller Financing (Vendee).
Pending
$350,000
16702 SOUTHERN OAKS TRAIL, PARRISH, FL 34219
5beds
2,611sqft
Single Family Residence
Built in 2019
6,599 Square Feet Lot
$346,800 Zestimate®
$134/sqft
$104/mo HOA
What's special
- 30 days
- 709
- 64
Likely to sell faster than
Zillow last checked:
Listing updated:
Listed by:
Trish Carter 813-661-4700,
CARTER COMPANY REALTORS 813-661-4700
Source: Stellar MLS,MLS#: TB8554999 Originating MLS: Suncoast Tampa
Facts & features
Interior
Bedrooms & bathrooms
- Bedrooms: 5
- Bathrooms: 3
- Full bathrooms: 3
Rooms
- Room types: Bonus Room
Primary bedroom
- Features: Walk-In Closet(s)
- Level: Second
- Area: 221 Square Feet
- Dimensions: 17x13
Bedroom 2
- Features: Built-in Closet
- Level: First
- Area: 144 Square Feet
- Dimensions: 12x12
Bonus room
- Features: Built-in Closet
- Level: Second
- Area: 180 Square Feet
- Dimensions: 15x12
Kitchen
- Level: First
- Area: 196 Square Feet
- Dimensions: 14x14
Living room
- Level: First
- Area: 300 Square Feet
- Dimensions: 20x15
Heating
- Central
Cooling
- Central Air
Appliances
- Included: None
- Laundry: Inside, Upper Level
Features
- Ceiling Fan(s), Eating Space In Kitchen, Kitchen/Family Room Combo, PrimaryBedroom Upstairs, Solid Surface Counters, Thermostat, Walk-In Closet(s)
- Flooring: Carpet, Tile, Vinyl, Hardwood
- Has fireplace: No
Interior area
- Total structure area: 3,246
- Total interior livable area: 2,611 sqft
Video & virtual tour
Property
Parking
- Total spaces: 2
- Parking features: Driveway
- Attached garage spaces: 2
- Has uncovered spaces: Yes
- Details: Garage Dimensions: 20x20
Features
- Levels: Two
- Stories: 2
- Patio & porch: Covered, Patio, Screened
- Exterior features: Sidewalk
- Has view: Yes
- View description: Trees/Woods
Lot
- Size: 6,599 Square Feet
- Features: In County
- Residential vegetation: Trees/Landscaped
Details
- Parcel number: 512935909
- Zoning: RES
- Special conditions: Real Estate Owned,Government Owned
Construction
Type & style
- Home type: SingleFamily
- Property subtype: Single Family Residence
Materials
- Stucco
- Foundation: Slab
- Roof: Shingle
Condition
- New construction: No
- Year built: 2019
Utilities & green energy
- Sewer: Public Sewer
- Water: Public
- Utilities for property: BB/HS Internet Available, Cable Available, Electricity Available, Phone Available, Public, Sewer Available, Water Available
Community & HOA
Community
- Pet fee: $0 monthly
- Subdivision: SOUTHERN OAKS PH I & II
HOA
- Has HOA: Yes
- HOA fee: $104 monthly
- HOA name: HOA of Southern Oaks/Access Managment
- HOA phone: 888-813-3435
Location
- Region: Parrish
Financial & listing details
- Price per square foot: $134/sqft
- Tax assessed value: $345,966
- Annual tax amount: $4,964
- Date on market: 10/5/2026
- Cumulative days on market: 30 days
- Ownership: Fee Simple
- Total actual rent: 0
- Electric utility on property: Yes
- Road surface type: Paved
Foreclosure details
Estimated market value
$346,800
$329,000 - $364,000
$2,894/mo
Price history
| Date | Event | Price |
|---|---|---|
| 7/30/2026 | Sold | $481,000-3.8%$184/sqft |
Source: Public Record Report a problem | ||
| 7/12/2022 | Sold | $500,000+2.1%$191/sqft |
Source: Public Record Report a problem | ||
| 6/9/2022 | Pending sale | $489,900$188/sqft |
Source:  Stellar MLS #A4533557 Report a problem | ||
| 6/6/2022 | Price change | $489,900-4.9%$188/sqft |
Source: Stellar MLS #A4533557 Report a problem | ||
| 5/12/2022 | Listed for sale | $515,000+77.6%$197/sqft |
Source: Stellar MLS #A4533557 Report a problem | ||
| 2/25/2020 | Sold | $289,990$111/sqft |
Source: Public Record Report a problem | ||
Public tax history
| Year | Property taxes | Tax assessment |
|---|---|---|
| 2025 | $4,965 -5.1% | $345,966 -5.5% |
| 2024 | $5,229 -8% | $366,047 -6.5% |
| 2023 | $5,681 +60.6% | $391,702 +43.6% |
| 2022 | $3,537 +0.1% | $272,839 +3% |
| 2021 | $3,535 -15.2% | $264,892 -3.1% |
| 2020 | $4,167 | $273,441 |
Find assessor info on the county website
Monthly payment
Climate risks
Neighborhood: 34219
Nearby schools
Schools provided by the listing agent
- Elementary: Annie Lucy Williams Elementary
- Middle: Buffalo Creek Middle
- High: Parrish Community High
Source: Stellar MLS. This data may not be complete. We recommend contacting the local school district to confirm school assignments for this home.
- $339,8004 bd2 ba1.8k sqft16706 Southern Oaks Trl, Parrish, FL 34219Off Market
- $330,4004 bd2 ba1.7k sqft16620 Southern Oaks Trl, Parrish, FL 34219Off Market
- $390,9004 bd2 ba1.7k sqft16620 Southern Oaks, Parrish, FL 34219Off Market

- $360,9003 bd2 ba2k sqft16710 Southern Oaks Trl, Parrish, FL 34219Off Market
Similar homes
- $339,0004 bd3 ba2k sqft16418 WOODSIDE GLEN, PARRISH, FL 34219For Sale
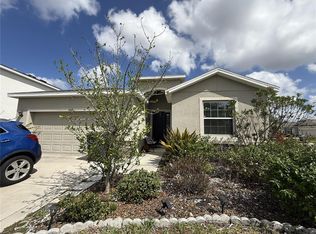
 MLS ID #O6384235, Jonathon McLeod, PA, NEXTHOME LUXE COASTAL. Stellar MLS
- $394,0004 bd2 ba1.8k sqft7851 SATTERFIELD TERRACE, PARRISH, FL 34219New Construction
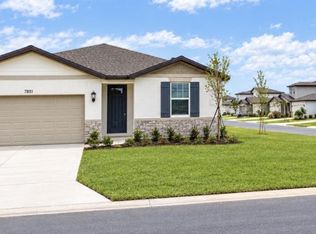 Stellar MLS
- $518,0004 bd3 ba3k sqft1121 THORNBURY DRIVE, PARRISH, FL 34219For Sale
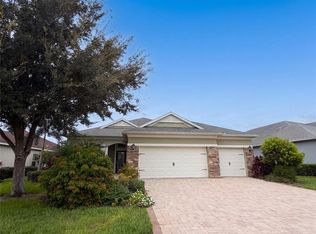 MLS ID #O6444913, Karen Albright, OPENDOOR BROKERAGE LLC. Stellar MLS
- $525,0003 bd3 ba3k sqft1416 HICKORY VIEW CIRCLE, PARRISH, FL 34219For Sale
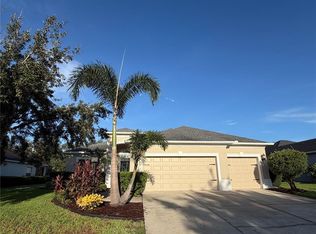 MLS ID #O6439503, Lynnette Easterling, OPENDOOR BROKERAGE LLC. Stellar MLS
- $396,0004 bd3 ba2.3k sqft10062 DAYBREAK GLEN, PARRISH, FL 34219For SaleMLS ID #A4672086, Julie Pieczonka, FINE PROPERTIES. Stellar MLS
- $335,0005 bd4 ba2.2k sqft2217 RICHWOOD PIKE DRIVE, RUSKIN, FL 33570For SaleMLS ID #O6453871, Kamile Okatar, LA ROSA REALTY PREMIER LLC. Stellar MLS
- $379,0375 bd4 ba2.5k sqft13025 RED DEER PLACE, PARRISH, FL 34219New ConstructionStellar MLS
- $350,0004 bd3 ba2.3k sqft9709 IVORY DRIVE, RUSKIN, FL 33573For SaleMLS ID #O6428343, Karen Albright, OPENDOOR BROKERAGE LLC. Stellar MLS
- $290,0004 bd3 ba1.8k sqft17027 YELLOW PINE STREET, WIMAUMA, FL 33598For SaleMLS ID #O6454864, Karen Albright, OPENDOOR BROKERAGE LLC. Stellar MLS
- $342,5005 bd3 ba2.9k sqft4436 ETERNAL PRINCE DRIVE, SUN CITY CENTER, FL 33573For SaleMLS ID #C7525971, William Figueroa, SOVEREIGN REAL ESTATE GROUP. Stellar MLS
- $365,0004 bd3 ba2.3k sqft626 TANANA FALL DRIVE, RUSKIN, FL 33570For SaleMLS ID #O6440956, Karen Albright, OPENDOOR BROKERAGE LLC. Stellar MLS
- $339,9004 bd2 ba1.7k sqft7023 57TH TERRACE E, PALMETTO, FL 34221For SaleMLS ID #A4696199, Carmen Melendez, GULF COAST PARADISE REALTY INC. Stellar MLS
- $272,5004 bd2 ba1.4k sqft12167 HIGH ROCK WAY, PARRISH, FL 34219For SaleMLS ID #TB8450724, Jeffrey Gould, JEFFREY GOULD REAL ESTATE LLC. Stellar MLS
- $432,9004 bd3 ba2.4k sqft10662 CHIPPEWA DRIVE, PARRISH, FL 34219For SaleMLS ID #TB8485203, Laiselis Cruz Alvarez, LCA REALTY, LLC. Stellar MLS
- $414,9004 bd3 ba2.8k sqft12703 BLUE REFLECTION AVENUE, PARRISH, FL 34219For SaleMLS ID #A4701559, Stacy Metz, DALTON WADE INC. Stellar MLS
- $389,9003 bd2 ba1.6k sqft15517 ROSE GROVE DRIVE, BRADENTON, FL 34212For SaleMLS ID #A4690944, Patricia Ronderos, FINE PROPERTIES. Stellar MLS
- $340,0004 bd2 ba1.9k sqft106 CASCADE BEND DRIVE, RUSKIN, FL 33570For SaleMLS ID #TB8552439, Alex Valles, VANDERLEELIE & ASSOC.RE ESTATE. Stellar MLS
- $326,5005 bd3 ba2.2k sqft5125 WHITE CHICORY DRIVE, RUSKIN, FL 33570For SaleMLS ID #C7520710, William Figueroa, SOVEREIGN REAL ESTATE GROUP. Stellar MLS
- $380,0004 bd3 ba2.6k sqft6711 TRENT CREEK DRIVE, SUN CITY CENTER, FL 33573For SaleMLS ID #TB8543676, Smith Desir, PEOPLE'S CHOICE REALTY SVC LLC. Stellar MLS
