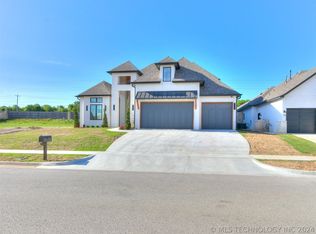
**Great Price!! BUILDER going out of business - retiring - Blow out sale! Warranty remains** Luxury to the core built by one of Tulsa's premiere builders! The quality, custom detailing of this newly built home in Sunset Hills Estates is sure to delight the most discerning buyer. Soaring ceilings, "extras" galore, custom detailing, top-grade fixtures, thoughtful details that will make you love staying home! The generous open floor plan has a grand entryway, dining room, office w/ vaulted ceiling, chef's kitchen w/ large island, built-in microwave, pantry w/ built-ins, custom cabinetry, living room w/ soaring ceilings, stunning fireplace and windows granting ample natural light. Primary suite split from other bedrooms has an ultra luxurious bath w/ double vanities, LED mirrors, soaker tup, separate shower, large closet w/ built-in furnishings. Drop zone, laundry room w/ cabinetry, and half bath. Covered patio. Looking for it all? You will find it here! Neighborhood pool, park, and tennis courts available. Schedule your showing today!
New construction
Price cut: $25.5K (9/18)
$493,500
16705 E 41st Pl S, Tulsa, OK 74134
3beds
2,810sqft
Single Family Residence
Built in 2025
9,801 Square Feet Lot
$491,800 Zestimate®
$176/sqft
$63/mo HOA
What's special
Grand entrywayQuality custom detailingHalf bathDining roomBuilt-in microwaveSeparate showerStunning fireplace
- 54 days
- 204
- 11
Zillow last checked:
Listing updated:
Listed by:
Laurie Ann Jenkins 918-951-4663,
Coldwell Banker Select
Source: MLS Technology, Inc.,MLS#: 2631253 Originating MLS: MLS Technology
Originating MLS: MLS TechnologyFacts & features
Interior
Bedrooms & bathrooms
- Bedrooms: 3
- Bathrooms: 3
- Full bathrooms: 2
- 1/2 bathrooms: 1
Primary bedroom
- Description: Primary Bedroom,Private Bath,Walk-in Closet
- Level: First
Bedroom
- Description: Bedroom,Private Bath,Walk-in Closet
- Level: First
Bedroom
- Description: Bedroom,Private Bath,Walk-in Closet
- Level: First
Primary bathroom
- Description: Primary Bath,Bathtub,Double Sink,Full Bath,Separate Shower,Vent
- Level: First
Bathroom
- Description: Hall Bath,Half Bath
- Level: First
Dining room
- Description: Dining Room,Formal
- Level: First
Kitchen
- Description: Kitchen,Breakfast Nook,Island,Pantry
- Level: First
Living room
- Description: Living Room,Fireplace,Great Room
- Level: First
Office
- Description: Office,Closet,Paneled
- Level: First
Utility room
- Description: Utility Room,Inside,Separate
- Level: First
Heating
- Central, Gas
Cooling
- Central Air
Appliances
- Included: Built-In Range, Double Oven, Dishwasher, Disposal, Microwave, Tankless Water Heater
- Laundry: Washer Hookup, Electric Dryer Hookup
Features
- Attic, Dry Bar, High Ceilings, Pullman Bath, Quartz Counters, Stone Counters, Vaulted Ceiling(s), Ceiling Fan(s), Gas Range Connection, Programmable Thermostat
- Flooring: Carpet, Tile, Wood Veneer
- Doors: Insulated Doors
- Windows: Vinyl, Insulated Windows
- Basement: None
- Number of fireplaces: 1
- Fireplace features: Other
Interior area
- Total structure area: 2,810
- Total interior livable area: 2,810 sqft
Property
Parking
- Total spaces: 3
- Parking features: Attached, Garage, Workshop in Garage
- Attached garage spaces: 3
Features
- Levels: One
- Stories: 1
- Patio & porch: Covered, Patio, Porch
- Exterior features: Concrete Driveway, Landscaping, Lighting
- Pool features: None
- Fencing: Partial,Privacy
Lot
- Size: 9,801 Square Feet
- Features: Cul-De-Sac
Details
- Additional structures: None
- Parcel number: 87725942672830
Construction
Type & style
- Home type: SingleFamily
- Architectural style: Contemporary
- Property subtype: Single Family Residence
Materials
- Stucco, Wood Siding, Wood Frame
- Foundation: Slab
- Roof: Asphalt,Fiberglass
Condition
- New Construction
- New construction: Yes
- Year built: 2025
Utilities & green energy
- Sewer: Public Sewer
- Water: Public
- Utilities for property: Electricity Available, Fiber Optic Available, Natural Gas Available, Water Available
Green energy
- Energy efficient items: Doors, Windows
Community & HOA
Community
- Features: Sidewalks
- Security: No Safety Shelter
- Subdivision: Sunset Hills Estates
HOA
- Has HOA: Yes
- Amenities included: Park, Pool, Tennis Court(s)
- HOA fee: $750 annually
Location
- Region: Tulsa
Financial & listing details
- Price per square foot: $176/sqft
- Tax assessed value: $71
- Annual tax amount: $1
- Date on market: 8/23/2026
- Cumulative days on market: 237 days
- Listing terms: Conventional,VA Loan
Estimated market value
$491,800
$467,000 - $516,000
$3,669/mo
Price history
| Date | Event | Price |
|---|---|---|
| 9/18/2026 | Price change | $493,500-4.9%$176/sqft |
Source:  MLS Technology, Inc. #2631253 Report a problem MLS Technology, Inc. #2631253 Report a problem | ||
| 8/23/2026 | Listed for sale | $519,000-1.1%$185/sqft |
Source: MLS Technology, Inc. #2631253 Report a problem | ||
| 7/30/2026 | Listing removed | $524,900$187/sqft |
Source: MLS Technology, Inc. #2603297 Report a problem | ||
| 7/10/2026 | Price change | $524,900-6.9%$187/sqft |
Source: MLS Technology, Inc. #2603297 Report a problem | ||
| 2/16/2026 | Price change | $563,900+6.9%$201/sqft |
Source: MLS Technology, Inc. #2603297 Report a problem | ||
| 1/29/2026 | Listed for sale | $527,500+711.5%$188/sqft |
Source: MLS Technology, Inc. #2603297 Report a problem | ||
| 3/17/2025 | Sold | $65,000$23/sqft |
Source: Public Record Report a problem | ||
Public tax history
| Year | Property taxes | Tax assessment |
|---|---|---|
| 2025 | $1 | $8 +14.3% |
| 2024 | $1 +12.4% | $7 |
| 2023 | $1 | $7 |
| 2022 | $1 | $7 +16.7% |
| 2021 | $1 | $6 |
| 2020 | $1 | $6 |
| 2019 | $1 | $6 |
| 2018 | $1 | $6 |
Find assessor info on the county website
Monthly payment
Est. payment
Payment breakdown
Explore the cost of this home by adjusting the details. Changes won't be saved.Climate risks
Neighborhood: Lynn Lane
Nearby schools
Schools provided by the listing agent
- Elementary: Country Lane
- High: Broken Arrow
- District: Broken Arrow - Sch Dist (3)
Source: MLS Technology, Inc.. This data may not be complete. We recommend contacting the local school district to confirm school assignments for this home.

Similar homes
- $390,0004 bd3 ba2.5k sqft7624 S 230th East Ave, Broken Arrow, OK 74014For Sale
 MLS ID #2637227, Erin Catron, Erin Catron & Company, LLC. MLS Technology, Inc.
 - $499,9003 bd3 ba3k sqft2402 E Northampton St, Broken Arrow, OK 74014For Sale
 MLS ID #2621767, Jason Parks, Keller Williams Preferred. MLS Technology, Inc.
 - $489,0003 bd3 ba2.4k sqft2244 W Decatur St, Broken Arrow, OK 74011For Sale
 MLS ID #2625030, Kelly Garcia Kilmer, RE/MAX Results. MLS Technology, Inc.
 - $459,9004 bd2 ba2.3k sqft3915 S 15th Pl, Broken Arrow, OK 74011For Sale
 MLS ID #2626206, Barbara Munter, Chinowth & Cohen. MLS Technology, Inc.
