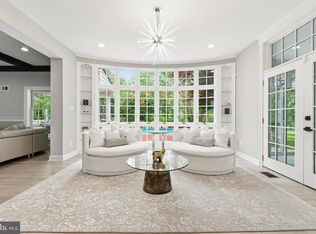
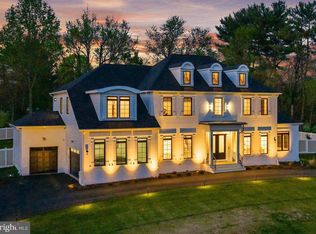
RATE REDUCTION INCENTIVE + OPEN HOUSE SATURDAY 11 AM- 3 PM! Seller is offering a credit equal to 1% of the buyer’s loan amount toward an interest-rate buydown with a ratified contract by September 15, subject to lender approval. Join us for a light lunch and refreshments this Saturday and get a full tour of the home! Brand new construction is a rare find in this part of Montgomery County, and this new home offers nearly 5,000 square feet of living space with 5 bedrooms, 5 full bathrooms, and a layout designed for long-term flexibility. The main level centers around a great room with double height ceilings that includes a large kitchen, dining area, and family room, naturally becoming the main gathering place for everything from everyday life to holidays and entertaining. Large windows bring in natural light throughout the home. There are two primary suites, each with its own private bathroom featuring a rain shower and body sprays, as well as a private balcony. With a minor modification, one of the suites could easily function as an in-law suite, with a separate main-level entrance, creating a comfortable option for multi-generational living. Throughout the home you'll find spaces designed for everyone, whether that's working from home, studying, hosting guests, pursuing hobbies, or simply finding a quiet place to relax. Multiple areas can serve as offices, sitting rooms, playrooms, fitness spaces, or media rooms depending on your needs. The oversized, partially finished garage offers even more possibilities. In addition to providing ample parking and storage, it could be adapted into a mudroom, workshop, creative space, or additional storage area. Two laundry facilities are offered for convenience, one in the basement and one on the upper level. The beautiful wooded lot shows through the large windows and allows for both intimate outdoor gatherings and larger ones for outdoor cooking or the fire pit. Every detail has been thought through, from the built-in night lights in the bathrooms to the appliance garage in the kitchen, to the ability to customize as needed. With 5 full bathrooms, and several living spaces, the layout allows household members to have privacy without feeling disconnected from one another. The result is a home that can adapt as your needs change over time. Located close to shopping, restaurants, parks, and major commuter routes, this home combines convenience with the kind of space and flexibility that's becoming increasingly difficult to find.
New construction
Price cut: $50K (9/2)
$1,849,000
16708 Cashell Rd, Rockville, MD 20853
5beds
4,961sqft
Single Family Residence
Built in 2026
0.5 Acres Lot
$-- Zestimate®
$373/sqft
$-- HOA
What's special
Large kitchenPrivate balconyDining areaFamily roomTwo primary suites
- 59 days
- 833
- 26
Zillow last checked:
Listing updated:
Listed by:
Karen Parnes 301-792-7003,
Your Way Realty LLC 2402588662,
Co-Listing Agent: Timna Rachel Blech-Hermoni 301-312-1014,
Your Way Realty LLC
Source: Bright MLS,MLS#: MDMC2230036
Facts & features
Interior
Bedrooms & bathrooms
- Bedrooms: 5
- Bathrooms: 5
- Full bathrooms: 5
- Main level bathrooms: 1
- Main level bedrooms: 1
Rooms
- Room types: Living Room, Dining Room, Primary Bedroom, Kitchen, Basement, Laundry, Bathroom 1, Primary Bathroom
Primary bedroom
- Features: Attached Bathroom, Recessed Lighting, Balcony Access
- Level: Main
Primary bedroom
- Features: Bathroom - Walk-In Shower, Flooring - Ceramic Tile, Lighting - Pendants, Recessed Lighting
- Level: Main
Primary bedroom
- Features: Balcony Access, Bathroom - Walk-In Shower, Flooring - Luxury Vinyl Plank, Recessed Lighting, Walk-In Closet(s)
- Level: Upper
Primary bathroom
- Features: Bathroom - Walk-In Shower, Flooring - Tile/Brick
- Level: Upper
Bathroom 1
- Features: Bathroom - Tub Shower
- Level: Lower
Basement
- Features: Basement - Finished
- Level: Lower
Dining room
- Features: Cathedral/Vaulted Ceiling, Flooring - Laminate Plank
- Level: Main
Kitchen
- Features: Flooring - Luxury Vinyl Plank, Kitchen - Electric Cooking, Eat-in Kitchen, Lighting - Pendants, Recessed Lighting, Living/Dining Room Combo, Kitchen Island, Formal Dining Room, Balcony Access, Countertop(s) - Quartz, Dining Area
- Level: Main
Laundry
- Features: Recessed Lighting
- Level: Lower
Living room
- Features: Cathedral/Vaulted Ceiling, Dining Area
- Level: Main
Living room
- Features: Primary Bedroom - Sitting Area
- Level: Main
Heating
- Forced Air, Zoned, Electric
Cooling
- Central Air, Multi Units, Zoned, Electric
Appliances
- Included: Microwave, Dishwasher, Disposal, Dryer, Exhaust Fan, Oven, Oven/Range - Electric, Range Hood, Stainless Steel Appliance(s), Washer, Washer/Dryer Stacked, Water Heater, Electric Water Heater
- Laundry: In Basement, Upper Level, Laundry Room
Features
- Attic, Bathroom - Walk-In Shower, Bathroom - Tub Shower, Breakfast Area, Built-in Features, Combination Dining/Living, Combination Kitchen/Dining, Combination Kitchen/Living, Entry Level Bedroom, Family Room Off Kitchen, Open Floorplan, Flat, Eat-in Kitchen, Kitchen Island, Kitchen - Table Space, Recessed Lighting, Studio, Walk-In Closet(s), Other, 9'+ Ceilings, Beamed Ceilings, Cathedral Ceiling(s)
- Flooring: Luxury Vinyl
- Doors: Double Entry, Sliding Glass, Insulated
- Windows: Double Pane Windows, Energy Efficient, Skylight(s), Screens
- Basement: Finished,Heated,Interior Entry
- Has fireplace: No
Interior area
- Total structure area: 5,686
- Total interior livable area: 4,961 sqft
- Finished area above ground: 4,021
- Finished area below ground: 940
Property
Parking
- Total spaces: 6
- Parking features: Garage Faces Front, Storage, Garage Door Opener, Inside Entrance, Oversized, Asphalt, Attached, Driveway
- Attached garage spaces: 2
- Uncovered spaces: 4
- Details: Garage Sqft: 725
Accessibility
- Accessibility features: None
Features
- Levels: Four
- Stories: 4
- Exterior features: Flood Lights, Rain Gutters
- Pool features: None
- Has view: Yes
- View description: Garden, Trees/Woods
Lot
- Size: 0.5 Acres
Details
- Additional structures: Above Grade, Below Grade
- Parcel number: 160800701852
- Zoning: R200
- Special conditions: Standard
Construction
Type & style
- Home type: SingleFamily
- Architectural style: Contemporary
- Property subtype: Single Family Residence
Materials
- Frame
- Foundation: Block
- Roof: Architectural Shingle
Condition
- Excellent
- New construction: Yes
- Year built: 2026
Utilities & green energy
- Sewer: Public Sewer
- Water: Public
Community & HOA
Community
- Security: Fire Sprinkler System
- Subdivision: Cashell Woods
HOA
- Has HOA: No
Location
- Region: Rockville
Financial & listing details
- Price per square foot: $373/sqft
- Tax assessed value: $502,900
- Annual tax amount: $6,010
- Date on market: 7/31/2026
- Listing agreement: Exclusive Right To Sell
- Ownership: Fee Simple
Estimated market value
Not available
Estimated sales range
Not available
Not available
Price history
| Date | Event | Price |
|---|---|---|
| 9/2/2026 | Price change | $1,849,000-2.6%$373/sqft |
Source:  Bright MLS #MDMC2230036 Report a problem Bright MLS #MDMC2230036 Report a problem | ||
| 8/21/2026 | Price change | $1,899,000-5.1%$383/sqft |
Source: Bright MLS #MDMC2230036 Report a problem | ||
| 7/31/2026 | Listed for sale | $2,000,000+370.6%$403/sqft |
Source: Bright MLS #MDMC2230036 Report a problem | ||
| 5/13/2025 | Sold | $425,000+11%$86/sqft |
Source: Public Record Report a problem | ||
| 6/22/2017 | Listing removed | $382,791$77/sqft |
Source: Auction.com Report a problem | ||
| 6/16/2017 | Listed for sale | -- |
Source: Auction.com Report a problem | ||
Public tax history
| Year | Property taxes | Tax assessment |
|---|---|---|
| 2025 | $6,010 +16.5% | $475,600 +6.1% |
| 2024 | $5,160 +6.4% | $448,200 +6.5% |
| 2023 | $4,848 +11.7% | $420,800 +7% |
| 2022 | $4,341 +0.7% | $393,400 +0.6% |
| 2021 | $4,311 +0.5% | $391,033 +0.6% |
| 2020 | $4,288 +3.8% | $388,667 +0.6% |
| 2019 | $4,132 -0.2% | $386,300 +3.1% |
| 2018 | $4,140 -0.1% | $374,733 +3.2% |
| 2017 | $4,145 +14.3% | $363,167 +3.3% |
| 2016 | $3,627 | $351,600 |
| 2015 | $3,627 | $351,600 |
| 2014 | $3,627 | $351,600 -4.4% |
| 2013 | -- | $367,700 |
| 2012 | -- | $367,700 |
| 2011 | -- | $367,700 -18.8% |
| 2010 | -- | $453,010 +3.7% |
| 2009 | -- | $436,962 +3.8% |
| 2008 | -- | $420,916 +4% |
| 2007 | -- | $404,870 +17.3% |
| 2006 | -- | $345,246 +20.9% |
| 2005 | -- | $285,623 +26.4% |
| 2004 | -- | $226,000 |
| 2003 | -- | $226,000 +14.2% |
| 2002 | -- | $197,893 +7.6% |
| 2001 | -- | $183,840 |
Find assessor info on the county website
Monthly payment
Est. payment
Payment breakdown
Explore the cost of this home by adjusting the details. Changes won't be saved.Climate risks
Neighborhood: 20853
Nearby schools
Schools provided by the listing agent
- District: Montgomery County Public Schools
Source: Bright MLS. This data may not be complete. We recommend contacting the local school district to confirm school assignments for this home.
Similar homes
- $1,849,0005 bd6 ba4.3k sqft6700 Bonaventure Ct, Bethesda, MD 20817For Sale

 MLS ID #MDMC2251018, Christopher Georgatsos, Compass. Bright MLS
 - $1,850,0004 bd5 ba5.8k sqft12100 Drews Ct, Rockville, MD 20854For Sale
 MLS ID #MDMC2227724, Jose Morejon, Realty Advantage of Maryland LLC. Bright MLS
 - $1,900,0005 bd5 ba4.7k sqft8609 Woodbrook Ln, Chevy Chase, MD 20815For Sale
 MLS ID #MDMC2254122, Kevin Carlson, Compass. Bright MLS
 - $1,997,0005 bd6 ba4.8k sqft13823 Brighton Dam Rd, Clarksville, MD 21029New Construction
 MLS ID #MDHW2068238, Diana Gupta, RE/MAX Realty Group. Bright MLS
 - $1,884,9007 bd6 ba4.4k sqft9331 E Parkhill Dr, Bethesda, MD 20814For SaleMLS ID #MDMC2247028, Alex Martinez, The Agency DC. Bright MLS
- $1,879,0005 bd5 ba5k sqft353 Gallop Wood Pl, Great Falls, VA 22066For SaleMLS ID #VAFX2328716, Amanda Jones, Long & Foster Real Estate, Inc.. Bright MLS
- $975,0004 bd5 ba5.2k sqft3505 John Carroll Dr, Olney, MD 20832For SaleMLS ID #MDMC2243556, Susan Romm, RE/MAX Realty Group. Bright MLS
- $1,880,0006 bd4 ba5.7k sqft905 Falls Bridge Ln, Great Falls, VA 22066For SaleMLS ID #VAFX2338604, Anna Parsapour, Spring Hill Real Estate, LLC.. Bright MLS
- $2,090,0005 bd4 ba6k sqft431 Olympia Way, Great Falls, VA 22066For SaleMLS ID #VAFX2342596, Laura Larson, Larson Fine Properties. Bright MLS
- $1,669,9006 bd4 ba4.5k sqft6522 Walhonding Rd, Bethesda, MD 20816For SaleMLS ID #MDMC2248212, Brittany Allison, Compass. Bright MLS
- $1,750,0007 bd5 ba4.1k sqft9414 Wadsworth Dr, Bethesda, MD 20817For SaleMLS ID #MDMC2253686, Donovan Sponberg, Real Broker, LLC. Bright MLS
- $1,250,0005 bd3 ba4.1k sqft1325 Patuxent Dr, Ashton, MD 20861For SaleMLS ID #MDMC2241324, David Guevara, Serhant. Bright MLS
- $1,199,9995 bd4 ba3.9k sqft11110 Valley View Ave, Kensington, MD 20895For SaleMLS ID #MDMC2257254, Mandy Kaur, Redfin Corp. Bright MLS
- $1,695,0006 bd5 ba3.4k sqft3514 Decatur Ave, Kensington, MD 20895For SaleMLS ID #MDMC2248528, Helio Souza, HomeSmart. Bright MLS
- $999,0004 bd4 ba2.8k sqft5708 Annamarie Ct, Rockville, MD 20855For SaleMLS ID #MDMC2245452, David Lipsman, Douglas Realty. Bright MLS
- $1,799,0005 bd5 ba3.6k sqft1429 Holly St NW, Washington, DC 20012For SaleMLS ID #DCDC2272114, Christine Oberhelman, RE/MAX Allegiance. Bright MLS
- $1,350,0005 bd5 ba6.1k sqft13222 Ewood Ln, Silver Spring, MD 20906New ConstructionMLS ID #MDMC2251946, Daniela Arapu, Smart Realty, LLC. Bright MLS
- $1,599,9996 bd4 ba4.9k sqft811 Sligo Creek Pkwy, Takoma Park, MD 20912For SaleMLS ID #MDMC2242604, Molly Branson, TTR Sotheby's International Realty. Bright MLS
- $1,995,0005 bd4 ba3.2k sqft5000 Macarthur Ct NW, Washington, DC 20016For SaleMLS ID #DCDC2284412, Kerry Fortune, Washington Fine Properties, LLC. Bright MLS
- $1,899,0004 bd4 ba2.9k sqft5023 Fulton St NW, Washington, DC 20016For SaleMLS ID #DCDC2283652, DAISY CORDOVA-LOPEZ, Samson Properties. Bright MLS
