Sensational Gonyea Custom Builders 2023 built luxury villa in the highly desired Hollydale neighborhood in Plymouth. Modern designed main-level living loaded with custom upgrades and peaceful pond views.
The open-concept main level is filled with natural light, warm-toned hardwood floors and centered around a stunning gourmet kitchen featuring Cambria quartz countertops and backsplash, an oversized island, massive walk-in pantry, and a hidden butler's pantry. The spacious great room with cozy gas fireplace flows seamlessly to the dining area while a dedicated main-level office provides the ideal work-from-home setup. The primary suite offers a spa-like bath and generous walk-in closet, creating a true retreat at the end of the day.
The finished lower level expands the living space with a large entertainment area with gas fireplace, two additional bedrooms, and a full bath - ideal for guests or multi-generational living. Whole home surround sound with 5 Sonos speakers on each level! 2 - complimenting, Samsung 77” S95 OLED, glare free televisions included in the sale! Throughout the home you’ll find carefully selected upgrades including Andersen casement windows, stunning custom lighting, Kohler fixtures, Hunter Douglas and Nantucket window treatments, built-in bookcases, premium Harkraft closet systems and recently installed seamless gutters. 3 car attached garage and cement driveway.
Hollydale residents enjoy community amenities including a pool, clubhouse, and basketball/pickleball courts. Located in the Top-Rated Wayzata School District and just minutes from parks, trails, shopping, and dining - Hollydale is one of the Northwest Metro’s most sought-after luxury communities!
Pending
Price cut: $36K (5/15)
$1,189,000
16717 47th Pl N, Plymouth, MN 55446
3beds
4,274sqft
:
Get pre-qualified$7,482/mo
Single Family
Built in 2024
0.3 Acres Lot
$1,165,900 Zestimate®
$278/sqft
$240/mo HOA
What's special
Oversized islandWarm-toned hardwood floorsModern designed main-level livingPeaceful pond viewsCement drivewayBuilt-in bookcasesStunning custom lighting
- 128 days |
- 71 |
- 0 |
Zillow last checked:
Listing updated:
Listed by:
Jacob Kuiper 612-300-8020,
eXp Realty,
Erik Sward 612-810-1121
Source: NorthstarMLS as distributed by MLS GRID,MLS#: 7027618
Facts & features
Interior
Bedrooms & bathrooms
- Bedrooms: 3
- Bathrooms: 3
- Full bathrooms: 2
- 1/2 bathrooms: 1
Bedroom
- Level: Main
- Area: 196 Square Feet
- Dimensions: 14x14
Bedroom 2
- Level: Basement
- Area: 228 Square Feet
- Dimensions: 19x12
Bedroom 3
- Level: Basement
- Area: 231 Square Feet
- Dimensions: 21x11
Primary bathroom
- Level: Main
- Area: 98 Square Feet
- Dimensions: 14x7
Bathroom
- Level: Main
- Area: 36 Square Feet
- Dimensions: 6x6
Dining room
- Level: Main
- Area: 153 Square Feet
- Dimensions: 17x9
Family room
- Level: Basement
- Area: 992 Square Feet
- Dimensions: 32x31
Other
- Level: Main
- Area: 210 Square Feet
- Dimensions: 15x14
Foyer
- Level: Main
- Area: 120 Square Feet
- Dimensions: 15x8
Kitchen
- Level: Main
- Area: 225 Square Feet
- Dimensions: 15x15
Laundry
- Level: Main
- Area: 90 Square Feet
- Dimensions: 10x9
Living room
- Level: Main
- Area: 361 Square Feet
- Dimensions: 19x19
Office
- Level: Main
- Area: 121 Square Feet
- Dimensions: 11x11
Other
- Level: Main
- Area: 96 Square Feet
- Dimensions: 16x6
Other
- Level: Basement
- Area: 392 Square Feet
- Dimensions: 28x14
Walk in closet
- Level: Main
- Area: 81 Square Feet
- Dimensions: 9x9
Walk in closet
- Level: Basement
- Area: 55 Square Feet
- Dimensions: 11x5
Heating
- Forced Air
Cooling
- Central Air
Appliances
- Included: Air-To-Air Exchanger, Dishwasher, Dryer, Electronic Air Filter, Water Filtration System, Microwave, Range, Refrigerator, Stainless Steel Appliance(s), Tankless Water Heater, Washer
- Laundry: Laundry Room, Main Level, Sink
Features
- Basement: Drainage System,Finished,Full,Sump Basket,Tile Shower,Walk-Out Access
- Number of fireplaces: 2
- Fireplace features: Amusement Room, Gas, Living Room
Interior area
- Total structure area: 4,657
- Total interior livable area: 4,274 sqft
- Finished area above ground: 2,447
- Finished area below ground: 1,827
Video & virtual tour
Property
Parking
- Total spaces: 3
- Parking features: Attached, Concrete, Garage Door Opener
- Attached garage spaces: 3
- Has uncovered spaces: Yes
Accessibility
- Accessibility features: None
Features
- Levels: One
- Stories: 1
- Patio & porch: Enclosed
- Has private pool: Yes
- Pool features: In Ground, Outdoor Pool, Shared
- Fencing: None
Lot
- Size: 0.3 Acres
- Dimensions: 146 x 112
- Features: Tree Coverage - Light
Details
- Foundation area: 2210
- Parcel number: 0811822420015
- Zoning description: Residential-Single Family
Construction
Type & style
- Home type: SingleFamily
- Property subtype: Single Family
Materials
- Roof: Age 8 Years or Less,Asphalt
Condition
- New construction: No
- Year built: 2024
Utilities & green energy
- Electric: Circuit Breakers
- Gas: Natural Gas
- Sewer: City Sewer/Connected
- Water: City Water/Connected
Community & HOA
Community
- Subdivision: Hollydale
HOA
- Has HOA: Yes
- Amenities included: Other, Tennis Court(s)
- Services included: Lawn Care, Professional Mgmt, Shared Amenities, Snow Removal
- HOA fee: $240 monthly
- HOA name: Sharper Management, LLC
- HOA phone: 952-224-4777
Location
- Region: Plymouth
Financial & listing details
- Price per square foot: $278/sqft
- Tax assessed value: $1,116,400
- Annual tax amount: $14,602
- Date on market: 3/19/2026
- Cumulative days on market: 305 days
- Road surface type: Paved
Estimated market value
$1,165,900
$1.11M - $1.22M
$4,141/mo
Price history
| Date | Event | Price |
|---|---|---|
| 5/27/2026 | Pending sale | $1,189,000$278/sqft |
Source:  NorthstarMLS as distributed by MLS GRID #7027618 Report a problem NorthstarMLS as distributed by MLS GRID #7027618 Report a problem | ||
| 5/15/2026 | Price change | $1,189,000-2.9%$278/sqft |
Source: NorthstarMLS as distributed by MLS GRID #7027618 Report a problem | ||
| 3/19/2026 | Listed for sale | $1,225,000$287/sqft |
Source: NorthstarMLS as distributed by MLS GRID #7027618 Report a problem | ||
| 10/31/2025 | Listing removed | $1,225,000$287/sqft |
Source: NorthstarMLS as distributed by MLS GRID #6711625 Report a problem | ||
| 9/11/2025 | Price change | $1,225,000-2%$287/sqft |
Source: NorthstarMLS as distributed by MLS GRID #6711625 Report a problem | ||
| 6/19/2025 | Price change | $1,250,000-1.5%$292/sqft |
Source: NorthstarMLS as distributed by MLS GRID #6711625 Report a problem | ||
| 5/16/2025 | Listed for sale | $1,269,000$297/sqft |
Source: NorthstarMLS as distributed by MLS GRID #6711625 Report a problem | ||
| 4/18/2025 | Listing removed | $1,269,000$297/sqft |
Source: NorthstarMLS as distributed by MLS GRID #6682317 Report a problem | ||
| 3/10/2025 | Listed for sale | $1,269,000-0.5%$297/sqft |
Source: NorthstarMLS as distributed by MLS GRID #6682317 Report a problem | ||
| 1/17/2025 | Listing removed | $1,274,800$298/sqft |
Source: NorthstarMLS as distributed by MLS GRID #6621385 Report a problem | ||
| 10/22/2024 | Listed for sale | $1,274,800+409.9%$298/sqft |
Source: NorthstarMLS as distributed by MLS GRID #6621385 Report a problem | ||
| 11/22/2023 | Sold | $250,000$58/sqft |
Source: Public Record Report a problem | ||
Public tax history
| Year | Property taxes | Tax assessment |
|---|---|---|
| 2025 | $3,527 +35.2% | $1,116,400 +240.8% |
| 2024 | $2,609 +30.1% | $327,600 -27.1% |
| 2023 | $2,005 | $449,400 +14.1% |
| 2022 | -- | $394,000 |
Find assessor info on the county website
Monthly payment
Est. payment
Payment breakdown
Explore the cost of this home by adjusting the details. Changes won't be saved.Climate risks
Neighborhood: 55446
Nearby schools
GreatSchools rating
- 9/10Plymouth Creek Elementary SchoolGrades: K-5Distance: 0.8 mi
- 9/10Wayzata East Middle SchoolGrades: 6-8Distance: 5 mi
- 10/10Wayzata High SchoolGrades: 9-12Distance: 1 mi
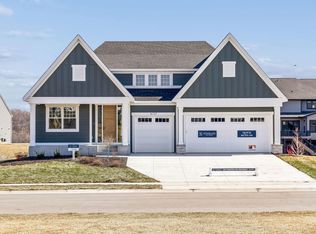
- $1,110,0003 bd3 ba3.8k sqft16737 47th Pl N, Plymouth, MN 55446Sold
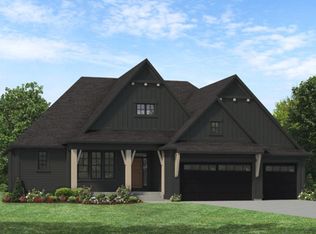
- $1,327,3283 bd3 ba4.2k sqft16757 47th Pl N, Plymouth, MN 55446Sold
- $295,0004 bd4 ba3.5k sqft16660 46th Ave N, Plymouth, MN 55446Sold
- $1,200,0004 bd4 ba3.6k sqft16697 47th Pl N, Plymouth, MN 55446Sold

- $1,282,9003 bd3 ba4.2k sqft16777 47th Pl N, Plymouth, MN 55446Sold
- $1,746,6775 bd5 ba5.9k sqft16680 46th Ave N, Plymouth, MN 55446Sold
- $1,043,2005 bd5 ba4.4k sqft16782 47th Pl N, Plymouth, MN 55446Off Market
- $1,675,0005 bd5 ba5.8k sqft16700 46th Ave N, Plymouth, MN 55446Sold
A local agent can set up tours, give advice and negotiate with sellers.
Similar homes
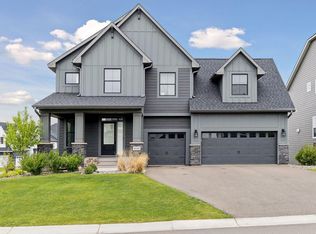
- $1,200,0005 bd5 ba4.4k sqft4690 Garland Ln N, Plymouth, MN 55446For Sale
 MLS ID #7081243, Aaron R Lowe, Compass. NorthstarMLS as distributed by MLS GRID
 - $1,224,0003 bd3 ba3.5k sqft6160 Garland Ln N, Minneapolis, MN 55446For Sale
 MLS ID #7080615, Timothy J Brown, Terrace Realty Partners. NorthstarMLS as distributed by MLS GRID
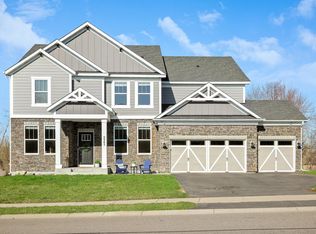
 - $1,199,0006 bd5 ba5.7k sqft5545 Garland Ln N, Plymouth, MN 55446For Sale
 MLS ID #7092052, Sara Moran, Lakes Sotheby's International Realty. NorthstarMLS as distributed by MLS GRID
 - $1,074,9995 bd5 ba4.1k sqft16830 59th Ave N, Plymouth, MN 55446For Sale
 MLS ID #7063914, Jacob Kuiper, eXp Realty. NorthstarMLS as distributed by MLS GRID
 - $989,8943 bd3 ba3k sqft4742 Lawndale Ct N, Plymouth, MN 55446New ConstructionMLS ID #7048750, Lori A Bergeron, RE/MAX Results. NorthstarMLS as distributed by MLS GRID
- from $1,242,9185 bd5 ba3k sqftHarriet Plan, Hollydale, Minneapolis, MN 55446New ConstructionStonegate Builders
- from $1,272,0005 bd5 ba3k sqftBenton Plan, Hollydale, Minneapolis, MN 55446New ConstructionStonegate Builders
- $899,9006 bd5 ba4.3k sqft6015 Kimberly Ln N, Plymouth, MN 55446For SaleMLS ID #7051834, Sara R Melby, eXp Realty. NorthstarMLS as distributed by MLS GRID
- $950,0003 bd3 ba3.5k sqft6165 Garland Ln N, Plymouth, MN 55446For SaleMLS ID #7048633, Jacqueline M Whelan, Edina Realty, Inc.. NorthstarMLS as distributed by MLS GRID
- $1,074,9994 bd5 ba4k sqft16502 63rd Pl N, Maple Grove, MN 55311For SaleMLS ID #7103065, Heather Grant, Fazendin REALTORS. NorthstarMLS as distributed by MLS GRID
- $930,0005 bd5 ba4.8k sqft3092 Basswood Rd, Medina, MN 55340For SaleMLS ID #7103124, Stephanie S Savoie, Edina Realty, Inc.. NorthstarMLS as distributed by MLS GRID
- $1,099,0005 bd5 ba4k sqft18447 75th Pl N, Maple Grove, MN 55311For SaleMLS ID #7090550, Ryan M Platzke, Coldwell Banker Realty - Southwest Regional. NorthstarMLS as distributed by MLS GRID
- $1,105,4654 bd5 ba4k sqft6870 Spruce Ln, Corcoran, MN 55340New ConstructionNorthstarMLS as distributed by MLS GRID
- $825,0004 bd5 ba3.4k sqft17330 70th Ct N, Maple Grove, MN 55311For SaleMLS ID #7101257, Carrie F Schmitz, Keller Williams Classic Rlty NW. NorthstarMLS as distributed by MLS GRID
- $1,150,0005 bd3 ba3.8k sqft10140 Heather Ln, Rogers, MN 55374For SaleMLS ID #7087569, Daniel Hanson, JPW Realty. NorthstarMLS as distributed by MLS GRID
- from $1,072,7533 bd3 ba2.2k sqftVermillion Plan, The Reserve at Elm Creek, Maple Grove, MN 55311New ConstructionStonegate Builders
- $934,1905 bd5 ba4.7k sqft19969 67th Ave, Corcoran, MN 55340New ConstructionNorthstarMLS as distributed by MLS GRID
- $1,049,9005 bd5 ba3.7k sqft10145 Peony Ln N, Maple Grove, MN 55311New ConstructionNorthstarMLS as distributed by MLS GRID
- $869,9006 bd5 ba4.3k sqft4925 Otter Trl NE, Saint Michael, MN 55376For SaleMLS ID #7114732, Carrie F Schmitz, Keller Williams Classic Rlty NW. NorthstarMLS as distributed by MLS GRID
- $1,695,0005 bd6 ba5.3k sqft6304 Xene Ln N, Maple Grove, MN 55311For SaleMLS ID #7104044, Amber Miller, Dwell Realty Partners, LLC. NorthstarMLS as distributed by MLS GRID
