Freshly painted main areas & updated bathrooms! Upgraded 4-bed home with easy potential for 6 beds. Features a separate back suite with a seperated mini split AC, prepped for a kitchen, plus a nice back patio with an outdoor bathroom & shower. Packed with major upgrades: spray foam attic insulation, new 2025 AC, new roof, & new garage doors. 4-side brick & tile floors. Quick access to Westpark Tollway, 99, Costco, & HEB. Move-in ready!
For sale
$250,000
16718 Sinaloa Dr, Houston, TX 77083
4beds
1,865sqft
Single Family Residence
Built in 1982
6,037 Square Feet Lot
$242,500 Zestimate®
$134/sqft
$30/mo HOA
What's special
Updated bathroomsFreshly painted main areasNew garage doorsNice back patioTile floorsOutdoor bathroom and showerSpray foam attic insulation
- 43 days
- 196
- 19
Zillow last checked:
Listing updated:
Listed by:
Rafael Vargas TREC #0628931 281-702-8888,
HomeSmart
Source: HAR,MLS#: 40653977
Facts & features
Interior
Bedrooms & bathrooms
- Bedrooms: 4
- Bathrooms: 3
- Full bathrooms: 3
Primary bedroom
- Level: First
- Area: 168
- Dimensions: 12x14
Bedroom
- Level: First
- Area: 156
- Dimensions: 12x13
Bedroom
- Level: First
- Area: 100
- Dimensions: 10x10
Bedroom
- Level: First
- Area: 121
- Dimensions: 11x11
Other
- Level: First
- Area: 154
- Dimensions: 14x11
Other
- Level: First
- Area: 45
- Dimensions: 9x5
Other
- Level: First
- Area: 48
- Dimensions: 4x12
Breakfast
- Level: First
- Area: 64
- Dimensions: 8x8
Kitchen
- Level: First
- Area: 168
- Dimensions: 14x12
Primary bath
- Level: First
- Area: 45
- Dimensions: 9x5
Other
- Level: Other
- Area: 252
- Dimensions: 21x12
Heating
- Electric
Cooling
- Electric
Features
- All Bedrooms Down
- Number of fireplaces: 1
- Fireplace features: Gas Log
Interior area
- Total structure area: 1,865
- Total interior livable area: 1,865 sqft
Property
Parking
- Total spaces: 2
- Parking features: Attached
- Attached garage spaces: 2
Features
- Stories: 1
Lot
- Size: 6,037 Square Feet
- Features: Other, 1 Up to 2 Acres
Details
- Parcel number: 5040010040380907
Construction
Type & style
- Home type: SingleFamily
- Architectural style: Contemporary
- Property subtype: Single Family Residence
Materials
- Synthetic Stucco
- Foundation: Slab
- Roof: Composition
Condition
- New construction: No
- Year built: 1982
Utilities & green energy
- Water: Water District
Community & HOA
Community
- Subdivision: Mission West Sec 1
HOA
- Has HOA: Yes
- HOA fee: $363 annually
Location
- Region: Houston
Financial & listing details
- Price per square foot: $134/sqft
- Tax assessed value: $254,671
- Annual tax amount: $4,516
- Date on market: 9/22/2026
- Ownership: Full Ownership
Estimated market value
$242,500
$230,000 - $255,000
$1,864/mo
Price history
| Date | Event | Price |
|---|---|---|
| 9/22/2026 | Listed for sale | $250,000$134/sqft |
Source:  HAR #40653977 Report a problem | ||
Public tax history
| Year | Property taxes | Tax assessment |
|---|---|---|
| 2025 | $1,564 -3.9% | $206,399 +10% |
| 2024 | $1,628 +15.1% | $187,635 +10% |
| 2023 | $1,414 -28.1% | $170,577 +10% |
| 2022 | $1,966 -2.3% | $155,070 +10% |
| 2021 | $2,012 +9.9% | $140,970 +10% |
| 2020 | $1,831 +8.7% | $128,150 +10% |
| 2019 | $1,684 +10.9% | $116,500 +10% |
| 2018 | $1,519 -22.4% | $105,910 +10% |
| 2017 | $1,956 | $96,280 +10% |
| 2016 | $1,956 +79.3% | $87,530 +10% |
| 2015 | $1,091 -1.3% | $79,570 +10% |
| 2014 | $1,106 | $72,340 +8% |
| 2013 | -- | $66,990 -0.1% |
| 2012 | -- | $67,040 +2.7% |
| 2011 | -- | $65,290 -14.1% |
| 2010 | -- | $76,000 -10.2% |
| 2009 | -- | $84,630 -7.1% |
| 2008 | -- | $91,100 +3.5% |
| 2007 | -- | $88,010 -0.8% |
| 2006 | -- | $88,740 +2.8% |
| 2005 | -- | $86,300 +2.9% |
| 2004 | -- | $83,880 |
| 2003 | -- | -- |
| 2002 | -- | -- |
| 2001 | -- | -- |
| 2000 | -- | -- |
Find assessor info on the county website
Monthly payment
Est. payment
Payment breakdown
Explore the cost of this home by adjusting the details. Changes won't be saved.Climate risks
Neighborhood: Mission Bend
Nearby schools
Schools provided by the listing agent
- Elementary: Mission Bend Elementary School
- Middle: Crockett Middle School (Fort Bend)
- High: Bush High School
Source: HAR. This data may not be complete. We recommend contacting the local school district to confirm school assignments for this home.
Similar homes
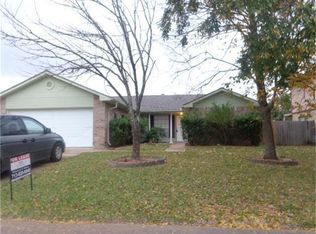
- $275,0004 bd3 ba2.6k sqft7207 San Pablo Dr, Houston, TX 77083For Sale
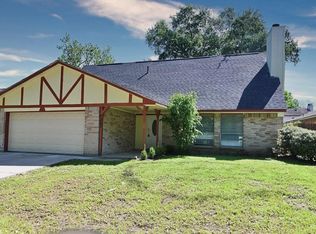 MLS ID #50524718, K.C. Lam, RE/MAX Southwest. HAR
- $245,0004 bd2 ba1.8k sqft7015 San Pablo Dr, Houston, TX 77083For Sale
 MLS ID #75017567, Nancy Wong, ABC Realty Advisor. HAR
- $230,0003 bd2 ba1.8k sqft15407 Empanada Dr, Houston, TX 77083For Sale
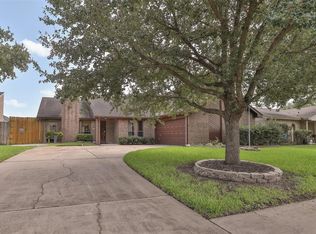 MLS ID #14900113, David Aldridge, Pinerock Properties LLC. HAR
- $275,5004 bd2 ba2.4k sqft8011 Fresno Dr, Houston, TX 77083For Sale
 MLS ID #63977804, Ramona Wilson, Mission Real Estate Group. HAR
