Beautiful one-story, 3 bedrooms, 2 full baths home in Mission Bend, ready to move. Fully painted, with open floor plan, dining room open to spacious living room with fireplace. All tile floors, no carpets. Kitchen with breakfast area has new refrigerator.
Large backyard with stablished oak tree ideal for outdoor activities.
Active security system with cameras.
For sale
Price cut: $6K (10/17)
$259,000
8006 Marisol Dr, Houston, TX 77083
3beds
1,740sqft
Single Family Residence
Built in 1980
8,520 Square Feet Lot
$252,300 Zestimate®
$149/sqft
$14/mo HOA
What's special
Open floor planNew refrigeratorAll tile floorsKitchen with breakfast area
- 19 days
- 202
- 9
Likely to sell faster than
Zillow last checked:
Listing updated:
Listed by:
Lilia Cerana TREC #0525127 832-492-0150,
Keller Williams Memorial
Source: HAR,MLS#: 17812237
Facts & features
Interior
Bedrooms & bathrooms
- Bedrooms: 3
- Bathrooms: 2
- Full bathrooms: 2
Primary bedroom
- Level: First
- Area: 225
- Dimensions: 15x15
Bedroom
- Level: First
- Area: 121
- Dimensions: 11x11
Bedroom
- Level: First
- Area: 130
- Dimensions: 13x10
Dining room
- Level: First
- Area: 165
- Dimensions: 15x11
Kitchen
- Level: First
- Area: 240
- Dimensions: 24x10
Living room
- Level: First
- Area: 408
- Dimensions: 24x17
Heating
- Natural Gas
Cooling
- Ceiling Fan(s), Electric
Appliances
- Included: Refrigerator, Gas Oven, Gas Range, Dishwasher
- Laundry: Electric Dryer Hookup, Washer Hookup
Features
- All Bedrooms Down, Walk-In Closet(s)
- Flooring: Tile
- Number of fireplaces: 1
Interior area
- Total structure area: 1,740
- Total interior livable area: 1,740 sqft
Property
Parking
- Total spaces: 2
- Parking features: Attached, Garage Door Opener
- Attached garage spaces: 2
Features
- Stories: 1
- Fencing: Back Yard,Full
Lot
- Size: 8,520 Square Feet
- Features: Subdivided, 0 Up To 1/4 Acre
Details
- Parcel number: 5030040170070907
Construction
Type & style
- Home type: SingleFamily
- Architectural style: Traditional
- Property subtype: Single Family Residence
Materials
- Brick, Wood Siding
- Foundation: Slab
- Roof: Composition
Condition
- New construction: No
- Year built: 1980
Utilities & green energy
- Water: Water District
Community & HOA
Community
- Features: Subdivision Tennis Court
- Subdivision: Mission Bend San Miguel Sec 4
HOA
- Has HOA: Yes
- Amenities included: Pool, Tennis Court(s)
- HOA fee: $170 annually
Location
- Region: Houston
Financial & listing details
- Price per square foot: $149/sqft
- Tax assessed value: $271,205
- Annual tax amount: $4,682
- Date on market: 9/30/2026
- Listing terms: Cash,Conventional,FHA
- Road surface type: Concrete, Curbs, Gutters
Estimated market value
$252,300
$240,000 - $265,000
$1,895/mo
Price history
| Date | Event | Price |
|---|---|---|
| 10/17/2026 | Price change | $259,000-2.3%$149/sqft |
Source:  HAR #17812237 Report a problem HAR #17812237 Report a problem | ||
| 9/30/2026 | Listed for sale | $265,000$152/sqft |
Source: HAR #17812237 Report a problem | ||
| 5/15/1996 | Sold | -- |
Source: Public Record Report a problem | ||
Public tax history
| Year | Property taxes | Tax assessment |
|---|---|---|
| 2025 | $576 +24.3% | $263,032 +10% |
| 2024 | $464 +19.7% | $239,120 +10% |
| 2023 | $387 -57.2% | $217,382 +10% |
| 2022 | $906 +8.8% | $197,620 +10% |
| 2021 | $833 | $179,650 +4.5% |
| 2020 | -- | $171,890 +10% |
| 2019 | $737 +10.1% | $156,260 +10% |
| 2018 | $669 -22.4% | $142,050 +10% |
| 2017 | $863 | $129,140 +10% |
| 2016 | $863 +44.6% | $117,400 +10% |
| 2015 | $597 -18.3% | $106,730 +10% |
| 2014 | $731 | $97,030 +9.5% |
| 2013 | -- | $88,650 +10% |
| 2012 | -- | $80,590 -12.6% |
| 2011 | -- | $92,170 |
| 2010 | -- | $92,170 -9.7% |
| 2009 | -- | $102,100 -6.7% |
| 2008 | -- | $109,390 +1.9% |
| 2007 | -- | $107,390 +2.8% |
| 2006 | -- | $104,480 |
| 2005 | -- | $104,480 +7.9% |
| 2004 | -- | $96,790 |
| 2003 | -- | -- |
| 2002 | -- | -- |
| 2001 | -- | -- |
| 2000 | -- | -- |
Find assessor info on the county website
Monthly payment
Est. payment
Payment breakdown
Explore the cost of this home by adjusting the details. Changes won't be saved.Climate risks
Neighborhood: Mission Bend
Nearby schools
Schools provided by the listing agent
- Elementary: Mission Bend Elementary School
- Middle: Hodges Bend Middle School
- High: Bush High School
Source: HAR. This data may not be complete. We recommend contacting the local school district to confirm school assignments for this home.
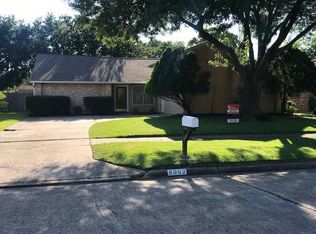
Similar homes
- $250,0003 bd2 ba1.8k sqft15727 Beechnut St, Houston, TX 77083For Sale
 MLS ID #83495331, Norberto Lopez, Keller Williams Signature. HAR
 - $--3 bd2 ba1.8k sqft7230 Corta Calle Dr, Houston, TX 77083Auction
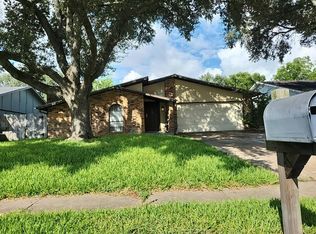 Auction.com 1
 - $264,0003 bd2 ba1.8k sqft7206 La Granada Dr, Houston, TX 77083For Sale
 MLS ID #39775733, Thao Dinh, 5th Stream Realty. HAR
 - $255,0003 bd2 ba1.9k sqft7311 El Cresta Dr, Houston, TX 77083For Sale
 MLS ID #80595128, Bea Flores, Sovereign Real Estate Grp. HAR
