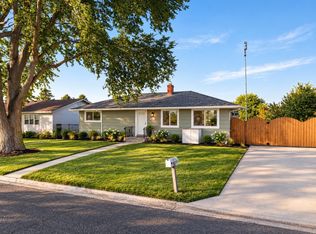
Beautiful custom-built golf course home offering quality craftsmanship and thoughtful design throughout. This 2-bedroom, 2.5-bath home features an open floor plan with 9-foot ceilings, abundant natural light, custom cabinetry, quartz countertops, tile and carpet flooring, and a spacious primary suite with a custom tile shower and adjoining exercise room. A large bonus room provides excellent flexibility for a home office, media room, hobby space, or comfortable accommodations for overnight guests. Additional features include an oversized 3-car garage, private asphalt driveway, attractive rock accents, community water, an 80-gallon water heater, water softener, photo-cell exterior lighting, extended roof overhangs with gutters, and an exercise room with direct patio access. Enjoy beautiful golf course living in this meticulously maintained, move-in-ready custom home.
Active
Listed by: BHGRE Gary Mann Realty • Justin Good • 509-750-9351
$599,000
16735 Handicap Lane SE, Warden, WA 98857
2beds
2,594sqft
Single Family Residence
Built in 2021
10,698 Square Feet Lot
$593,300 Zestimate®
$231/sqft
$-- HOA
What's special
Open floor planLarge bonus roomAbundant natural lightSpacious primary suiteCustom tile showerPrivate asphalt drivewayPhoto-cell exterior lighting
- --
- on Zillow
- 148
- views
- 6
- saves
Zillow last checked:
Listing updated:
Listed by:
Justin Good 509-750-9351 jgood9351@gmail.com,
BHGRE Gary Mann Realty
Source: NWMLS as distributed by MLS GRID,MLS#: 2572231
Facts & features
Interior
Bedrooms & bathrooms
- Bedrooms: 2
- Bathrooms: 3
- Full bathrooms: 2
- 1/2 bathrooms: 1
- Main level bathrooms: 3
- Main level bedrooms: 2
Primary bedroom
- Level: Main
Bedroom
- Level: Main
Bathroom full
- Level: Main
Bathroom full
- Level: Main
Other
- Level: Main
Bonus room
- Level: Split
Dining room
- Level: Main
Entry hall
- Level: Main
Great room
- Level: Main
Kitchen with eating space
- Level: Main
Heating
- Heat Pump, Electric
Cooling
- Heat Pump
Appliances
- Included: Dishwasher, Microwave, Stove(s)/Range(s), Dishwasher(s), Microwave(s)
Features
- Flooring: Vinyl Plank
- Basement: None
- Has fireplace: No
Interior area
- Total structure area: 2,594
- Total interior livable area: 2,594 sqft
Video & virtual tour
Property
Parking
- Total spaces: 3
- Parking features: Attached Garage
- Has attached garage: Yes
- Covered spaces: 3
Features
- Levels: One
- Stories: 1
- Entry location: Main
- Has view: Yes
- View description: Territorial
Lot
- Size: 10,698 Square Feet
- Features: Cul-De-Sac
Details
- Parcel number: 061778000
- Zoning: SFR
- Zoning description: Jurisdiction: County
- Special conditions: Standard
Construction
Type & style
- Home type: SingleFamily
- Architectural style: 1 Story
- Property subtype: Single Family Residence
Materials
- Cement Planked, Wood Siding, Cement Plank
- Foundation: Poured Concrete
- Roof: Composition
Condition
- Year built: 2021
Utilities & green energy
- Sewer: Septic Tank
- Water: Community
Community & HOA
Community
- Features: Golf
- Subdivision: Warden
Location
- Region: Warden
Financial & listing details
- Price per square foot: $231/sqft
- Tax assessed value: $382,497
- Annual tax amount: $3,953
- Date on market: 8/20/2026
- Listing terms: Conventional,FHA,USDA Loan,VA Loan
- Inclusions: Dishwasher(s), Microwave(s), Stove(s)/Range(s)
Estimated market value
$593,300
$564,000 - $623,000
$2,797/mo
Price history
| Date | Event | Price |
|---|---|---|
| 8/20/2026 | Listed for sale | $599,000+24.8%$231/sqft |
Source:  NWMLS as distributed by MLS GRID #2572231 Report a problem | ||
| 7/5/2021 | Sold | $480,000+1332.8%$185/sqft |
Source: NWMLS as distributed by MLS GRID #1805824 Report a problem | ||
| 1/13/2020 | Sold | $33,500-2.9%$13/sqft |
Source: NWMLS as distributed by MLS GRID #1433192 Report a problem | ||
| 1/6/2020 | Pending sale | $34,500$13/sqft |
Source: Team Up Real Estate LLC #1433192 Report a problem | ||
| 4/2/2019 | Listed for sale | $34,500-9.2%$13/sqft |
Source: Team Up Real Estate LLC #1433192 Report a problem | ||
| 8/3/2018 | Listing removed | $37,999$15/sqft |
Source: Windermere Real Estate K-2 Realty LLC #1283369 Report a problem | ||
| 5/1/2018 | Listed for sale | $37,999-1%$15/sqft |
Source: Windermere Real Estate K-2 Realty LLC #1283369 Report a problem | ||
| 9/2/2017 | Listing removed | $38,399$15/sqft |
Source: AgencyOne #1113085 Report a problem | ||
| 4/26/2017 | Listed for sale | $38,399-4%$15/sqft |
Source: AgencyOne #1113085 Report a problem | ||
| 8/11/2016 | Listed for sale | $39,999+19.4%$15/sqft |
Source: The Force Realty #1008398 Report a problem | ||
| 2/2/2016 | Listing removed | $33,500$13/sqft |
Source: Alsted Real Estate, LLC Report a problem | ||
| 1/6/2015 | Listed for sale | $33,500-16.3%$13/sqft |
Source: Alsted Real Estate, LLC Report a problem | ||
| 10/1/2007 | Sold | $40,000$15/sqft |
Source: Public Record Report a problem | ||
Public tax history
| Year | Property taxes | Tax assessment |
|---|---|---|
| 2024 | $3,953 +2.1% | $382,497 |
| 2023 | $3,870 +5.8% | $382,497 +2.2% |
| 2022 | $3,657 -11.7% | $374,175 -4.8% |
| 2021 | $4,139 +613.7% | $393,185 +628.1% |
| 2020 | $580 | $54,000 +56.5% |
| 2019 | $580 +50.1% | $34,500 |
| 2018 | $386 -4.9% | $34,500 |
| 2017 | $406 | $34,500 |
| 2016 | $406 +4.6% | $34,500 +15% |
| 2013 | $388 | $30,000 |
| 2011 | -- | $30,000 |
Find assessor info on the county website
Monthly payment
Est. payment
Payment breakdown
Explore the cost of this home by adjusting the details. Changes won't be saved.Climate risks
Neighborhood: 98857
Nearby schools
Schools provided by the listing agent
- Elementary: Warden Elem
- Middle: Warden Mid
- High: Warden High
Source: NWMLS as distributed by MLS GRID. This data may not be complete. We recommend contacting the local school district to confirm school assignments for this home.


Similar homes
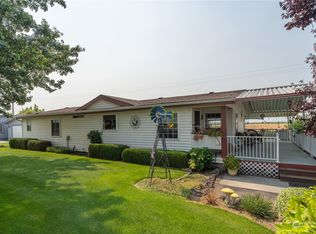
- $599,0005 bd3 ba3.2k sqft20868 SE RD 2, Warden, WA 98857Active
 MLS ID #2358852, Keith Rupprecht. NWMLS as distributed by MLS GRID
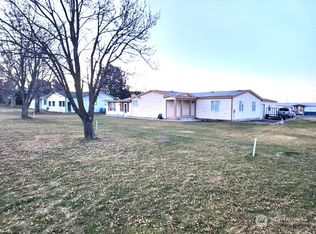
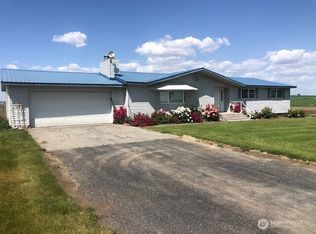
- $649,0003 bd2 ba1.5k sqft18518 Road 8.5 SE, Warden, WA 98857Active
 MLS ID #2544271, Kandi Bersanti. NWMLS as distributed by MLS GRID
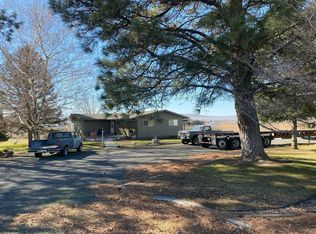
- $--4 bd3 ba2.7k sqft790 S Thacker Rd, Othello, WA 99344Auction
 Auction.com 2
- $350,0004 bd2 ba2.2k sqft208 E Hillside Drive, Warden, WA 98857Active
 MLS ID #2587333, Brian Gentry. NWMLS as distributed by MLS GRID
