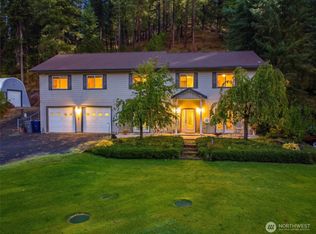
Escape to Good Chaps Ranch, a custom-built 3,600' log lodge on nearly 2 acres in the scenic Second Creek area, backing to Forest Service land. Close to Plain and approximately 15 minutes from Leavenworth, this turnkey mountain retreat features five bedrooms and 3.5 baths across three levels, with inviting gathering spaces and room to spread out. Currently operating as a successful Tier I owner-occupied short-term rental, the lodge features two stone fireplaces (two-way fireplace on main level, another on the lower level), a welcoming kitchen, large dining room, a downstairs bar, and game room for easy entertaining. Two decks overlook the woodland setting, a spacious yard invites outdoor fun, an outdoor sauna offers an inviting way to unwind after a day of adventure, while the detached garage with bonus space provides flexibility for hobbies, storage, or recreation. A new five-bedroom septic system adds value. Enjoy nearby opportunities for hiking, snowmobiling, and exploring forest roads, along with Plain’s small-town charm and Leavenworth’s shops, dining, and festivals—a furnished mountain retreat for every season.
Active
Listed by: BHHS Leavenworth&Cascade Prop • Camiekae Lynch • 509-433-1020
$875,000
16735 Second Creek Road, Leavenworth, WA 98826
5beds
3,624sqft
Single Family Residence
Built in 2005
1.9 Acres Lot
$843,100 Zestimate®
$241/sqft
$-- HOA
What's special
Downstairs barLarge dining roomWelcoming kitchenInviting gathering spaces
- --
- on Zillow
- 1,217
- views
- 157
- saves
Likely to sell faster than
Zillow last checked:
Listing updated:
Listed by:
Camiekae Lynch 509-433-1020 Camiekae@hotmail.com,
BHHS Leavenworth&Cascade Prop,
Kelly Pedeferri 509-548-3311,
BHHS Leavenworth&Cascade Prop
Source: NWMLS as distributed by MLS GRID,MLS#: 2594919
Facts & features
Interior
Bedrooms & bathrooms
- Bedrooms: 5
- Bathrooms: 5
- Full bathrooms: 1
- 3/4 bathrooms: 3
- 1/2 bathrooms: 1
- Main level bathrooms: 2
- Main level bedrooms: 3
Heating
- Fireplace, Forced Air, Heat Pump, Electric, Wood
Cooling
- Forced Air, Heat Pump
Appliances
- Included: Dishwasher, Dryer, Microwave, Refrigerator, See Remarks, Stove(s)/Range(s), Washer, Dishwasher(s), Dryer(s), Microwave(s), Refrigerator(s), Washer(s), Water Heater: Electric, Water Heater Location: Basement
Features
- Bath Off Primary, Ceiling Fan(s), Dining Room, Loft
- Flooring: Ceramic Tile, Hardwood, Laminate, Carpet
- Doors: French Doors
- Windows: Dbl Pane/Storm Window
- Basement: Finished
- Number of fireplaces: 3
- Fireplace features: Electric, Wood Burning, Lower Level: 1, Main Level: 2, Fireplace
Interior area
- Total structure area: 3,624
- Total interior livable area: 3,624 sqft
Property
Parking
- Total spaces: 8
- Parking features: Driveway, Detached Garage, RV Parking
- Has garage: Yes
- Covered spaces: 2
- Uncovered spaces: 6
Features
- Levels: One and One Half
- Stories: 1
- Entry location: Main
- Patio & porch: Second Kitchen, Second Primary Bedroom, Bath Off Primary, Ceiling Fan(s), Dbl Pane/Storm Window, Dining Room, Fireplace, French Doors, Hot Tub/Spa, Loft, Vaulted Ceiling(s), Water Heater
- Has spa: Yes
- Spa features: Indoor
- Has view: Yes
- View description: Mountain(s), Territorial
Lot
- Size: 1.9 Acres
- Features: Adjacent to Public Land, Deck, Outbuildings, RV Parking, Shop
- Topography: Level,Sloped
- Residential vegetation: Garden Space, Wooded
Details
- Parcel number: 261828200375
- Zoning description: Jurisdiction: County
- Special conditions: Standard
Construction
Type & style
- Home type: SingleFamily
- Architectural style: Cabin,1 1/2 Stry w/Bsmt
- Property subtype: Single Family Residence
Materials
- Log
- Foundation: Poured Concrete
- Roof: Metal
Condition
- Good
- Year built: 2005
Utilities & green energy
- Electric: Company: Chelan County PUD
- Sewer: Septic Tank, Company: Septic
- Water: Shared Well, Company: Shared Well
- Utilities for property: Local Tel, Local Tel
Community & HOA
Community
- Subdivision: Leavenworth
Location
- Region: Leavenworth
Financial & listing details
- Price per square foot: $241/sqft
- Tax assessed value: $1,607,686
- Annual tax amount: $11,709
- Date on market: 10/17/2026
- Listing terms: Conventional
- Inclusions: Dishwasher(s), Dryer(s), Microwave(s), Refrigerator(s), See Remarks, Stove(s)/Range(s), Washer(s)
- Road surface type: Dirt
Estimated market value
$843,100
$801,000 - $885,000
$3,792/mo
Price history
| Date | Event | Price |
|---|---|---|
| 10/17/2026 | Listed for sale | $875,000$241/sqft |
Source:  NWMLS as distributed by MLS GRID #2594919 Report a problem | ||
Public tax history
| Year | Property taxes | Tax assessment |
|---|---|---|
| 2025 | $11,709 +2.5% | $1,607,686 +1.4% |
| 2024 | $11,419 +4.9% | $1,585,431 -0.4% |
| 2023 | $10,889 +55.2% | $1,592,481 +65.8% |
| 2022 | $7,016 +5% | $960,679 +24% |
| 2021 | $6,685 +14.7% | $774,794 +22.6% |
| 2020 | $5,827 -21.3% | $631,931 -16.9% |
| 2018 | $7,405 +13% | $760,851 +23.2% |
| 2017 | $6,551 +327.5% | $617,824 -2.5% |
| 2016 | $1,533 | $633,460 +2.4% |
| 2015 | $1,533 | $618,339 +33.9% |
| 2013 | $1,533 | $461,885 +2.1% |
| 2012 | -- | $452,533 +59% |
| 2011 | $1,153 +5.8% | $284,590 +13.1% |
| 2010 | $1,090 | $251,685 +2.4% |
| 2008 | -- | $245,685 |
| 2007 | -- | $245,685 +2.1% |
| 2006 | -- | $240,685 |
Find assessor info on the county website
Monthly payment
Est. payment
Payment breakdown
Explore the cost of this home by adjusting the details. Changes won't be saved.Climate risks
Neighborhood: 98826
Nearby schools
Schools provided by the listing agent
- Elementary: Alpine Lakes Elementary
- Middle: Icicle River Mid
- High: Cascade High
Source: NWMLS as distributed by MLS GRID. This data may not be complete. We recommend contacting the local school district to confirm school assignments for this home.

Similar homes
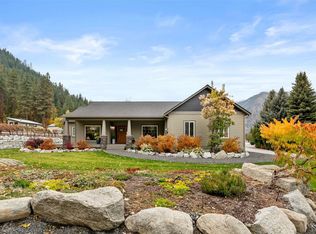
- $878,0003 bd3 ba2.5k sqft11709 Pear Tree Court, Leavenworth, WA 98826Active
 MLS ID #2598226, Dan P. Acton. NWMLS as distributed by MLS GRID
- $800,0004 bd4 ba2.6k sqft12465 Chumstick Highway, Leavenworth, WA 98826Active
 MLS ID #2529598, Kyle Lee. NWMLS as distributed by MLS GRID
- $1,085,0003 bd3 ba3.6k sqft16930 Chumstick, Leavenworth, WA 98826Active
 MLS ID #2578501, Cameron M West. NWMLS as distributed by MLS GRID
- $995,0003 bd3 ba2.4k sqftGutterson Sp 2006-067, Leavenworth, WA 98826Active
 MLS ID #2536325, Geordie Romer. NWMLS as distributed by MLS GRID
