Remodeled and well-kept brick 4-bedroom home in Friendswood. Home features plantation shutters, barn door access to primary bathroom, feature walls in the entryway and dining room. Soft close cabinets and quartz countertops in the kitchen, farmhouse stainless steel sink and lots of storage space. Wood burning fireplace and tile floors throughout home. Large, fenced backyard (new fence 2026) lush landscaping with towering magnolia tree. Walking distance to elementary school. All mounted TV's and kitchen refrigerator to remain with property. This property has never flooded.
Pending
$289,000
16735 Townes Rd, Friendswood, TX 77546
4beds
1,540sqft
Single Family Residence
Built in 1972
7,200 Square Feet Lot
$283,500 Zestimate®
$188/sqft
$14/mo HOA
What's special
Wood burning fireplaceTile floors throughout homeFarmhouse stainless steel sinkLarge fenced backyardLots of storage spaceSoft close cabinetsPlantation shutters
- 25 days
- 264
- 40
Zillow last checked:
Listing updated:
Listed by:
Kristin Jones TREC #0415432 832-221-2786,
UTR TEXAS, REALTORS
Source: HAR,MLS#: 90172002
Facts & features
Interior
Bedrooms & bathrooms
- Bedrooms: 4
- Bathrooms: 2
- Full bathrooms: 2
Primary bedroom
- Level: First
- Area: 168
- Dimensions: 12x14
Bedroom
- Level: First
- Area: 120
- Dimensions: 12x10
Bedroom
- Level: First
- Area: 156
- Dimensions: 12x13
Bedroom
- Level: First
- Area: 144
- Dimensions: 12x12
Den
- Level: First
- Area: 256
- Dimensions: 16x16
Dining room
- Level: First
- Area: 108
- Dimensions: 12x9
Kitchen
- Level: First
- Area: 96
- Dimensions: 12x8
Heating
- Electric
Cooling
- Ceiling Fan(s), Electric
Appliances
- Included: Disposal, Refrigerator, Electric Oven, Microwave, Electric Cooktop, Electric Range, Free-Standing Range, Dishwasher
- Laundry: Electric Dryer Hookup, Washer Hookup
Features
- All Bedrooms Down
- Flooring: Tile
- Windows: Insulated/Low-E windows, Window Coverings
- Number of fireplaces: 1
- Fireplace features: Wood Burning
Interior area
- Total structure area: 1,540
- Total interior livable area: 1,540 sqft
Property
Parking
- Total spaces: 2
- Parking features: Attached
- Attached garage spaces: 2
Accessibility
- Accessibility features: Accessible Full Bath, Accessible Hallway(s)
Features
- Stories: 1
- Fencing: Back Yard
Lot
- Size: 7,200 Square Feet
- Features: Subdivided, 0 Up To 1/4 Acre
Details
- Parcel number: 1035000000023
Construction
Type & style
- Home type: SingleFamily
- Architectural style: Traditional
- Property subtype: Single Family Residence
Materials
- Brick, Cement Siding, Wood Siding
- Foundation: Slab
- Roof: Composition
Condition
- New construction: No
- Year built: 1972
Utilities & green energy
- Sewer: Public Sewer
- Water: Public
Green energy
- Energy efficient items: Thermostat
Community & HOA
Community
- Subdivision: Forest Bend
HOA
- Has HOA: Yes
- Amenities included: Basketball Court, Clubhouse, Dog Park, Jogging Path, Pond, Pool
- HOA fee: $173 annually
Location
- Region: Friendswood
Financial & listing details
- Price per square foot: $188/sqft
- Tax assessed value: $243,479
- Annual tax amount: $4,992
- Date on market: 10/15/2026
- Listing terms: Cash,Conventional,FHA,VA Loan
- Road surface type: Concrete, Curbs, Gutters
Estimated market value
$283,500
$269,000 - $298,000
$2,056/mo
Price history
| Date | Event | Price |
|---|---|---|
| 11/7/2026 | Pending sale | $289,000$188/sqft |
Source:  HAR #90172002 Report a problem | ||
| 10/15/2026 | Listed for sale | $289,000-0.3%$188/sqft |
Source: HAR #90172002 Report a problem | ||
| 7/17/2024 | Listing removed | -- |
Source: HAR #41564439 Report a problem | ||
| 7/1/2024 | Pending sale | $289,900$188/sqft |
Source: HAR #41564439 Report a problem | ||
| 6/12/2024 | Listed for sale | $289,900$188/sqft |
Source: HAR #41564439 Report a problem | ||
Public tax history
| Year | Property taxes | Tax assessment |
|---|---|---|
| 2025 | -- | $243,479 +7.8% |
| 2024 | -- | $225,863 -0.8% |
| 2023 | -- | $227,633 +9.4% |
| 2022 | -- | $208,136 +14.6% |
| 2021 | -- | $181,580 +12% |
| 2020 | -- | $162,055 +7.8% |
| 2019 | -- | $150,383 +8.9% |
| 2018 | $277 | $138,076 |
| 2017 | $277 | $138,076 +1.6% |
| 2016 | $277 -17.1% | $135,939 +9.1% |
| 2015 | $334 | $124,596 +14.6% |
| 2014 | $334 | $108,683 +10.6% |
| 2013 | -- | $98,226 |
| 2012 | -- | $98,226 -9.8% |
| 2011 | -- | $108,866 |
| 2010 | -- | $108,866 |
| 2009 | -- | $108,866 |
| 2008 | -- | $108,866 +10.7% |
| 2007 | -- | $98,320 +1% |
| 2006 | -- | $97,361 +10% |
| 2005 | -- | $88,510 |
| 2004 | -- | $88,510 +1% |
| 2003 | -- | $87,600 +10% |
| 2002 | -- | $79,660 +2.8% |
| 2001 | -- | $77,500 +9.9% |
| 2000 | -- | $70,540 |
Find assessor info on the county website
Monthly payment
Est. payment
Payment breakdown
Explore the cost of this home by adjusting the details. Changes won't be saved.Climate risks
Neighborhood: Forest Bend
Nearby schools
Schools provided by the listing agent
- Elementary: Wedgewood Elementary School
- Middle: Brookside Intermediate School
- High: Clear Brook High School
Source: HAR. This data may not be complete. We recommend contacting the local school district to confirm school assignments for this home.

Similar homes
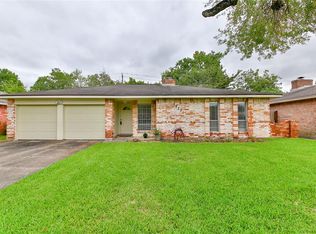
- $279,0004 bd2 ba1.6k sqft4415 Crofter Glen Dr, Friendswood, TX 77546For Sale
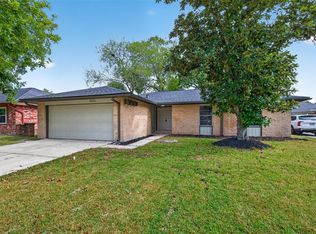 MLS ID #2438237, Jesus Lopez, Keller Williams Signature. HAR
- $275,0003 bd2 ba1.7k sqft16914 Creek Line Dr, Friendswood, TX 77546For Sale
 MLS ID #97645274, Steven Little, LittleRealty. HAR
- $285,0004 bd3 ba1.8k sqft16606 Oxnard Ln, Friendswood, TX 77546For Sale
 MLS ID #70038857, Yvonne Valdivia, Call It Closed Int'l Realty. HAR
- $279,9004 bd2 ba1.8k sqft15739 Edenvale St, Friendswood, TX 77546For Sale
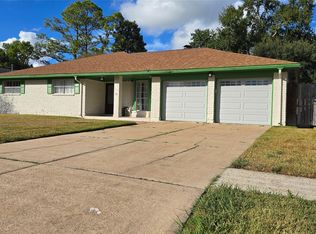 MLS ID #30100037, Ahsan Zahid, Texas Tier Realty. HAR
