Newly updated spilt level on a charming street. Features 3 bedrooms on the main floor + 1 additional room on the lower level perfect for an office, gym, etc (see floor plans included in photos). New flooring throughout, new stainless steel appliances, quartz countertops and new cabinetry in both the kitchen and 2 full bathrooms.
Contingent
$374,900
16736 Beverly Ave, Tinley Park, IL 60477
3beds
1,253sqft
:
Get pre-qualified$2,823/mo
Single Family Residence
Built in 1968
7,280 Square Feet Lot
$369,900 Zestimate®
$299/sqft
$-- HOA
What's special
Quartz countertopsNew flooring throughoutNew stainless steel appliances
- 18 days |
- 942 |
- 56 |
Likely to sell faster than
Zillow last checked:
Listing updated:
Listed by:
Becky Roth 630-743-1425,
HomeSmart Realty Group
Source: MRED as distributed by MLS GRID,MLS#: 12700106
Facts & features
Interior
Bedrooms & bathrooms
- Bedrooms: 3
- Bathrooms: 2
- Full bathrooms: 2
Rooms
- Room types: No additional rooms
Primary bedroom
- Level: Second
- Area: 160 Square Feet
- Dimensions: 16X10
Bedroom 2
- Level: Second
- Area: 99 Square Feet
- Dimensions: 9X11
Bedroom 3
- Level: Second
- Area: 121 Square Feet
- Dimensions: 11X11
Dining room
- Level: Main
- Area: 120 Square Feet
- Dimensions: 12X10
Family room
- Level: Lower
- Area: 552 Square Feet
- Dimensions: 23X24
Kitchen
- Level: Main
- Area: 143 Square Feet
- Dimensions: 13X11
Laundry
- Level: Lower
- Area: 80 Square Feet
- Dimensions: 8X10
Living room
- Level: Main
- Area: 252 Square Feet
- Dimensions: 18X14
Heating
- Natural Gas, Forced Air
Cooling
- None
Features
- Basement: Finished,Sub-Basement,Partial
Interior area
- Total structure area: 0
- Total interior livable area: 1,253 sqft
Property
Parking
- Total spaces: 1
- Parking features: Yes, Attached, Garage
- Attached garage spaces: 1
Accessibility
- Accessibility features: No Disability Access
Lot
- Size: 7,280 Square Feet
- Dimensions: 65x112
Details
- Parcel number: 28291040020000
- Special conditions: None
Construction
Type & style
- Home type: SingleFamily
- Property subtype: Single Family Residence
Materials
- Brick, Frame
Condition
- New construction: No
- Year built: 1968
Utilities & green energy
- Sewer: Public Sewer
- Water: Lake Michigan
Community & HOA
Community
- Features: Street Paved
HOA
- Services included: None
Location
- Region: Tinley Park
Financial & listing details
- Price per square foot: $299/sqft
- Tax assessed value: $210,000
- Annual tax amount: $6,395
- Date on market: 7/9/2026
- Ownership: Fee Simple
Estimated market value
$369,900
$351,000 - $388,000
$3,043/mo
Price history
| Date | Event | Price |
|---|---|---|
| 7/14/2026 | Contingent | $374,900$299/sqft |
Source:  MRED as distributed by MLS GRID #12700106 Report a problem MRED as distributed by MLS GRID #12700106 Report a problem | ||
| 7/9/2026 | Listed for sale | $374,900+80.7%$299/sqft |
Source: MRED as distributed by MLS GRID #12700106 Report a problem | ||
| 3/24/2026 | Sold | $207,500+4.3%$166/sqft |
Source: MRED as distributed by MLS GRID #12559721 Report a problem | ||
| 3/12/2026 | Contingent | $199,000$159/sqft |
Source: MRED as distributed by MLS GRID #12559721 Report a problem | ||
| 3/10/2026 | Listed for sale | $199,000$159/sqft |
Source: MRED as distributed by MLS GRID #12559721 Report a problem | ||
| 2/9/2026 | Contingent | $199,000$159/sqft |
Source: MRED as distributed by MLS GRID #12559721 Report a problem | ||
| 2/2/2026 | Listed for sale | $199,000$159/sqft |
Source: MRED as distributed by MLS GRID #12559721 Report a problem | ||
Public tax history
| Year | Property taxes | Tax assessment |
|---|---|---|
| 2024 | $6,395 +6.3% | $21,000 |
| 2023 | $6,015 +0.1% | $21,000 +19.8% |
| 2022 | $6,011 +0.4% | $17,531 |
| 2021 | $5,987 -0.8% | $17,531 |
| 2020 | $6,036 +4.9% | $17,531 +2.5% |
| 2019 | $5,756 +1.1% | $17,099 |
| 2018 | $5,694 -1.1% | $17,099 |
| 2017 | $5,756 +7.3% | $17,099 +14.8% |
| 2016 | $5,364 -15.1% | $14,893 |
| 2015 | $6,319 +1.1% | $14,893 |
| 2014 | $6,250 +5.9% | $14,893 -3.3% |
| 2013 | $5,901 +175.7% | $15,406 |
| 2012 | $2,140 -0.7% | $15,406 |
| 2011 | $2,156 +20.3% | $15,406 -26.3% |
| 2010 | $1,793 +2.6% | $20,896 |
| 2009 | $1,747 -3.4% | $20,896 -5% |
| 2008 | $1,807 -8.2% | $21,996 +46.8% |
| 2007 | $1,969 -2.1% | $14,980 |
| 2006 | $2,010 +3.3% | $14,980 |
| 2005 | $1,946 -6.2% | $14,980 0% |
| 2004 | $2,075 -3.9% | $14,981 |
| 2003 | $2,160 +4.6% | $14,981 |
| 2002 | $2,064 -22.7% | $14,981 +18.1% |
| 2001 | $2,668 +2% | $12,680 |
| 2000 | $2,617 +7.4% | $12,680 |
| 1999 | $2,436 | $12,680 |
Find assessor info on the county website
Monthly payment
Est. payment
Payment breakdown
Explore the cost of this home by adjusting the details. Changes won't be saved.Climate risks
Neighborhood: 60477
Nearby schools
GreatSchools rating
- 8/10Bert H Fulton SchoolGrades: PK-5Distance: 0.6 mi
- 8/10Central Middle SchoolGrades: 6-8Distance: 1.8 mi
- 8/10Tinley Park High SchoolGrades: 9-12Distance: 1 mi
Schools provided by the listing agent
- District: 146
Source: MRED as distributed by MLS GRID. This data may not be complete. We recommend contacting the local school district to confirm school assignments for this home.
- $318,7003 bd1 ba1.2k sqft6244 Arcadia Dr, Tinley Park, IL 60477Off Market
- $363,2004 bd3 ba1.7k sqft16730 Beverly Ave, Tinley Park, IL 60477Off Market
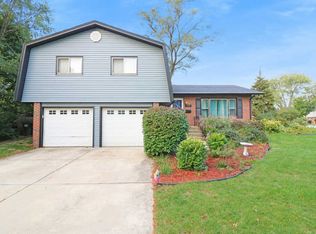
- $313,6003 bd1 ba1.3k sqft6300 Arcadia Dr, Tinley Park, IL 60477Off Market
- $293,0003 bd2 ba1.5k sqft6307 Honey Ln, Tinley Park, IL 60477Sold
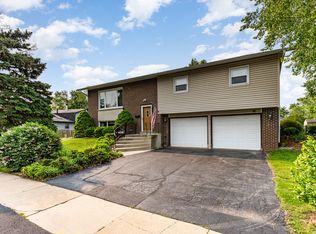
- $310,3003 bd1 ba1.3k sqft6306 Arcadia Dr, Tinley Park, IL 60477Off Market
- $345,5004 bd2 ba1.7k sqft16737 Beverly Ave, Tinley Park, IL 60477Off Market
- $372,4003 bd2 ba2k sqft16743 Beverly Ave, Tinley Park, IL 60477Off Market
- $314,4003 bd1 ba1.2k sqft16731 Beverly Ave, Tinley Park, IL 60477Off Market
A local agent can set up tours, give advice and negotiate with sellers.
Similar homes
- $365,0004 bd3 ba1.5k sqft6835 177th St, Tinley Park, IL 60477Price Change
 MLS ID #12664646, Kim Wirtz, ABR,CRS,e-PRO, Wirtz Real Estate Group Inc.. MRED as distributed by MLS GRID
 - $399,0003 bd2 ba1.6k sqft(Undisclosed Address), Tinley Park, IL 60477Active
 MLS ID #12648286, Jaime Birks, eXp Realty. MRED as distributed by MLS GRID
 - $319,9003 bd2 ba1.1k sqft16242 Olcott Ave, Tinley Park, IL 60477Re-activated
 MLS ID #12680970, Danielle Moy, @properties Christie's International Real Estate. MRED as distributed by MLS GRID
 - $350,0004 bd2 ba1.5k sqft7307 W College Dr, Palos Heights, IL 60463New
 MLS ID #12714299, Jen Fay, Re/Max Premier. MRED as distributed by MLS GRID
 - $407,7003 bd2 ba1.8k sqft6151 Victoria Dr, Oak Forest, IL 60452Price ChangeMLS ID #12698722, Neil Gates, Chase Real Estate LLC. MRED as distributed by MLS GRID
- $319,9003 bd2 ba1.2k sqft10818 S Plahm Ct, Worth, IL 60482NewMLS ID #12712523, Kelsey Domina, Crosstown Realtors, Inc.. MRED as distributed by MLS GRID
- $299,9004 bd2 ba1.2k sqft17800 Central Park Ave, Country Club Hills, IL 60478Price ChangeMLS ID #12680715, Tasha Truong, Keller Williams Preferred Realty. MRED as distributed by MLS GRID
- $339,9003 bd3 ba1.7k sqft16560 Greenwood Ave, South Holland, IL 60473ActiveMLS ID #12704552, Frank Montro, Keller Williams Preferred Rlty. MRED as distributed by MLS GRID
- $295,0003 bd2 ba1.1k sqft16030 S 85th Pl, Tinley Park, IL 60487ActiveMLS ID #12694830, Randi Quigley, eXp Realty. MRED as distributed by MLS GRID
- $269,7003 bd2 ba1.6k sqft18200 Fountainbleau Dr, Hazel Crest, IL 60429NewMLS ID #12713764, Neil Gates, Chase Real Estate LLC. MRED as distributed by MLS GRID
- $289,9004 bd2 ba1.6k sqft3862 216th St, Matteson, IL 60443NewMLS ID #12714575, Rosa Arriaga, Coldwell Banker Realty. MRED as distributed by MLS GRID
- $380,0003 bd3 ba1.5k sqft231 Lincolnshire Ln, Bolingbrook, IL 60440NewMLS ID #12711705, Phil Yumping, Keller Williams Experience. MRED as distributed by MLS GRID
- $399,9504 bd3 ba1.8k sqft6117 W 80th St, Burbank, IL 60459NewMLS ID #12713241, Marc Koronkiewicz, Ellsbury Group LLC. MRED as distributed by MLS GRID
- $394,0003 bd2 ba1.5k sqft212 Kenilworth Dr, Bolingbrook, IL 60440NewMLS ID #12711932, Monica Ilea, Kale Realty. MRED as distributed by MLS GRID
- $389,7003 bd2 ba1.3k sqft7704 McVicker Ave, Burbank, IL 60459Price ChangeMLS ID #12681415, Neil Gates, Chase Real Estate LLC. MRED as distributed by MLS GRID
- $269,0002 bd2 ba1.3k sqft16742 Paxton Ave APT 2N, Tinley Park, IL 60477ActiveMLS ID #12703061, Olga Kaminska, Core Realty & Investments Inc.. MRED as distributed by MLS GRID
- $379,9004 bd2 ba1k sqft5024 S Lockwood Ave, Chicago, IL 60638ActiveMLS ID #12697167, Raquel Alfaro, AMR Real Estate. MRED as distributed by MLS GRID
- $349,7003 bd2 ba1.7k sqft5445 S 73rd Ave, Summit, IL 60501ActiveMLS ID #12709514, Neil Gates, Chase Real Estate LLC. MRED as distributed by MLS GRID
- $385,0003 bd2 ba1.4k sqft10904 S Kedzie Ave, Chicago, IL 60655Price ChangeMLS ID #12676028, Mark Vaccaro, ABR,CNC,SFR,SRES, Century 21 Circle. MRED as distributed by MLS GRID
- $310,0003 bd2 ba1.3k sqft15622 Kenwood Ave, South Holland, IL 60473Price ChangeMLS ID #12698154, Leticia Sanchez, YUB Realty Inc. MRED as distributed by MLS GRID
