This 2038 square foot townhome home has 4 bedrooms and 4.0 bathrooms. This home is located at 1674 Village Trl E Unit 2, Maplewood, MN 55109.
Pre-foreclosure
Est. $317,600
1674 Village Trl E Unit 2, Maplewood, MN 55109
4beds
4baths
2,038sqft
Townhouse
Built in 2007
2,613 Square Feet Lot
$317,600 Zestimate®
$156/sqft
$275/mo HOA
Overview
- 127 days |
- 6 |
- 0 |
Facts & features
Interior
Bedrooms & bathrooms
- Bedrooms: 4
- Bathrooms: 4
Heating
- Forced air
Cooling
- Central
Appliances
- Included: Dishwasher, Dryer, Freezer, Garbage disposal, Microwave, Range / Oven, Refrigerator, Washer
Features
- Flooring: Hardwood
- Basement: Finished
- Has fireplace: Yes
Interior area
- Total interior livable area: 2,038 sqft
Property
Parking
- Total spaces: 2
- Parking features: Garage - Attached
Features
- Exterior features: Other
Lot
- Size: 2,613 Square Feet
Details
- Parcel number: 032922110086
Construction
Type & style
- Home type: Townhouse
Condition
- Year built: 2007
Community & HOA
HOA
- Has HOA: Yes
- HOA fee: $275 monthly
Location
- Region: Maplewood
Financial & listing details
- Price per square foot: $156/sqft
- Tax assessed value: $299,500
- Annual tax amount: $4,302
Visit our professional directory to find a foreclosure specialist in your area that can help with your home search.
Find a foreclosure agentForeclosure details
Estimated market value
$317,600
$302,000 - $333,000
$2,679/mo
Price history
| Date | Event | Price |
|---|---|---|
| 4/26/2017 | Sold | $210,000+0%$103/sqft |
Source:  NorthstarMLS as distributed by MLS GRID #4805442 Report a problem NorthstarMLS as distributed by MLS GRID #4805442 Report a problem | ||
| 3/31/2017 | Pending sale | $209,900$103/sqft |
Source: Edina Realty, Inc., a Berkshire Hathaway affiliate #4805442 Report a problem | ||
| 3/17/2017 | Listed for sale | $209,900+16.6%$103/sqft |
Source: Edina Realty, Inc., a Berkshire Hathaway affiliate #4805442 Report a problem | ||
| 5/9/2013 | Sold | $180,000-2.7%$88/sqft |
Source: Public Record Report a problem | ||
| 2/11/2013 | Price change | $184,900-5.1%$91/sqft |
Source: Owner Report a problem | ||
| 1/27/2013 | Listed for sale | $194,900-19.9%$96/sqft |
Source: Owner Report a problem | ||
| 7/26/2007 | Sold | $243,456+24.9%$119/sqft |
Source: Public Record Report a problem | ||
| 4/6/2007 | Sold | $194,990$96/sqft |
Source: Agent Provided Report a problem | ||
Public tax history
| Year | Property taxes | Tax assessment |
|---|---|---|
| 2025 | $4,302 +6.1% | $299,500 +6.5% |
| 2024 | $4,054 +1.2% | $281,200 -1% |
| 2023 | $4,006 +18.3% | $284,000 -0.7% |
| 2022 | $3,386 +2.7% | $286,000 +27.2% |
| 2021 | $3,296 +2.2% | $224,900 +0.5% |
| 2020 | $3,226 +9.4% | $223,800 +8.7% |
| 2019 | $2,950 | $205,900 |
| 2018 | $2,950 | $205,900 +2.5% |
| 2017 | $2,950 | $200,800 |
| 2016 | $2,950 | -- |
| 2015 | -- | $174,600 |
| 2014 | -- | -- |
| 2013 | $2,368 -3.7% | -- |
| 2012 | $2,458 -8.7% | -- |
| 2011 | $2,692 | -- |
| 2010 | -- | -- |
| 2009 | $2,736 +8% | -- |
| 2008 | $2,534 | -- |
Find assessor info on the county website
Monthly payment
Climate risks
Neighborhood: Hazelwood
Nearby schools
GreatSchools rating
- 3/10Richardson Elementary SchoolGrades: PK-5Distance: 1.9 mi
- 3/10John Glenn Middle SchoolGrades: 6-8Distance: 2.1 mi
- NAFairview Adolescent Education ProgrGrades: 1-12Distance: 0.4 mi
Schools provided by the listing agent
- District: North St Paul-Maplewood Oakdale #622
Source: The MLS. This data may not be complete. We recommend contacting the local school district to confirm school assignments for this home.
- $341,3003 bd3 ba2.3k sqft1674 Village Trl E UNIT 5, Maplewood, MN 55109Off Market
- $339,2003 bd4 ba2.5k sqft1674 Village Trl E UNIT 1, Maplewood, MN 55109Off Market

- $---- bd-- ba-- sqft1674 Village Trl E UNIT 5, Saint Paul, MN 55109Off Market
- $---- bd-- ba-- sqft1674 Village Trl E UNIT 1, Saint Paul, MN 55109Off Market
- $---- bd-- ba-- sqft1674 Village Trl E UNIT 2, Saint Paul, MN 55109Off Market
- $280,0003 bd3 ba2k sqft1674 Village Trl E UNIT 4, Maplewood, MN 55109Sold
- $283,0003 bd3 ba2k sqft1674 Village Trl E UNIT 3, Maplewood, MN 55109Sold
- $309,5003 bd3 ba2k sqft1674 Village Trl E, Saint Paul, MN 55109Off Market
Similar homes
- $295,0004 bd2 ba2k sqft1667 Village Trl E Unit 5, Maplewood, MN 55109For Sale
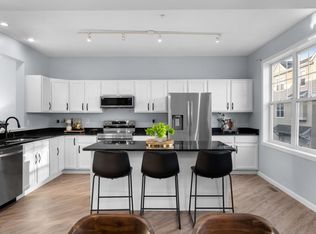
 MLS ID #7058926, Isaac Cordon, Partners Realty Inc.. NorthstarMLS as distributed by MLS GRID
 - $289,0003 bd3 ba1.5k sqft1246 Chateau Ave #409, Maplewood, MN 55109For Sale
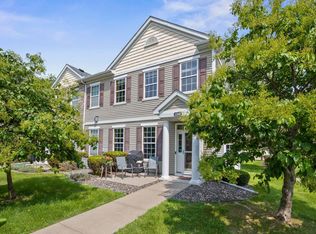 MLS ID #7104783, Autumn Stamson, Engel & Volkers Lake Minnetonka. NorthstarMLS as distributed by MLS GRID
 - $285,0003 bd3 ba1.7k sqft1601 Woodlynn Ave Unit 4, Saint Paul, MN 55109For Sale
 MLS ID #7107388, Mary Alice J. Beevore, RE/MAX Advantage Plus. NorthstarMLS as distributed by MLS GRID
 - $260,0003 bd3 ba1.6k sqft1591 Woodlynn Ave Unit 2, Saint Paul, MN 55109For Sale
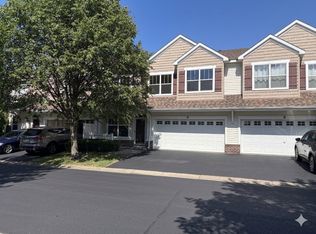 MLS ID #7088767, Hua Helen Zhang, Bridge Realty, LLC. NorthstarMLS as distributed by MLS GRID
 - $274,9003 bd3 ba1.5k sqft3049 Chamberlain St N #6, Maplewood, MN 55109For SaleMLS ID #7060636, Venkata Kishore Goli, Real Broker, LLC. NorthstarMLS as distributed by MLS GRID
- $380,0004 bd4 ba2.3k sqft1691 Village Trl E Unit 7, Maplewood, MN 55109For SaleMLS ID #7087557, Peter Hiller, Keller Williams Integrity Realty. NorthstarMLS as distributed by MLS GRID
- $350,0004 bd3 ba2.2k sqft4254 Oakmede Ln #87B, White Bear Township, MN 55110For SaleMLS ID #7109544, Carina McCall, RE/MAX Results. NorthstarMLS as distributed by MLS GRID
- $272,0003 bd3 ba1.5k sqft1586 Woodlynn Ave Unit 2, Saint Paul, MN 55109For SaleMLS ID #7040350, Laurie A. Dick, Real Broker, LLC. NorthstarMLS as distributed by MLS GRID
- $379,9004 bd2 ba1.7k sqft1526 Sherren Ave E, Maplewood, MN 55109For SaleMLS ID #7113623, Aree Thao, Partners Realty Inc.. NorthstarMLS as distributed by MLS GRID
- $299,9004 bd1 ba1k sqft1283 Burke Ave E, Maplewood, MN 55109For SaleMLS ID #7112467, Kerby & Cristina Real Estate Experts, RE/MAX Results. NorthstarMLS as distributed by MLS GRID
- $350,0005 bd2 ba1.8k sqft2597 Southlawn Dr, Saint Paul, MN 55109For SaleMLS ID #7106852, Dylan Parker, eXp Realty. NorthstarMLS as distributed by MLS GRID
- $319,9003 bd3 ba2k sqft899 Ledgestone Dr, Mahtomedi, MN 55115For SaleMLS ID #7112308, Yocum Real Estate Group - Jodi Klepac, Edina Realty, Inc.. NorthstarMLS as distributed by MLS GRID
- $375,0003 bd2 ba1.6k sqft2245 Beam Ave, Saint Paul, MN 55109For SaleMLS ID #7111697, Moe Mossa, Savvy Avenue, LLC. NorthstarMLS as distributed by MLS GRID
- $249,0002 bd2 ba1.1k sqft1610 Woodlynn Ave Unit 3, Saint Paul, MN 55109For SaleMLS ID #7105805, Malee Vang, Engel & Volkers Minneapolis. NorthstarMLS as distributed by MLS GRID
- $279,9002 bd3 ba1.7k sqft1281 County Road D Cir E, Vadnais Heights, MN 55109For SaleMLS ID #7093203, James Sanchez, GRI, White Bear Lake Realty. NorthstarMLS as distributed by MLS GRID
- $349,9003 bd3 ba1.8k sqft2215 Gateway Hill Rd, North St Paul, MN 55109For SaleMLS ID #7102425, Tyler M Santos, Real Broker, LLC. NorthstarMLS as distributed by MLS GRID
- $264,9003 bd3 ba1.5k sqft1283 County Road D Cir E #B, Maplewood, MN 55109For SaleMLS ID #7075314, Ineye Bobmanuel, Keller Williams Realty Integrity Lakes. NorthstarMLS as distributed by MLS GRID
- $250,0001 bd1 ba1.3k sqft1244 County Road D #102, Maplewood, MN 55109For SaleMLS ID #7107804, Jamal Pearson, Edina Realty, Inc.. NorthstarMLS as distributed by MLS GRID
- $269,9002 bd2 ba1.5k sqft1249 Chateau Ave #405, Maplewood, MN 55109For SaleMLS ID #7061132, Erich Young, Edina Realty, Inc.. NorthstarMLS as distributed by MLS GRID
- $334,9003 bd3 ba1.7k sqft2317 McKenney Way, Saint Paul, MN 55109For SaleMLS ID #7072003, Justin E. Fox, RE/MAX Professionals. NorthstarMLS as distributed by MLS GRID
