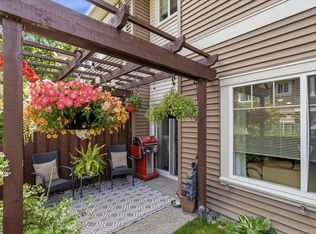
Walking distance to Nanaimo Regional General Hospital, this bright 3-bedroom, 3-bathroom two-level townhouse in Central Nanaimo is ready for its next owner. The open main level features a living room with extra storage under the stairs, a dining area, and a kitchen with an island, wine rack, and stainless steel appliances. Step outside to a private patio surrounded by gardens and green space. Upstairs, the primary bedroom offers a deep walk-in closet and a 3-piece ensuite with a walk-in shower, plus two more bedrooms and a 4-piece main bathroom. A 2-piece powder room and in-suite laundry with a stackable washer and dryer complete the home. Two assigned parking stalls included and pets are permitted; 2 dogs or 2 cats, or a mix of both. Built circa 2011. Perfect as a primary residence or as a rental and investment property in a very well maintained strata. Close to shopping, dining, schools, parks, and transit. All measurements are approximate and should be verified if important.
For sale
C$519,900
1675 Crescent View Dr #302, Nanaimo, BC V9S 0A8
3beds
3baths
1,168sqft
Townhouse
Built in 2011
-- sqft lot
$-- Zestimate®
C$445/sqft
C$382/mo HOA
What's special
Open main levelDining areaKitchen with an islandWine rackStainless steel appliancesTwo more bedrooms
- 10 days |
- 27 |
- 0 |
Zillow last checked:
Listing updated:
Listed by:
Jacky Prevost,
Stonehaus Realty Corp.,
Sara Brown Personal Real Estate Corporation,
Stonehaus Realty Corp.
Source: VIVA,MLS®#: 1042664
Facts & features
Interior
Bedrooms & bathrooms
- Bedrooms: 3
- Bathrooms: 3
- Main level bathrooms: 1
Kitchen
- Level: Main
Heating
- Baseboard, Electric
Cooling
- None
Appliances
- Included: Dishwasher, Dryer, Oven/Range Electric, Refrigerator, Washer
- Laundry: In Unit
Features
- Flooring: Mixed
- Windows: Insulated Windows, Vinyl Frames
- Basement: None
- Has fireplace: No
Interior area
- Total structure area: 1,168
- Total interior livable area: 1,168 sqft
Video & virtual tour
Property
Parking
- Total spaces: 2
- Parking features: Driveway, On Street, Other
- Has uncovered spaces: Yes
Accessibility
- Accessibility features: Accessible Entrance
Features
- Levels: 2
- Entry location: Main Level
- Patio & porch: Balcony/Patio
- Exterior features: Low Maintenance Yard
- Fencing: Fenced
- Has view: Yes
- View description: Mountain(s)
Lot
- Features: Central Location, Easy Access, Landscaped, Level, Near Golf Course, Recreation Nearby, Shopping Nearby
Details
- Parcel number: 028788630
- Zoning: R8
- Zoning description: Multi-Family
Construction
Type & style
- Home type: Townhouse
- Property subtype: Townhouse
Materials
- Insulation: Ceiling, Insulation: Walls
- Foundation: Concrete Perimeter
- Roof: Asphalt Shingle
Condition
- Resale
- New construction: No
- Year built: 2011
Utilities & green energy
- Water: Municipal
Community & HOA
Community
- Features: Sidewalks
HOA
- Has HOA: Yes
- HOA fee: C$382 monthly
Location
- Region: Nanaimo
Financial & listing details
- Price per square foot: C$445/sqft
- Tax assessed value: C$522,000
- Annual tax amount: C$3,816
- Date on market: 7/13/2026
- Ownership: Freehold/Strata
- Road surface type: Paved
Jacky Prevost
Jacky Prevost
(778) 718-5838
By pressing Contact Agent, you agree that the real estate professional identified above may call/text you about your search, which may involve use of automated means and pre-recorded/artificial voices. You don't need to consent as a condition of buying any property, goods, or services. Message/data rates may apply. You also agree to our Terms of Use. Zillow does not endorse any real estate professionals. We may share information about your recent and future site activity with your agent to help them understand what you're looking for in a home.
Price history
| Date | Event | Price |
|---|---|---|
| 7/13/2026 | Listed for sale | C$519,900C$445/sqft |
Source: VIVA #1042664 Report a problem | ||
Public tax history
Tax history is unavailable.
Climate risks
Neighborhood: Northfield
Nearby schools
GreatSchools rating
No schools nearby
We couldn't find any schools near this home.
- C$---- bd-- ba-- sqft1675 Crescent View Dr #804, Nanaimo, BC V9S0A8Off Market
- C$---- bd-- ba-- sqft1675 Crescent View Dr #604, Nanaimo, BC V9S0A8Off Market
- C$---- bd-- ba-- sqft1675 Crescent View Dr #801, Nanaimo, BC V9S0A8Off Market
- C$---- bd-- ba-- sqft1675 Crescent View Dr #601, Nanaimo, BC V9S0A8Off Market
- C$---- bd-- ba-- sqft1675 Crescent View Dr #203, Nanaimo, BC V9S0A8Off Market
- C$---- bd-- ba-- sqft1675 Crescent View Dr #702, Nanaimo, BC V9S0A8Off Market
- C$---- bd-- ba-- sqft1675 Crescent View Dr #701, Nanaimo, BC V9S0A8Off Market
- C$---- bd-- ba-- sqft1675 Crescent View Dr #803, Nanaimo, BC V9S0A8Off Market
Similar homes
- C$525,9003 bd3 ba1.1k sqft1726 Kerrisdale Rd #104, Nanaimo, BC V9S 1N5For Sale
 MLS ID #1043345, Quinn Abbey Personal Real Estate Corporation, REMAX Professionals (NA). VIVA
 - C$611,1003 bd3 ba1.1k sqft1720 Dufferin Cres #157, Nanaimo, BCFor Sale
 MLS ID #1043939, Sandy Clark Personal Real Estate Corporation, Macdonald Commercial Real Estate Services Ltd.. VIVA
 - C$598,5003 bd3 ba1.4k sqft1800 Summerhill Pl Unit 110, Nanaimo, BC V9S 0C7For Sale
 MLS ID #1041826, Kai Huculak, REMAX Professionals (NA). VIVA
 - C$449,9002 bd2 ba1.1k sqft571 Bradley St #9, Nanaimo, BC V9S 1B9For Sale
 MLS ID #1044044, Connie Hentschel Personal Real Estate Corporation, Royal LePage Island Living (PK). VIVA
 - C$400,0002 bd1 ba1k sqft1906 Bowen Rd #8, Nanaimo, BC V9S 5S6For SaleMLS ID #1043062, Bob Dawe Personal Real Estate Corporation, eXp Realty (NA). VIVA
- C$425,0002 bd2 ba931 sqft2117 Meredith Rd #204, Nanaimo, BC V9S 2N2For SaleMLS ID #1044057, Joan Miller Personal Real Estate Corporation, REMAX Professionals (NA). VIVA
- C$559,9003 bd4 ba1.6k sqft254 Caledonia Ave, Nanaimo, BC V9S 4K5For SaleMLS ID #1041686, Chris Carter, Royal LePage Nanaimo Realty (NanIsHwyN). VIVA
- C$479,9002 bd2 ba1.1k sqft1900 Tulsa Rd #302, Nanaimo, BC V9SFor SaleMLS ID #1043175, Tom Stromar, Royal LePage Nanaimo Realty (NanIsHwyN). VIVA
- C$599,9002 bd1 ba1.1k sqft1080 Nelson St, Nanaimo, BC V9S 2K2For SaleMLS ID #1043623, Julien Prevost Personal Real Estate Corporation, REMAX Professionals (NA). VIVA
- C$439,0003 bd2 ba1.3k sqft1624 Fuller St, Nanaimo, BC V9S 1B1For SaleMLS ID #1041227, Ronald Neal, RE/MAX Generation (LC). VIVA
- C$475,0002 bd2 ba1.1k sqft1900 Tulsa Rd #210, Nanaimo, BC V9SFor SaleMLS ID #1042537, Joan Miller Personal Real Estate Corporation, REMAX Professionals (NA). VIVA
- C$579,9003 bd3 ba1.2k sqft2188 Jingle Pot Rd #200, Nanaimo, BC V9R 6T5New ConstructionMLS ID #1042227, Dawn Walton Personal Real Estate Corporation, eXp Realty (NA). VIVA
- C$469,9003 bd2 ba1.1k sqft770 Poplar St #204, Nanaimo, BC V9S 2H6For SaleMLS ID #1039000, Cory Chapman Personal Real Estate Corporation, Stonehaus Realty Corp.. VIVA
- C$499,9003 bd1 ba1k sqft1445 Waddington Rd, Nanaimo, BC V9S 4W1For SaleMLS ID #1028870, Scott Parker Personal Real Estate Corporation, REMAX Professionals (NA). VIVA
- C$569,0003 bd3 ba1.5k sqft3395 Mariposa Dr, Nanaimo, BC V9T 6J1For SaleMLS ID #1032756, Graeme Macphail, Royal LePage Nanaimo Realty (NanIsHwyN). VIVA
- C$445,0002 bd2 ba1.1k sqft220 Townsite Rd #403, Nanaimo, BC V9S 5S8For SaleMLS ID #1043841, Joan Miller Personal Real Estate Corporation, REMAX Professionals (NA). VIVA
- C$579,9004 bd3 ba1.1k sqft2190 Jingle Pot Rd #100, Nanaimo, BC V9R 6J2New ConstructionMLS ID #1042460, Vivian Ma Personal Real Estate Corporation, Royal LePage Nanaimo Realty (NanIsHwyN). VIVA
- C$549,9003 bd1 ba1.2k sqft203 Prideaux St, Nanaimo, BC V9R 2M9For SaleMLS ID #1042961, John Cooper Personal Real Estate Corporation, eXp Realty (NA). VIVA
- C$457,5002 bd2 ba953 sqft2117 Meredith Rd #207, Nanaimo, BC V9S 2N2For SaleMLS ID #1042139, Cory Mcnabb, Royal LePage Nanaimo Realty (NanIsHwyN). VIVA
- C$729,9003 bd2 ba1.2k sqft403 Watfield Ave, Nanaimo, BC V9R 3P6For SaleMLS ID #1043933, Shannon Gorgichuk Personal Real Estate Corporation, REMAX Professionals (NA). VIVA
