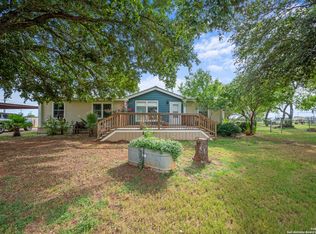
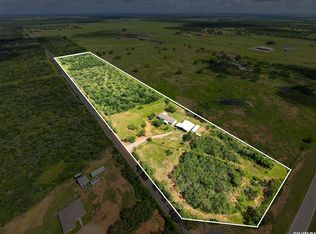
Unique opportunity in rural South Texas--flexible finish-out home is under construction and allows the buyer to customize the home. The 3 bedroom 2 1/2 bath home offers a large living area and a master suite that comes with plenty of space. The home also has an office, laundry and separate utility room. The current layout also includes large walk-in pantry and oversized master closet. In addition to the spacious home, the property has a workshop and 2 shipping containers for extra storage. An unfinished pavilion also offers a great outdoor living space. This unique lay out is on a very private 10.4 acres. Wildlife and South Texas plants are abundant on the property. The project has cleared the most expensive and time consuming phase of construction. It is now waiting on someone that appreciates the opportunity to finish out the project and complete it with their own taste/dream/likes. Great opportunity for a dream home with plenty of outdoor living space or for someone looking for a residence with multi-generational living space.
New construction
Price cut: $15K (6/21)
$450,000
16763 Fm 1333, Charlotte, TX 78011
3beds
2,623sqft
:
Get pre-qualified$3,271/mo
Single Family Residence
Built in 2025
10.04 Acres Lot
$447,300 Zestimate®
$172/sqft
$-- HOA
What's special
Great outdoor living spaceSeparate utility roomOversized master closetLarge walk-in pantry
- 92 days |
- 226 |
- 5 |
Zillow last checked:
Listing updated:
Listed by:
Jose Garza TREC #754286 (830) 931-7775,
Texas Ranch Kings Realty, LLC
Source: LERA MLS,MLS#: 1960945
Facts & features
Interior
Bedrooms & bathrooms
- Bedrooms: 3
- Bathrooms: 3
- Full bathrooms: 2
- 1/2 bathrooms: 1
Primary bedroom
- Features: Walk-In Closet(s)
- Area: 208
- Dimensions: 13 x 16
Bedroom 2
- Area: 144
- Dimensions: 12 x 12
Bedroom 3
- Area: 121
- Dimensions: 11 x 11
Primary bathroom
- Features: Tub/Shower Separate, Separate Vanity
- Area: 99
- Dimensions: 11 x 9
Dining room
- Area: 242
- Dimensions: 22 x 11
Kitchen
- Area: 330
- Dimensions: 22 x 15
Living room
- Area: 352
- Dimensions: 22 x 16
Office
- Area: 144
- Dimensions: 12 x 12
Heating
- Other
Cooling
- Other
Appliances
- Included: None
Features
- Flooring: Other
- Has basement: No
- Has fireplace: No
- Fireplace features: Not Applicable
Interior area
- Total interior livable area: 2,623 sqft
Property
Parking
- Parking features: None
Features
- Levels: One
- Stories: 1
- Pool features: None
Lot
- Size: 10.04 Acres
Details
- Parcel number: 0033300000000611
Construction
Type & style
- Home type: SingleFamily
- Property subtype: Single Family Residence
Materials
- Steel Frame, Other
- Foundation: Slab
- Roof: Metal
Condition
- New Construction
- New construction: Yes
- Year built: 2025
Details
- Builder name: Estrada
Utilities & green energy
- Sewer: Septic
Community & HOA
Community
- Features: None
- Subdivision: Gibson
Location
- Region: Charlotte
Financial & listing details
- Price per square foot: $172/sqft
- Tax assessed value: $248,170
- Annual tax amount: $4,210
- Price range: $450K - $450K
- Date on market: 4/24/2026
- Cumulative days on market: 92 days
- Listing terms: FHA,Cash,Investors OK,Other
Estimated market value
$447,300
$425,000 - $470,000
$2,890/mo
Price history
| Date | Event | Price |
|---|---|---|
| 6/21/2026 | Price change | $450,000-3.2%$172/sqft |
Source:  LERA MLS #1960945 Report a problem LERA MLS #1960945 Report a problem | ||
| 4/24/2026 | Listed for sale | $465,000$177/sqft |
Source: LERA MLS #1960945 Report a problem | ||
Public tax history
| Year | Property taxes | Tax assessment |
|---|---|---|
| 2025 | $4,211 +58.4% | $248,170 +58.4% |
| 2024 | $2,658 +37.5% | $156,624 +20% |
| 2023 | $1,932 | $130,520 |
Find assessor info on the county website
Monthly payment
Est. payment
Payment breakdown
Explore the cost of this home by adjusting the details. Changes won't be saved.Climate risks
Neighborhood: 78011
Nearby schools
GreatSchools rating
- 6/10Charlotte Elementary SchoolGrades: PK-5Distance: 1.5 mi
- 4/10Charlotte Middle SchoolGrades: 6-8Distance: 1.5 mi
- 3/10Charlotte High SchoolGrades: 9-12Distance: 1.5 mi
Schools provided by the listing agent
- Elementary: Charlotte
- Middle: Charlotte
- High: Charlotte
- District: Charlotte
Source: LERA MLS. This data may not be complete. We recommend contacting the local school district to confirm school assignments for this home.
- $351,560-- bd2 ba1.2k sqft16573 Fm 1333, Charlotte, TX 78011Off Market
- $326,900-- bd2 ba750 sqft16811 Fm 1333, Charlotte, TX 78011Off Market
- $314,800-- bd-- ba1.3k sqft16647 Fm 1333, Charlotte, TX 78011Off Market
- $347,200-- bd2 ba1.3k sqft17465 Fm 1333, Charlotte, TX 78011Off Market
- $189,400-- bd-- ba1.4k sqft16474 Fm 1333, Charlotte, TX 78011Off Market
- $---- sqft16573 Farm To Market Rd #1333, Charlotte, TX 78011Off Market
- $310,100-- bd-- ba2.1k sqft17247 Fm 1333, Charlotte, TX 78011Off Market
- $439,240-- bd3 ba2.4k sqft16811 Fm 1333, Charlotte, TX 78011Off Market
A local agent can set up tours, give advice and negotiate with sellers.
Similar homes
- $499,0004 bd3 ba3.1k sqft508 Lagunillas, Charlotte, TX 78011For Sale

 MLS ID #1894100, Shawn Smith TREC #573813, Victory Ranch Sales, LLC. LERA MLS
 - $459,9003 bd2 ba1.7k sqft638 Lagunillas, Charlotte, TX 78011For Sale
 MLS ID #1885593, Kristy Parker TREC #644973, TX SOLD, LLC. LERA MLS
 - $450,0003 bd2 ba1.8k sqft81 Pulliam Dr, Pleasanton, TX 78064Active

 MLS ID #2338960, Sarah Zapata Zapata, eXp Realty, LLC. Unlock MLS
 - $450,0004 bd2 ba2k sqft4780 COUNTY ROAD 307, Jourdanton, TX 78026For Sale
 MLS ID #1992401, Julia Roberts-Whidden TREC #841804, TX SOLD, LLC. LERA MLS
 - $610,0004 bd3 ba2.1k sqft8400 West FM 140, Charlotte, TX 78011For SaleMLS ID #1932495, Cynthia Irving TREC #727597, Century 21 Scott Myers, REALTORS. LERA MLS
- $599,0003 bd2 ba1.9k sqft530 Pr D47, Charlotte, TX 78011For SaleMLS ID #1959247, Michael Carrasco TREC #661910, South LLC. LERA MLS
- $440,0003 bd2 ba1.6k sqft989 State Highway 173, Bigfoot, TX 78005For SaleMLS ID #11742692, Erica Morris, REAL BROKER, LLC. My State MLS
- $425,0003 bd3 ba2k sqft90 NINE PATCH DR, Poteet, TX 78065For SaleMLS ID #2001357, Daniel Cuevas TREC #733102, Real Broker, LLC. LERA MLS
- $455,0004 bd2 ba2.4k sqft111 Deer Run, Pleasanton, TX 78064For SaleMLS ID #1990787, Della Krpec TREC #715761, Dwell Real Estate Group. LERA MLS
- $360,0003 bd2 ba2.1k sqft222 DEER RUN ST, Pleasanton, TX 78064For SaleMLS ID #2002885, Michelle Donnell TREC #689489, eXp Realty. LERA MLS
- $650,0003 bd2 ba2.2k sqft315 SIMON RD, Pleasanton, TX 78064For SaleMLS ID #2002963, Cristal Startz TREC #460765, RE/MAX Southern Estate Realty. LERA MLS
- $525,0004 bd2 ba2.1k sqft152 E County Road 304, Jourdanton, TX 78026For SaleMLS ID #1963856, Manuel Loya TREC #770557, JB Goodwin, REALTORS. LERA MLS
- $639,9995 bd3 ba2.6k sqft1141 County Road 337, Charlotte, TX 78011For SaleMLS ID #1915277, Eduardo Villanueva TREC #707751, Real Broker, LLC. LERA MLS
- $368,0003 bd2 ba1.7k sqft1729 Vista View Dr, Pleasanton, TX 78064For SaleMLS ID #2003243, Sara Seewald TREC #631034, Dowdy Real Estate. LERA MLS
- $375,0003 bd2 ba2.4k sqft82 PULLIAM DR, Pleasanton, TX 78064For SaleMLS ID #1991535, Pandy Salinas TREC #711456, Brohill Realty Ltd. LERA MLS
- $385,0003 bd3 ba2.4k sqft601 Poplar St, Jourdanton, TX 78026For SaleMLS ID #479508, Shawn Smith, Victory Ranch Sales, LLC. South Texas MLS
- $347,9003 bd2 ba1.8k sqft3554 Fm 1332, Jourdanton, TX 78026For SaleMLS ID #1953617, Lanessa Smoot TREC #720338, Brohill Realty Ltd. LERA MLS
- $--3 bd2 ba1.6k sqft601 4th St, Poteet, TX 78065AuctionServiceLink Auction
- $300,0003 bd2 ba1.5k sqft326 W PR 324, Jourdanton, TX 78026For SaleMLS ID #1999360, Carol Neill TREC #454710, Dowdy Real Estate. LERA MLS
- $565,0004 bd3 ba3.7k sqft4495 N Sh 16, Jourdanton, TX 78026For SaleMLS ID #1939044, Lanessa Smoot TREC #720338, Brohill Realty Ltd. LERA MLS
