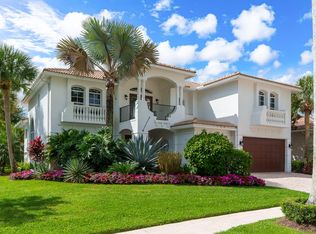
Exquisitely decorated by Brown Interiors, this sprawling one story Versailles is set on a lake in the prestigious Kensington enclave of Seven Bridges. This home showcases extensive customization: porcelain tile and wood flooring, built-ins, wallpaper, designer light fixtures, highly upgraded bathrooms, generator and beautiful window treatments. The backyard oasis hosts a resort-style heated pool with spa and a summer kitchen. A sophisticated, turnkey residence for the most discerning buyer that can come fully furnished. This floorplan has 3 en suite bedrooms, a club room, home office and 4 car garage. Luxury living is redefined at Seven Bridges where residents have access to world class amenities including a gourmet restaurant, 3 pools, elite tennis program, pickleball and fitness classes.
Accepting backups
$2,750,000
16776 Matisse Drive, Delray Beach, FL 33446
4beds
4,589sqft
:
Get pre-qualified$19,741/mo
Single Family Residence
Built in 2018
0.35 Acres Lot
$2,568,700 Zestimate®
$599/sqft
$1,075/mo HOA
What's special
Home officeSummer kitchenBackyard oasisClub roomSet on a lakeHighly upgraded bathroomsBeautiful window treatments
- 61 days |
- 510 |
- 23 |
Likely to sell faster than
Zillow last checked:
Listing updated:
Listed by:
Alicia Gold 914-844-2760,
Compass Florida LLC
Source: BeachesMLS,MLS#: B26032185 Originating MLS: BeachesMLS
Originating MLS: BeachesMLSFacts & features
Interior
Bedrooms & bathrooms
- Bedrooms: 4
- Bathrooms: 5
- Full bathrooms: 4
- 1/2 bathrooms: 1
- Main level bathrooms: 5
- Main level bedrooms: 4
Primary bedroom
- Level: First
- Area: 374
- Dimensions: 17 X 22
Bedroom 2
- Level: First
- Area: 195
- Dimensions: 13 X 15
Bedroom 3
- Level: First
- Area: 168
- Dimensions: 12 X 14
Den
- Level: First
- Area: 234
- Dimensions: 13 X 18
Dining room
- Level: First
- Area: 208
- Dimensions: 13 X 16
Game room
- Level: First
- Area: 320
- Dimensions: 16 X 20
Kitchen
- Level: First
- Area: 224
- Dimensions: 16 X 14
Living room
- Level: First
- Area: 550
- Dimensions: 22 X 25
Heating
- Central
Cooling
- Central Air
Appliances
- Included: Cooktop, Dryer, Dishwasher, Gas Cooktop, Disposal, Gas Water Heater, Microwave, Oven, Refrigerator, Water Heater, Wine Refrigerator, Washer
- Laundry: Inside
Features
- Wet Bar, Bidet, Built-in Features, Breakfast Area, Bathtub, Central Vacuum, Dining Area, Separate/Formal Dining Room, Dual Sinks, Entrance Foyer, Eat-in Kitchen, High Ceilings, Kitchen Island, Main Level Primary, Sitting Area in Primary, Split Bedrooms, Soaking Tub, Separate Shower, Vaulted Ceiling(s), Walk-In Closet(s), Bar
- Flooring: Marble, Tile, Wood
- Doors: French Doors
- Windows: Drapes, Plantation Shutters, Storm Window(s)
- Has fireplace: No
Interior area
- Total structure area: 6,196
- Total interior livable area: 4,589 sqft
Video & virtual tour
Property
Parking
- Total spaces: 4
- Parking features: Attached, Circular Driveway, Driveway, Garage, Garage Door Opener
- Attached garage spaces: 4
- Has uncovered spaces: Yes
Accessibility
- Accessibility features: Accessibility Features, Accessible Approach with Ramp
Features
- Levels: One
- Stories: 1
- Patio & porch: Covered, Patio
- Exterior features: Built-in Barbecue, Barbecue, Outdoor Kitchen, Outdoor Living Area
- Has private pool: Yes
- Pool features: Fenced, In Ground, Private, Pool/Spa Combo, Association, Heated
- Has spa: Yes
- Spa features: In Ground
- Fencing: Back Yard,Fenced
- Has view: Yes
- View description: Lake, Pool, Water
- Has water view: Yes
- Water view: Lake,Water
- Waterfront features: Lake Front
Lot
- Size: 0.35 Acres
- Features: Landscaped, 1/4 to 1/2 Acre Lot, Sprinklers Automatic
Details
- Parcel number: 00424630080003660
- Zoning: AGR-PUD
- Special conditions: Standard
Construction
Type & style
- Home type: SingleFamily
- Architectural style: Ranch,Traditional
- Property subtype: Single Family Residence
Materials
- Block, Stucco
- Foundation: Slab
- Roof: Concrete,Tile
Condition
- Resale
- New construction: No
- Year built: 2018
Details
- Builder model: Versailles
- Builder name: GL Homes
Utilities & green energy
- Electric: 200+ Amp Service
- Sewer: Public Sewer
- Water: Public
- Utilities for property: Cable Connected, Electricity Connected, Natural Gas Available, Sewer Available, Water Available
Community & HOA
Community
- Features: Home Owners Association, Gated, Property Manager On-Site, Street Lights
- Security: Security System Owned, Security Gate, Gated with Guard, Gated Community, Smoke Detector(s), Security Guard
- Subdivision: Seven Bridges
HOA
- Has HOA: Yes
- Amenities included: Basketball Court, Clubhouse, Fitness Center, Gated, Management, Playground, Pickleball, Pool, Recreation Facilities, Restaurant, Sauna, Spa/Hot Tub, Security, Sidewalks, Tennis Court(s), Trail(s)
- Services included: Common Areas, Maintenance Grounds, Security
- HOA fee: $1,075 monthly
- HOA name: Seven Bridges HOA
- HOA phone: 561-403-5775
Location
- Region: Delray Beach
Financial & listing details
- Price per square foot: $599/sqft
- Tax assessed value: $1,687,293
- Annual tax amount: $27,161
- Date on market: 5/23/2026
- Cumulative days on market: 45 days
- Listing terms: Cash,Conventional
- Electric utility on property: Yes
Estimated market value
$2,568,700
$2.44M - $2.70M
$18,015/mo
Price history
| Date | Event | Price |
|---|---|---|
| 5/23/2026 | Listed for sale | $2,750,000+51.9%$599/sqft |
Source:  BeachesMLS #B26032185 Report a problem BeachesMLS #B26032185 Report a problem | ||
| 12/7/2018 | Sold | $1,809,980-3.2%$394/sqft |
Source: BeachesMLS #R10430125 Report a problem | ||
| 11/12/2018 | Pending sale | $1,869,900-1.6%$407/sqft |
Source: RE/MAX DIRECT #RX-10430125 Report a problem | ||
| 5/8/2018 | Listed for sale | $1,899,900$414/sqft |
Source: Re/Max Direct #RX-10430125 Report a problem | ||
Public tax history
| Year | Property taxes | Tax assessment |
|---|---|---|
| 2025 | $27,161 +2.9% | $1,687,293 +2.9% |
| 2024 | $26,398 +2.2% | $1,639,741 +3% |
| 2023 | $25,829 +0.2% | $1,591,982 +3% |
| 2022 | $25,765 +0% | $1,545,614 +3% |
| 2021 | $25,761 +0.4% | $1,500,596 +1.4% |
| 2020 | $25,647 +1.1% | $1,479,878 +2.3% |
| 2019 | $25,370 | $1,446,606 +236.3% |
| 2018 | $25,370 +282.5% | $430,140 +34% |
| 2017 | $6,633 +17.1% | $321,000 +0.9% |
| 2016 | $5,666 | $318,000 |
Find assessor info on the county website
Monthly payment
Est. payment
Payment breakdown
Explore the cost of this home by adjusting the details. Changes won't be saved.Climate risks
Neighborhood: 33446
Nearby schools
GreatSchools rating
- 8/10Whispering Pines Elementary SchoolGrades: PK-5Distance: 1.8 mi
- 8/10Eagles Landing Middle SchoolGrades: 6-8Distance: 3.4 mi
- 6/10Olympic Heights Community High SchoolGrades: PK,9-12Distance: 3.5 mi
Schools provided by the listing agent
- Elementary: Whispering Pines (Palm Beach)
- Middle: Eagles Landing
- High: Olympic Heights
Source: BeachesMLS. This data may not be complete. We recommend contacting the local school district to confirm school assignments for this home.
- $3,788,1005 bd6 ba6.9k sqft16784 Matisse Dr, Delray Beach, FL 33446Off Market
- $3,249,8004 bd6 ba4.8k sqft16768 Matisse Dr, Delray Beach, FL 33446Off Market

- $4,132,1006 bd7 ba7.5k sqft16760 Matisse Dr, Delray Beach, FL 33446Off Market

- $4,429,1006 bd8 ba7.5k sqft16792 Matisse Dr, Delray Beach, FL 33446Off Market
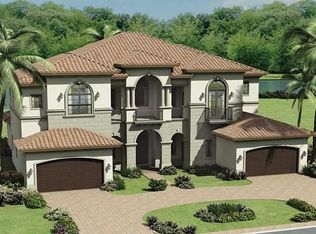
- $3,067,4003 bd3 ba4.5k sqft9536 Balenciaga Ct, Delray Beach, FL 33446Off Market
- $3,853,8006 bd8 ba7.8k sqft9535 Balenciaga Ct, Delray Beach, FL 33446Off Market
- $4,021,0005 bd7 ba6.8k sqft16800 Matisse Dr, Delray Beach, FL 33446Off Market
- $3,924,1006 bd8 ba7.8k sqft9544 Balenciaga Ct, Delray Beach, FL 33446Off Market
A local agent can set up tours, give advice and negotiate with sellers.
Similar homes
- $2,750,0005 bd6 ba4.8k sqft9599 Moritz Way, Delray Beach, FL 33446For Sale
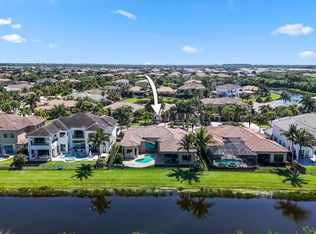
 MLS ID #R11165859, Alex Platt, Compass Florida LLC. BeachesMLS
 - $2,265,0005 bd5 ba4.3k sqft8991 Little Falls Way, Delray Beach, FL 33446For Sale
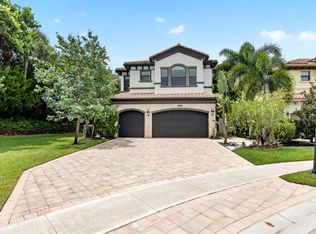 MLS ID #B26049472, Lois B Kozlow, Lang Realty/ BR. BeachesMLS
 - $2,000,0004 bd5 ba4k sqft16801 Pavilion Way, Delray Beach, FL 33446For Sale
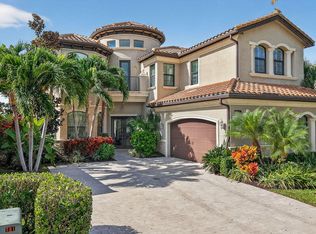 MLS ID #R11147215, Karen R Laurence, 215 Properties LLC. BeachesMLS
 - $2,399,0005 bd6 ba4.5k sqft8850 Valhalla Drive, Delray Beach, FL 33446For Sale
 MLS ID #B26001781, Todd David Lipsich, Luxury Partners Realty. BeachesMLS
 - $1,875,0003 bd4 ba3.2k sqft16872 Pavilion Way, Delray Beach, FL 33446For SaleMLS ID #B26052074, Ross A Zipper, Coldwell Banker Realty /Delray Beach. BeachesMLS
- $2,295,0005 bd8 ba5.1k sqft8658 Lewis River Road, Delray Beach, FL 33446For SaleMLS ID #B26040188, Ross A Zipper, Coldwell Banker Realty /Delray Beach. BeachesMLS
- $1,999,0004 bd4 ba3.5k sqft9524 Eden Roc Court, Delray Beach, FL 33446For SaleMLS ID #B26031136, Paulo Schneider, Lang Realty/ BR. BeachesMLS
- $2,795,0005 bd8 ba5.3k sqft17100 Wandering Wave Avenue, Boca Raton, FL 33496For SaleMLS ID #B26043109, Dana Pross, The Keyes Company. BeachesMLS
- $2,850,0004 bd5 ba3.7k sqft17112 Aquavera Way, Boca Raton, FL 33496For SaleMLS ID #B26033495, Lois B Kozlow, Lang Realty/ BR. BeachesMLS
- $2,550,0004 bd5 ba3.7k sqft8586 Dream Falls Street, Boca Raton, FL 33496For SaleMLS ID #B26026605, Richarda Scott, United Realty Group, Inc. BeachesMLS
- $2,200,0005 bd5 ba4.1k sqft7917 Villa D Este Way, Delray Beach, FL 33446For SaleMLS ID #B26045868, Cole Preston Goldberg, Lifestyle International Realty. BeachesMLS
- $1,400,0004 bd4 ba3.1k sqft16266 Rosecroft Terrace, Delray Beach, FL 33446For SaleMLS ID #B26023058, Paul Jay Saperstein, EXP Realty LLC. BeachesMLS
- $1,475,0005 bd3 ba2.6k sqft15388 Green River Court, Delray Beach, FL 33446For SaleMLS ID #B26054001, Erin J Friedman, Compass Florida LLC. BeachesMLS
- $2,485,0005 bd6 ba4.4k sqft17921 Villa Club Way, Boca Raton, FL 33496For SaleMLS ID #B26013789, Agata Yormak, Coldwell Banker. BeachesMLS
- $2,500,0005 bd7 ba5.2k sqft12450 N PARKLAND BAY Trail, Parkland, FL 33076For SaleMLS ID #B26055051, Lei Yu, Highlight Realty Corp/LW. BeachesMLS
- $2,525,0005 bd5 ba4.6k sqft6595 NW 32nd Terrace, Boca Raton, FL 33496For SaleMLS ID #B26041553, Kyle Retamar, Sutter & Nugent LLC. BeachesMLS
- $1,795,0005 bd4 ba4.1k sqft9559 Barletta Winds Pt, Delray Beach, FL 33446For SaleMLS ID #B26042589, Toni M Valentino, Compass Florida LLC. BeachesMLS
- $2,100,0006 bd6 ba4.7k sqft16032 Bristol Isle Way, Delray Beach, FL 33446For SaleMLS ID #B26016238, Ariana Peters, Peters Realty. BeachesMLS
- $3,500,0005 bd6 ba5.5k sqft17593 Middle Lake Drive, Boca Raton, FL 33496For SaleMLS ID #B26035406, August Ann Gordon, United Realty Group, Inc. BeachesMLS
- $2,450,0004 bd5 ba3.4k sqft3507 NW Clubside Circle, Boca Raton, FL 33496For SaleMLS ID #B26036601, Stephen Jack Aron, Premiere Realty LLC. BeachesMLS
