Exceptional side-by-side 2-family residence in desirable Woodbridge offering a rare combination of privacy, flexibility, and income potential. Designed with two adjoining living spaces that function more like neighboring homes than a traditional multifamily layout, this property is ideal for owner-occupants, multigenerational living, or investors. The owner's residence features spacious living areas, updated bathrooms, timeless natural stone countertops, and bamboo flooring throughout the main living areas. The adjacent rental unit is tenant occupied, providing immediate rental income potential. Separate gas and electric utilities add convenience for both ownership and management. Thoughtfully maintained throughout ownership, recent improvements include newer mini-split systems, updated kitchen appliances, renovated bathrooms, and a recently replaced hot water heater. Gas heating, public water, and public sewer make this an increasingly rare offering in Woodbridge. Located within Woodbridge's highly regarded school district and conveniently close to Yale, downtown New Haven, Route 15, shopping, dining, and local amenities, this move-in-ready property offers exceptional versatility in one of Connecticut's most sought-after communities. Highest & Best by June 1st, Monday 5pm Please
Under contract
$599,900
1679 Litchfield Turnpike, Woodbridge, CT 06525
6beds
3,676sqft
:
Get pre-qualified$3,988/mo
Multi Family
Built in 1976
-- sqft lot
$588,300 Zestimate®
$163/sqft
$-- HOA
What's special
- 65 days |
- 58 |
- 0 |
Likely to sell faster than
Zillow last checked:
Listing updated:
Listed by:
Rita Hogan (203)843-4356,
Rita Hogan 203-843-4356
Source: Smart MLS,MLS#: 24177993
Facts & features
Interior
Bedrooms & bathrooms
- Bedrooms: 6
- Bathrooms: 5
- Full bathrooms: 3
- 1/2 bathrooms: 2
Heating
- Gas on Gas
Cooling
- Wall Unit(s), Window Unit(s)
Appliances
- Included: Water Heater
- Laundry: Common Area
Features
- Basement: Crawl Space
- Attic: Access Via Hatch
Interior area
- Total structure area: 3,676
- Total interior livable area: 3,676 sqft
- Finished area above ground: 3,676
Property
Parking
- Total spaces: 6
- Parking features: Carport, Paved, Off Street
- Garage spaces: 2
- Has carport: Yes
Features
- Has view: Yes
- View description: City
- Waterfront features: Access
Lot
- Size: 8,276 Square Feet
- Features: In Flood Zone
Details
- Parcel number: 1449208
- Zoning: C
Construction
Type & style
- Home type: MultiFamily
- Architectural style: Units are Side-by-Side
- Property subtype: Multi Family
- Attached to another structure: Yes
Materials
- Vinyl Siding
- Foundation: Concrete Perimeter
- Roof: Asphalt
Condition
- New construction: No
- Year built: 1976
Utilities & green energy
- Sewer: Public Sewer
- Water: Public
Community & HOA
HOA
- Has HOA: No
Location
- Region: Woodbridge
Financial & listing details
- Price per square foot: $163/sqft
- Tax assessed value: $340,410
- Annual tax amount: $11,104
- Date on market: 5/23/2026
Estimated market value
$588,300
$559,000 - $618,000
$3,024/mo
Price history
| Date | Event | Price |
|---|---|---|
| 6/23/2026 | Pending sale | $599,900$163/sqft |
Source:  Smart MLS #24177993 Report a problem Smart MLS #24177993 Report a problem | ||
| 5/27/2026 | Listed for sale | $599,900+53.8%$163/sqft |
Source: Smart MLS #24177993 Report a problem | ||
| 6/28/2022 | Sold | $390,000+111.5%$106/sqft |
Source: Public Record Report a problem | ||
| 3/24/2021 | Listing removed | -- |
Source: Owner Report a problem | ||
| 5/3/2017 | Listing removed | $1,750 |
Source: Owner Report a problem | ||
| 3/13/2017 | Price change | $1,750-2.8% |
Source: Owner Report a problem | ||
| 2/7/2017 | Listed for rent | $1,800 |
Source: Owner Report a problem | ||
| 6/29/2010 | Sold | $184,428-19.9%$50/sqft |
Source: Smart MLS #N299696 Report a problem | ||
| 3/7/2010 | Listing removed | $230,175$63/sqft |
Source: Calcagni Associates #N299696 Report a problem | ||
| 3/6/2010 | Listed for sale | $230,175-34.2%$63/sqft |
Source: Calcagni Associates #N299696 Report a problem | ||
| 9/16/2009 | Listing removed | $350,000$95/sqft |
Source: ATZ REALTY #N282027 Report a problem | ||
| 9/28/2008 | Listed for sale | $350,000$95/sqft |
Source: Listhub #N282027 Report a problem | ||
| 1/17/2007 | Sold | $350,000+75%$95/sqft |
Source: Public Record Report a problem | ||
| 8/29/2002 | Sold | $200,000$54/sqft |
Source: Smart MLS #N191470 Report a problem | ||
Public tax history
| Year | Property taxes | Tax assessment |
|---|---|---|
| 2025 | $11,104 +1.9% | $340,410 +45% |
| 2024 | $10,901 +3% | $234,780 |
| 2023 | $10,584 +3% | $234,780 |
| 2022 | $10,276 +2.6% | $234,780 |
| 2021 | $10,011 +2.7% | $234,780 |
| 2020 | $9,750 +27.6% | $234,780 +23.6% |
| 2019 | $7,643 +1% | $189,980 |
| 2018 | $7,567 +1% | $189,980 |
| 2017 | $7,493 +2.3% | $189,980 |
| 2016 | $7,322 +2.3% | $189,980 |
| 2015 | $7,155 -1.2% | $189,980 -8.2% |
| 2014 | $7,241 -2.6% | $207,060 -4.9% |
| 2013 | $7,437 +1.2% | $217,840 |
| 2012 | $7,348 +2% | $217,840 |
| 2011 | $7,206 +9.9% | $217,840 +10% |
| 2010 | $6,554 -2.4% | $197,960 -8.3% |
| 2009 | $6,714 +0.8% | $215,950 |
| 2008 | $6,658 +2.9% | $215,950 |
| 2007 | $6,470 +4.8% | $215,950 +0.5% |
| 2006 | $6,172 +1.8% | $214,830 |
| 2005 | $6,063 +19.6% | $214,830 +46.5% |
| 2003 | $5,070 +15% | $146,650 -5.4% |
| 1996 | $4,407 | $155,050 |
Find assessor info on the county website
Monthly payment
Est. payment
Payment breakdown
Explore the cost of this home by adjusting the details. Changes won't be saved.Climate risks
Neighborhood: 06525
Nearby schools
GreatSchools rating
- 9/10Beecher Road SchoolGrades: PK-6Distance: 1.7 mi
- 9/10Amity Middle School: BethanyGrades: 7-8Distance: 5.4 mi
- 9/10Amity Regional High SchoolGrades: 9-12Distance: 1.8 mi
Schools provided by the listing agent
- High: Amity Regional
Source: Smart MLS. This data may not be complete. We recommend contacting the local school district to confirm school assignments for this home.
- $--2 bd2 ba1.3k sqft1679 Litchfield Tpke #A, Woodbridge, CT 06525Off Market
- $67,2006,534 Square Feet1677 Litchfield Tpke, Woodbridge, CT 06525Off Market
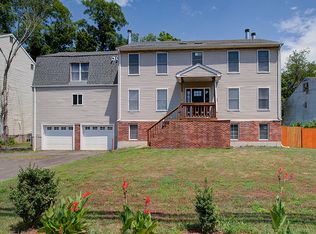
- $490,0004 bd3 ba3.8k sqft1681 Litchfield Tpke, Woodbridge, CT 06525Sold
- $211,3301 bd1 ba528 sqft1675 Litchfield Tpke, Woodbridge, CT 06525Off Market

- $--3 bd2 ba1.2k sqft8 Miles Ave #A, Woodbridge, CT 06525Off Market
- $526,9003 bd1 ba2.4k sqft8 Miles Ave, Woodbridge, CT 06525Off Market
- $--3 bd1 ba1.2k sqft8 Miles Ave #B, Woodbridge, CT 06525Off Market
- $611,4006 bd6 ba3.1k sqft1685 Litchfield Tpke, Woodbridge, CT 06525Off Market
A local agent can set up tours, give advice and negotiate with sellers.
Similar homes
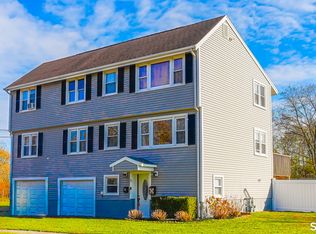
- $590,0006 bd-- ba2.2k sqft90 Blohm Street, West Haven, CT 06516For Sale
 MLS ID #24194092, Omar Ruizesparza, Maple Vale Realty LLC. Smart MLS
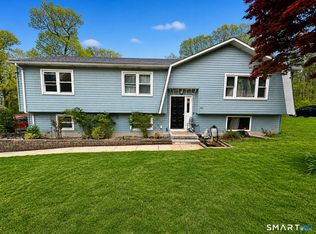
 - $599,0005 bd4 ba1.8k sqft40 Booth Terrace, Hamden, CT 06518For Sale
 MLS ID #24171416, Jose S. Acosta, Hudson Home Services LLC. Smart MLS
 - $635,0005 bd4 ba3.3k sqft100 Blue Trail, Hamden, CT 06518For Sale
 MLS ID #24188578, Sam E. Ratner, Keller Williams Realty Prtnrs.. Smart MLS
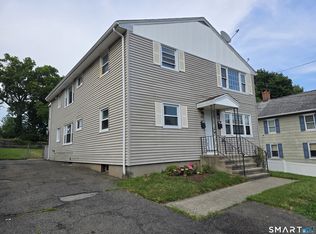
 - $649,0006 bd2 ba3.1k sqft1526 West Broad Street, Stratford, CT 06615For Sale
 MLS ID #24185043, Sherri A. Steeneck, Higgins Group Real Estate. Smart MLS
 - $550,0005 bd2 ba2.3k sqft458 First Avenue, West Haven, CT 06516For SaleMLS ID #24185362, Tanisha Bundy, Fathom Realty CT LLC. Smart MLS
- $579,0006 bd4 ba2.7k sqft26 Union Street, Seymour, CT 06483For SaleMLS ID #24162082, Michael Jiang, Century 21 AllPoints Realty. Smart MLS
- $589,0006 bd3 ba2.3k sqft319 Carroll Avenue, Bridgeport, CT 06607For SaleMLS ID #24178746, Sara Barnaba, Century 21 Scala Group. Smart MLS
- $579,9006 bd3 ba2.9k sqft1287 Howard Avenue, Bridgeport, CT 06605For SaleMLS ID #24192402, Tyler DeVecchis, Century 21 AllPoints Realty. Smart MLS
- $599,0004 bd2 ba3.3k sqft23 Great Neck Road, Trumbull, CT 06611For SaleMLS ID #24177853, Jeremy Kaufmann, Carrena Property Mgmt & Realty. Smart MLS
- $490,0005 bd3 ba2.3k sqft12 Bliss Avenue, Hamden, CT 06517For SaleMLS ID #24176011, Lori Manigo, Manigo Realty Group. Smart MLS
- $599,9003 bd3 ba2.5k sqft2007 Hartford Turnpike, North Haven, CT 06473For SaleMLS ID #24164442, Laura A. Condon, Coldwell Banker Realty. Smart MLS
- $700,0006 bd4 ba2.4k sqft143 Bradford Avenue, East Haven, CT 06512For SaleMLS ID #24190611, Ralph Lewis, Coldwell Banker Realty. Smart MLS
- $584,9003 bd3 ba1.9k sqft11 Cribbins Avenue, Shelton, CT 06484For SaleMLS ID #24177982, Derek Greene, Derek Greene. Smart MLS
- $559,0004 bd3 ba2.2k sqft9 Old Country Road, Oxford, CT 06478For SaleMLS ID #24185963, Heather Weber, Coldwell Banker Realty. Smart MLS
- $725,0006 bd4 ba2.3k sqft476 Derby Milford Road, Orange, CT 06477For SaleMLS ID #24183648, Daniel M. Berger, Re/Max Prestige Properties. Smart MLS
- $570,0005 bd3 ba2.9k sqft25 Westfield Avenue, Bridgeport, CT 06606For SaleMLS ID #24188414, Stephanie H. Ferreira, BHGRE Gaetano Marra Homes. Smart MLS
- $749,8005 bd3 ba2.9k sqft12 Briarwoods Terrace, Trumbull, CT 06611For SaleMLS ID #24192236, Silvana Orsaia, BHGRE Shore & Country. Smart MLS
- $489,0003 bd2 ba2.2k sqft10 Glenmoor Drive, East Haven, CT 06512For SaleMLS ID #24173500, Debbie S. Goldberg, Coldwell Banker Realty. Smart MLS
- $499,9003 bd2 ba1.9k sqft30 Pine River Road, North Haven, CT 06473For SaleMLS ID #24192537, Stephen Cornell, Berkshire Hathaway NE Prop.. Smart MLS
- $619,9003 bd3 ba2.2k sqft22 Cloverdale Avenue, Shelton, CT 06484For SaleMLS ID #24180020, Antonio Salerno, RE/MAX Heritage. Smart MLS
