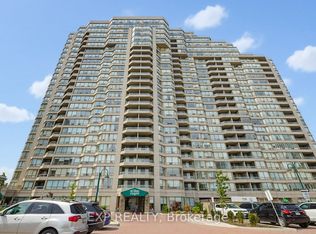
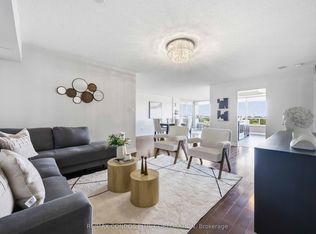
A Family-Sized Home in the Sky. There's a funny thing about Suite 1805 at The Greens at Tam O'Shanter - it feels more like a house than a condo, right up until you remember you don't have to take care of a house. With over 2,200 sq. ft., four bedrooms, three bathrooms and a big, bright corner layout, there's room here for everyone - and then some. South and west exposures, walls of windows and sweeping golf course views keep things sunny, while oversized living and dining areas give you plenty of space to gather, entertain or just spread out. The eat-in kitchen is made for actual family life, and the separate bedroom with a gas fireplace gives you another whole place to hang out. Movie room? Office? Kids' zone? Quiet escape? You've got options. Three proper bedrooms give everyone room of their own, while the oversized primary suite comes with an impressive 6-piece ensuite - a true private retreat. Three bathrooms, flexible living space and two side-by-side parking spots make this a home that works beautifully for families and multigenerational living. And Then There Are the Perks... Indoor and outdoor pools, gym, games room, party and meeting spaces, guest suites, visitor parking and even a complimentary self-serve car wash. Plus, maintenance fees include water, electricity, gas, internet and cable. In other words, there's plenty to do without going very far. But When You Do... At Kennedy & Sheppard, getting around is easy. Shopping, restaurants, parks, transit and Agincourt GO are all nearby, with quick access to major routes whether your day takes you downtown, across the GTA or straight out of town for the weekend. Over 2,200 sq. ft. of space. Golf course views. Amenities for everyone. And not a lawnmower in sight.
For sale
C$949,000
168 Bonis Ave #1805, Toronto, ON M1T 3V6
4beds
3baths
Apartment
Built in ----
-- sqft lot
$-- Zestimate®
C$--/sqft
C$1,601/mo HOA
What's special
Four bedroomsThree bathroomsBig bright corner layoutSouth and west exposuresWalls of windowsSweeping golf course viewsEat-in kitchen
- 1 day
- 13
- 0
Zillow last checked:
Listing updated:
Listed by:
SAGE REAL ESTATE LIMITED
Source: TRREB,MLS®#: E13759040 Originating MLS®#: Toronto Regional Real Estate Board
Originating MLS®#: Toronto Regional Real Estate BoardFacts & features
Interior
Bedrooms & bathrooms
- Bedrooms: 4
- Bathrooms: 3
Primary bedroom
- Level: Flat
- Dimensions: 7.98 x 3.94
Bedroom 2
- Level: Flat
- Dimensions: 4.6 x 3.53
Bedroom 3
- Level: Flat
- Dimensions: 4.83 x 3.56
Bedroom 4
- Level: Flat
- Dimensions: 3.86 x 4.8
Bathroom
- Level: Flat
- Dimensions: 2.21 x 1.85
Bathroom
- Level: Flat
- Dimensions: 4.62 x 3.58
Bathroom
- Level: Flat
- Dimensions: 1.5 x 1.85
Breakfast
- Level: Flat
- Dimensions: 3.02 x 3.25
Dining room
- Level: Flat
- Dimensions: 4.01 x 5.66
Foyer
- Level: Flat
- Dimensions: 2.13 x 2.39
Kitchen
- Level: Flat
- Dimensions: 2.92 x 4.45
Laundry
- Level: Flat
- Dimensions: 2.64 x 0.94
Living room
- Level: Flat
- Dimensions: 6.53 x 3.81
Other
- Level: Flat
- Dimensions: 3.91 x 2.41
Heating
- Forced Air, Gas
Cooling
- Central Air
Appliances
- Laundry: In-Suite Laundry, Ensuite, Laundry Closet
Features
- Primary Bedroom - Main Floor
- Basement: None
- Has fireplace: Yes
- Fireplace features: Family Room, Natural Gas
Interior area
- Living area range: 2000-2249 null
Video & virtual tour
Property
Parking
- Total spaces: 2
- Parking features: Underground
- Has garage: Yes
Features
- Exterior features: Open Balcony
Lot
- Features: Clear View, Golf, Library, Park, Public Transit, School
Details
- Parcel number: 120270241
Construction
Type & style
- Home type: Apartment
- Property subtype: Apartment
Materials
- Concrete
Community & HOA
Community
- Security: Security Guard, Security System, Security Gate
HOA
- Amenities included: Guest Suites, Gym, Indoor Pool, Outdoor Pool, Party Room/Meeting Room, Squash/Racquet Court
- Services included: Heat Included, Hydro Included, Water Included, CAC Included, Common Elements Included, Building Insurance Included, Parking Included, Cable TV Included
- HOA fee: C$1,601 monthly
- HOA name: MTCC
Location
- Region: Toronto
Financial & listing details
- Annual tax amount: C$4,972
- Date on market: 9/9/2026
Price history
Price history is unavailable.
Public tax history
Tax history is unavailable.
Climate risks
Neighborhood: Tam O'Shanter-Sullivan
Nearby schools
GreatSchools rating
No schools nearby
We couldn't find any schools near this home.

Similar homes
- C$830,9734 bd2 ba-- sqft2033 Kennedy Rd #321, Toronto, ON M1T 0B9New Construction
 MLS ID #E13755814, RESIDENTIAL DEVELOPMENT SERVICES INC.. TRREB
 - C$899,0003 bd2 ba-- sqft142 Cass Ave, Toronto, ON M1T 2B6For Sale
 MLS ID #E13764858, ROYAL LEPAGE REAL ESTATE SERVICES LTD.. TRREB
 - C$999,0005 bd3 ba-- sqft2571 Kennedy Rd, Toronto, ON M1T 3H4For Sale
 MLS ID #E13685638, RE/MAX REALTRON JIM MO REALTY. TRREB
 - C$859,0003 bd1 ba-- sqft68 Beacham Cres, Toronto, ON M1T 1N1For Sale
 MLS ID #E13753164, ROYAL LEPAGE SIGNATURE REALTY. TRREB
