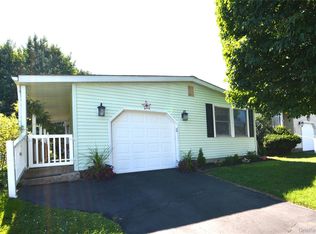
Welcome to The Greens at Hampton Vista—this desirable townhouse offers scenic golf course views and an excellent location. The home features a private driveway and garage, along with a newly installed cement patio overlooking the course—perfect for relaxing or entertaining.
Inside, you’ll find an inviting entry foyer leading to a spacious living room, den, and an eat-in kitchen with a dining area. The first floor includes a primary bedroom with en-suite bath, as well as a full main bathroom.
Upstairs, a versatile layout offers a second bedroom, full bathroom, and a loft area that can easily serve as a family room or third bedroom.
With great bones and only minor updating needed, this home presents a fantastic opportunity to customize and make it your own.
Pending
$467,000
168 Hampton Vista Drive, Manorville, NY 11949
2beds
1,979sqft
Condominium, Residential
Built in 2002
-- sqft lot
$-- Zestimate®
$236/sqft
$610/mo HOA
What's special
Loft areaScenic golf course viewsSecond bedroomFull main bathroomPrivate drivewayInviting entry foyer
- 112 days |
- 58 |
- 0 |
Zillow last checked:
Listing updated:
Listed by:
Ken Trestka Real Estate Inc 631-926-0047,
Kenneth A. Trestka CBR 631-926-0047
Source: OneKey® MLS as distributed by MLS GRID,MLS#: 994968
Facts & features
Interior
Bedrooms & bathrooms
- Bedrooms: 2
- Bathrooms: 3
- Full bathrooms: 3
Bedroom 1
- Description: Loft/Possible 3rd Bedroom, 2nd Bedroom, Full bathroom
- Level: Second
Living room
- Description: 1st Floor EF, Living Room, Den, Eat in Kitchen, Full bathroom, Primary Bathroom, Primary Bathroom, Laundry in hallway, Entrance to Garage
- Level: First
Heating
- Natural Gas
Cooling
- Central Air
Appliances
- Included: Dishwasher, Gas Range, Microwave, Refrigerator
- Laundry: Washer/Dryer Hookup, In Hall
Features
- First Floor Bedroom, First Floor Full Bath, Eat-in Kitchen, Entrance Foyer, Primary Bathroom, Master Downstairs
- Attic: Unfinished
- Has fireplace: No
- Common walls with other units/homes: 1 Common Wall
Interior area
- Total structure area: 1,979
- Total interior livable area: 1,979 sqft
Property
Parking
- Total spaces: 1
- Parking features: Driveway, Garage
- Garage spaces: 1
- Has uncovered spaces: Yes
Features
- Levels: Two
- Has view: Yes
- View description: Trees/Woods
Lot
- Size: 2,255 Square Feet
Details
- Parcel number: 0200561200500036000
- Special conditions: Real Estate Owned
Construction
Type & style
- Home type: Condo
- Property subtype: Condominium, Residential
Materials
- Vinyl Siding
Condition
- Fixer
- Year built: 2002
Utilities & green energy
- Sewer: Public Sewer
- Water: Public
- Utilities for property: Electricity Available, Natural Gas Available
Community & HOA
Community
- Features: Clubhouse, Playground, Pool
- Subdivision: The Greens At Hampton Vista Condominium 1
HOA
- Has HOA: Yes
- Services included: Common Area Maintenance, Maintenance Structure, Sewer, Snow Removal, Trash
- HOA fee: $610 monthly
- HOA name: The Greens @ Hampton Vista Dr
- HOA phone: 631-724-2424
Location
- Region: Manorville
Financial & listing details
- Price per square foot: $236/sqft
- Tax assessed value: $1,715
- Annual tax amount: $7,998
- Date on market: 5/4/2026
- Cumulative days on market: 92 days
- Listing agreement: Exclusive Agency
- Listing terms: Cash,Conventional
- Electric utility on property: Yes
Foreclosure details
Estimated market value
Not available
Estimated sales range
Not available
Not available
Price history
| Date | Event | Price |
|---|---|---|
| 5/14/2004 | Sold | $390,990$198/sqft |
Source: Public Record Report a problem | ||
Public tax history
| Year | Property taxes | Tax assessment |
|---|---|---|
| 2025 | -- | $1,715 |
| 2024 | -- | $1,715 |
| 2023 | -- | $1,715 |
| 2022 | -- | $1,715 |
| 2021 | -- | $1,715 |
| 2020 | -- | $1,715 |
| 2019 | -- | $1,715 |
| 2018 | -- | $1,715 |
| 2017 | $5,259 | $1,715 |
| 2016 | -- | $1,715 |
| 2015 | -- | $1,715 -10.9% |
| 2014 | -- | $1,925 |
| 2013 | -- | $1,925 +5400% |
| 2004 | $81 | $35 |
Find assessor info on the county website
Monthly payment
Climate risks
Neighborhood: 11949
Nearby schools
GreatSchools rating
- 6/10Eastport Elementary SchoolGrades: 3-6Distance: 2.7 mi
- 8/10Eastport South Manor Junior Senior High SchoolGrades: 7-12Distance: 2.9 mi
Schools provided by the listing agent
- Elementary: South Street School
- Middle: Eastport-South Manor Jr-Sr Hs
- High: Eastport-South Manor Jr-Sr Hs
Source: OneKey® MLS as distributed by MLS GRID. This data may not be complete. We recommend contacting the local school district to confirm school assignments for this home.
- $589,300-- bd-- ba-- sqft169 Hampton Vista Dr, Manorville, NY 11949Off Market
- $556,600-- bd-- ba-- sqft170 Hampton Vista Dr, Manorville, NY 11949Off Market
- $465,000-- bd-- ba-- sqft89 Lakeview Dr #6-27, Manorville, NY 11949Sold
- $---- bd-- ba-- sqft89 Lakeview Dr, Manorville, NY 11949Off Market
- $588,600-- bd-- ba-- sqft90 Lakeview Dr #6-26, Manorville, NY 11949Off Market
- $628,1003 bd2 ba2.5k sqft88 Lakeview Dr #6-28, Manorville, NY 11949Off Market
- $632,8003 bd3 ba-- sqft88 Lakeview Dr, Manorville, NY 11949Off Market
- $616,7003 bd2 ba2.3k sqft87 Lakeview Dr #6-29, Manorville, NY 11949Off Market
A local agent can set up tours, give advice and negotiate with sellers.
Similar homes
- $515,0002 bd2 ba1.3k sqft3 Pidgeon Court, Manorville, NY 11949For Sale

 MLS ID #1022774, Rose M. Sidoti CBR, Listing by: Coldwell Banker American Homes. OneKey® MLS as distributed by MLS GRID
 - $569,9993 bd3 ba2k sqft333 Prairie Court, Manorville, NY 11949For Sale
 MLS ID #1034580, Margaret Tsoukaris, Listing by: BH&G R E Realty Connect. OneKey® MLS as distributed by MLS GRID
 - $245,0002 bd2 ba1.1k sqft105 W Village Circle #105, Manorville, NY 11949For Sale
 MLS ID #1029061, Janet Reda E-PRO, Listing by: Gateway to The Hamptons R E. OneKey® MLS as distributed by MLS GRID
 - $479,9993 bd3 ba1.1k sqft30 Jefferson, Yaphank, NY 11980For Sale
 MLS ID #1028186, Frank Monforte Jr, Listing by: Corcoran SRG Residential. OneKey® MLS as distributed by MLS GRID
 - $559,0002 bd2 ba1.6k sqft6 Oakdale Court, Ridge, NY 11961For SaleMLS ID #1042317, Laura Ruhnke SRES, Listing by: Leisure Living Realty Inc. OneKey® MLS as distributed by MLS GRID
- $425,0002 bd2 ba1.5k sqft22 Cricket Court, Shirley, NY 11967For SaleMLS ID #1018240, Dari A. Rudge SRES SRS, Listing by: Gateway to The Hamptons R E. OneKey® MLS as distributed by MLS GRID
- $475,0002 bd2 ba1.2k sqft110 Theodore Drive #110, Coram, NY 11727For SaleMLS ID #1015004, James H. Elstroth, Listing by: RE/MAX Signature Real Estate. OneKey® MLS as distributed by MLS GRID
- $469,0002 bd2 ba1.3k sqft89 Enfield Court #B, Ridge, NY 11961For SaleMLS ID #1036336, Laura Ruhnke SRES, Listing by: Leisure Living Realty Inc. OneKey® MLS as distributed by MLS GRID
- $469,9992 bd2 ba1.6k sqft1661 Old Country Road #563, Riverhead, NY 11901For SaleMLS ID #1006987, Noreen Gudmundsen, Listing by: Signature Premier Properties. OneKey® MLS as distributed by MLS GRID
- $449,0003 bd3 ba1.9k sqft415 Clubhouse Court, Coram, NY 11727For SaleMLS ID #1006709, Michael A. Trotta CBR, Listing by: Realty One Group First. OneKey® MLS as distributed by MLS GRID
- $450,0003 bd1 ba1.1k sqft81 Cranberry Drive, Mastic Beach, NY 11951For SaleMLS ID #1039078, Debra Dietrich E-PRO GREEN CRS, Listing by: HouseQuest Residential R E Inc. OneKey® MLS as distributed by MLS GRID
- $525,0003 bd2 ba1.4k sqft166 Moriches Avenue, Mastic, NY 11950For SaleMLS ID #1035096, Verria Hairston, Listing by: Opendoor Brokerage LLC. OneKey® MLS as distributed by MLS GRID
- $515,0002 bd2 ba1.5k sqft41 Greentree Court, Shirley, NY 11967For SaleMLS ID #964099, Dari A. Rudge SRES SRS, Listing by: Gateway to The Hamptons R E. OneKey® MLS as distributed by MLS GRID
- $469,0003 bd2 ba1.7k sqft13 Manor Drive, Shirley, NY 11967For SaleMLS ID #1033028, Viviane Higgins, Listing by: Coldwell Banker American Homes. OneKey® MLS as distributed by MLS GRID
- $529,0003 bd3 ba2.5k sqft843 Spring Lake Drive, Middle Island, NY 11953For SaleMLS ID #1016691, Jose Martinez CBR, Listing by: Power Team Realty Corp. OneKey® MLS as distributed by MLS GRID
- $559,0002 bd2 ba1.5k sqft17 Greentree Court, Shirley, NY 11967For SaleMLS ID #996250, Dari A. Rudge SRES SRS, Listing by: Gateway to The Hamptons R E. OneKey® MLS as distributed by MLS GRID
- $499,9002 bd3 ba1.3k sqft193 Windward Drive, Port Jefferson, NY 11777For SaleMLS ID #1034002, Stephen E. Belyea, Listing by: Signature Premier Properties. OneKey® MLS as distributed by MLS GRID
- $479,9903 bd2 ba1k sqft68 Montauk Drive, Mastic Beach, NY 11951For SaleMLS ID #1036191, Amy Schuler, Listing by: Your Team D&G Realty Ltd. OneKey® MLS as distributed by MLS GRID
- $445,0003 bd1 ba1k sqft69 Mastic Boulevard, Mastic, NY 11950For SaleMLS ID #1037619, LaTonya R. Clark, Listing by: Vantage Realty Partners. OneKey® MLS as distributed by MLS GRID
- $425,0002 bd2 ba1.1k sqft62 Hearthside Drive, Mount Sinai, NY 11766For SaleMLS ID #1033093, Christine Soricelli, Listing by: Douglas Elliman Real Estate. OneKey® MLS as distributed by MLS GRID
