Our Kids Have Flown - now it's your turn to make memories in this beautiful family home! Stay dry & worry-free w/a new roof ('24), new energy-efficient heat pumps ('26), & a Generac standby generator fueled by a new 250-gal propane tank. Plenty of room to spread out: a large primary suite (his & hers walk-in closets), 3 add'l BRs, 2 sunrooms, & 3 flex rms perfect for a playroom, office, gym, or craft rm. A laundry rm & mult. linen closets sit conveniently near the bedrooms. Extensively expanded/renovated '03-'05 & lovingly maintained since, this home feels fresh throughout w/all rms repainted in the last 5 yrs. The kitchen offers ample storage, a walk-in pantry, granite counters, cherry cabinets, a double wall oven, Viking gas range, new DW, & other appliances. Smart-home upgrades since '20 incl. an ADT alarm, Google Nest smoke/CO detectors, myQ garage openers, & Bryant thermostats controlling the 3 heat pumps - monitor it all from your phone! Enter through the 3-car garage into a large mudroom w/mult. closets. Add'l closets & built-ins abound, plus a walk-up attic w/full floor, a backyard shed, & unfinished bsmt. for even more storage. Outdoors doesn't disappoint: a large wrap-around deck offers amazing sunset views & wooded privacy, perfect for relaxing or entertaining. With so many big-ticket items already done, just move in & enjoy for yrs to come!
Under contract
Price cut: $30K (9/14)
$939,000
168 Peck Hill Road, Woodbridge, CT 06525
4beds
4,401sqft
Single Family Residence
Built in 1956
3 Acres Lot
$920,600 Zestimate®
$213/sqft
$-- HOA
What's special
Backyard shedDouble wall ovenViking gas rangeCherry cabinetsGranite countersWalk-in pantry
- 23 days
- 1,188
- 31
Zillow last checked:
Listing updated:
Listed by:
Kathy Dattilo (203)494-9611,
Lamacchia Realty 203-997-0111
Source: Smart MLS,MLS#: 24203762
Facts & features
Interior
Bedrooms & bathrooms
- Bedrooms: 4
- Bathrooms: 4
- Full bathrooms: 3
- 1/2 bathrooms: 1
Rooms
- Room types: Gym, Workshop
Primary bedroom
- Level: Upper
- Area: 440 Square Feet
- Dimensions: 22 x 20
Bedroom
- Level: Upper
- Area: 196 Square Feet
- Dimensions: 14 x 14
Bedroom
- Level: Upper
- Area: 270 Square Feet
- Dimensions: 15 x 18
Bedroom
- Level: Upper
- Area: 238 Square Feet
- Dimensions: 17 x 14
Dining room
- Level: Main
- Area: 156 Square Feet
- Dimensions: 12 x 13
Family room
- Level: Main
- Area: 220 Square Feet
- Dimensions: 11 x 20
Kitchen
- Level: Main
- Area: 260 Square Feet
- Dimensions: 20 x 13
Kitchen
- Level: Main
- Area: 100 Square Feet
- Dimensions: 10 x 10
Living room
- Level: Main
- Area: 200 Square Feet
- Dimensions: 20 x 10
Office
- Level: Main
- Area: 110 Square Feet
- Dimensions: 11 x 10
Office
- Level: Main
- Area: 220 Square Feet
- Dimensions: 11 x 20
Other
- Level: Main
- Area: 144 Square Feet
- Dimensions: 12 x 12
Heating
- Heat Pump, Hydro Air, Oil
Cooling
- Ceiling Fan(s), Central Air
Appliances
- Included: Gas Cooktop, Oven, Microwave, Refrigerator, Dishwasher, Disposal, Washer, Dryer, Water Heater
- Laundry: Upper Level, Mud Room
Features
- Wired for Data, Entrance Foyer, Smart Thermostat
- Basement: Partial,Unfinished
- Attic: Walk-up
- Number of fireplaces: 2
Interior area
- Total structure area: 4,401
- Total interior livable area: 4,401 sqft
- Finished area above ground: 4,401
Video & virtual tour
Property
Parking
- Total spaces: 3
- Parking features: Attached
- Attached garage spaces: 3
Lot
- Size: 3 Acres
- Features: Sloped
Details
- Parcel number: 1452081
- Zoning: A
- Other equipment: Generator
Construction
Type & style
- Home type: SingleFamily
- Architectural style: Colonial
- Property subtype: Single Family Residence
Materials
- Vinyl Siding
- Foundation: Concrete Perimeter
- Roof: Asphalt
Condition
- New construction: No
- Year built: 1956
Utilities & green energy
- Sewer: Septic Tank
- Water: Well
Green energy
- Green verification: ENERGY STAR Certified Homes
- Energy efficient items: Thermostat
Community & HOA
Community
- Security: Security System
HOA
- Has HOA: No
Location
- Region: Woodbridge
Financial & listing details
- Price per square foot: $213/sqft
- Tax assessed value: $458,640
- Annual tax amount: $15,589
- Date on market: 9/4/2026
Estimated market value
$920,600
$875,000 - $967,000
$5,524/mo
Price history
| Date | Event | Price |
|---|---|---|
| 9/26/2026 | Pending sale | $939,000$213/sqft |
Source:  Smart MLS #24203762 Report a problem Smart MLS #24203762 Report a problem | ||
| 9/14/2026 | Price change | $939,000-3.1%$213/sqft |
Source: Smart MLS #24203762 Report a problem | ||
| 9/4/2026 | Listed for sale | $969,000+67.1%$220/sqft |
Source: Smart MLS #24203762 Report a problem | ||
| 10/16/2020 | Sold | $580,000+0%$132/sqft |
Source: Smart MLS #170327851 Report a problem | ||
| 9/25/2020 | Pending sale | $579,900$132/sqft |
Source: Real Living Wareck D'Ostilio #170327851 Report a problem | ||
| 8/18/2020 | Listed for sale | $579,900-10.6%$132/sqft |
Source: Real Living Wareck D'Ostilio #170327851 Report a problem | ||
| 5/30/2017 | Listing removed | $649,000$147/sqft |
Source: Real Living Wareck D'Ostilio #N10198786 Report a problem | ||
| 2/28/2017 | Listed for sale | $649,000-7.1%$147/sqft |
Source: Real Living Wareck D'Ostilio #N10198786 Report a problem | ||
| 12/21/2015 | Listing removed | $3,400$1/sqft |
Source: Real Living Wareck D'Ostilio #N10049003 Report a problem | ||
| 10/5/2015 | Listed for rent | $3,400-2.9%$1/sqft |
Source: Real Living Wareck D'Ostilio #N10049003 Report a problem | ||
| 9/30/2015 | Listing removed | $698,500$159/sqft |
Source: Real Living Wareck D'Ostilio #N10055260 Report a problem | ||
| 9/3/2015 | Listed for sale | $698,500+18042.9%$159/sqft |
Source: Real Living Wareck D'Ostilio #N10055260 Report a problem | ||
| 9/3/2015 | Listing removed | $3,500$1/sqft |
Source: Real Living Wareck D'Ostilio #N10049003 Report a problem | ||
| 8/18/2015 | Price change | $3,500-4.1%$1/sqft |
Source: Real Living Wareck D'Ostilio #N10049003 Report a problem | ||
| 7/24/2015 | Price change | $3,650-5.2%$1/sqft |
Source: Real Living Wareck D'Ostilio #N10049003 Report a problem | ||
| 6/2/2015 | Listed for rent | $3,850$1/sqft |
Source: Real Living Wareck D'Ostilio #N10049003 Report a problem | ||
| 6/2/2015 | Listing removed | $3,850$1/sqft |
Source: Real Living Wareck D'Ostilio #N10049003 Report a problem | ||
| 5/26/2015 | Listed for sale | $3,850-98.3%$1/sqft |
Source: Real Living Wareck D'Ostilio #N10049003 Report a problem | ||
| 11/4/1997 | Sold | $225,000$51/sqft |
Source: Public Record Report a problem | ||
Public tax history
| Year | Property taxes | Tax assessment |
|---|---|---|
| 2025 | $14,961 -16.7% | $458,640 +18.6% |
| 2024 | $17,960 +3% | $386,820 |
| 2023 | $17,438 +3% | $386,820 |
| 2022 | $16,931 +2.6% | $386,820 |
| 2021 | $16,494 +2.7% | $386,820 |
| 2020 | $16,065 +0.5% | $386,820 -2.6% |
| 2019 | $15,984 +1% | $397,320 |
| 2018 | $15,825 +1% | $397,320 |
| 2017 | $15,670 +2.3% | $397,320 |
| 2016 | $15,313 +2.3% | $397,320 |
| 2015 | $14,963 -7.4% | $397,320 -14% |
| 2014 | $16,159 +2.4% | $462,070 |
| 2013 | $15,775 +1.2% | $462,070 |
| 2012 | $15,586 +2% | $462,070 |
| 2011 | $15,285 -0.1% | $462,070 |
| 2010 | $15,299 +0.6% | $462,070 -5.5% |
| 2009 | $15,208 +0.8% | $489,160 |
| 2008 | $15,081 +32% | $489,160 +28.3% |
| 2007 | $11,423 +32.8% | $381,290 +27.4% |
| 2006 | $8,599 +32.6% | $299,320 +30.3% |
| 2005 | $6,483 +22.2% | $229,740 +49.7% |
| 2003 | $5,307 +33.2% | $153,510 +9.5% |
| 1996 | $3,985 | $140,210 |
Find assessor info on the county website
Monthly payment
Est. payment
Payment breakdown
Explore the cost of this home by adjusting the details. Changes won't be saved.Climate risks
Neighborhood: 06525
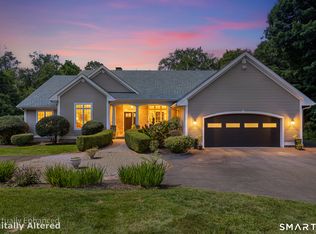
Similar homes
- $1,050,0005 bd7 ba5.3k sqft12 Carriage Hill Road, Woodbridge, CT 06525For Sale

 MLS ID #24202502, Kate Esposito, William Pitt Sotheby's Int'l. Smart MLS
 - $919,0004 bd4 ba3.1k sqft37 Jenny Lane #2, Oxford, CT 06478For Sale
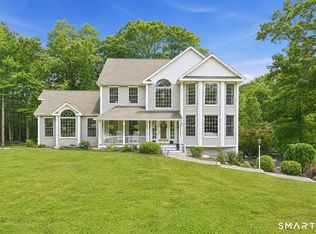 MLS ID #24187521, Margi A. Vance, Fiorelli Realty, LLC. Smart MLS
 - $1,129,0004 bd4 ba4.2k sqft4 Nature Lane, Shelton, CT 06484For Sale
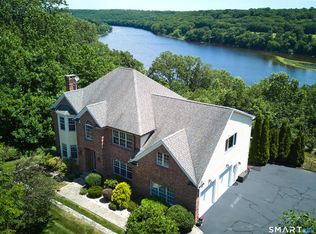 MLS ID #24209425, John Hackett, William Raveis Real Estate. Smart MLS
 - $925,0004 bd4 ba4.5k sqft32 Yogananda Street, Newtown, CT 06482For Sale
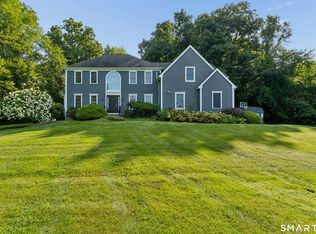 MLS ID #24201485, Andy Sachs, Compass Connecticut, LLC. Smart MLS
 - $924,9005 bd4 ba4.4k sqft64 Grist Mill Road, Monroe, CT 06468For SaleMLS ID #24191881, Tanya Uhelsky, Century 21 AllPoints Realty. Smart MLS
- $925,0004 bd4 ba4.3k sqft282 Laurelwood Lane, Southbury, CT 06488For SaleMLS ID #24197485, Bonnie Wilson, Berkshire Hathaway NE Prop.. Smart MLS
- $998,0004 bd3 ba2.5k sqft336 South Street, Roxbury, CT 06783For SaleMLS ID #24196812, Karen Gilmore, Redfin Corporation. Smart MLS
- $900,0004 bd3 ba4.6k sqft211 Cooper Hill Road, Southbury, CT 06488For SaleMLS ID #24203273, Keith B. Evans, William Raveis Real Estate. Smart MLS
- $824,9005 bd4 ba3.5k sqft400 Beacon Hill Drive, Cheshire, CT 06410For SaleMLS ID #24176902, Philip A. Giampietro, Coldwell Banker Realty. Smart MLS
- $574,9005 bd4 ba4.1k sqft178 Maple Street, Seymour, CT 06483For SaleMLS ID #24204272, Mela Veltri Case, KW Legacy Partners. Smart MLS
- $1,250,0004 bd5 ba2.5k sqft40 Great Ring Rd, Sandy Hook, CT 06482For Sale
 MLS ID #125939, Suzette Kraus, Compass Connecticut, LLC. Greenwich MLS, Inc.
 - $875,0004 bd5 ba5.1k sqft1932 Hartford Turnpike, North Haven, CT 06473For SaleMLS ID #24191758, Kashif Akbar, KW Legacy Partners. Smart MLS
- $850,0004 bd3 ba3.9k sqft10 Pearl Street, Newtown, CT 06482For SaleMLS ID #24201213, Danielle Valenti, Compass Connecticut, LLC. Smart MLS
- $1,025,0004 bd3 ba3.9k sqft2 Pond View Drive, Newtown, CT 06470For SaleMLS ID #24194267, Danielle Valenti, Compass Connecticut, LLC. Smart MLS
- $712,4994 bd3 ba3k sqft20 Westminster Court, Milford, CT 06461For SaleMLS ID #24209757, Lisa M. Croce, Keller Williams Realty Group. Smart MLS
- $979,9004 bd5 ba4.2k sqft9 Whitehall Court, Middlebury, CT 06762For SaleMLS ID #24204911, Tracy Wilson, Lamacchia Realty. Smart MLS
- $674,9004 bd3 ba3.5k sqft61 Greenbriar Road, Oxford, CT 06478For SaleMLS ID #24204189, Robert J. Van Egghen, Fiorelli Realty, LLC. Smart MLS
- $995,0004 bd3 ba3.3k sqft155 Stony Creek Road, Branford, CT 06405For SaleMLS ID #24206793, Allison Bonito, William Pitt Sotheby's Int'l. Smart MLS
- $799,9004 bd3 ba2.7k sqft22 Buckskin Lane, Oxford, CT 06478For SaleMLS ID #24200083, Marissa Papa, Preston Gray Real Estate. Smart MLS
- $1,199,9994 bd4 ba3.9k sqft3 Butternut Ridge Road, Oxford, CT 06478For SaleMLS ID #24198632, Pablo Miranda, Yellowbrick Real Estate LLC. Smart MLS
