This custom ranch offers easy first-floor living plus a finished walk-out lower level. The bright, open interior centers on a Great Room with soaring ceilings, Brazilian Cherry hardwood floors, a dramatic stone fireplace, and west-facing windows that capture spectacular sunsets. The kitchen features a 5-burner range, second oven, new dishwasher, abundant cabinetry, a generous center island, and a sun-tube ceiling light. The main level includes a primary suite with walk-in closet and private bath with double vanity and oversized shower, plus two additional bedrooms and a full bath. The walk-out lower level, with its family room and fireplace, fourth bedroom, full bath, recreation area, and ample storage, offers excellent potential for an in-law setup. Outside, enjoy an above-ground pool with new liner, patios, and composite decking. Recent updates include a new roof (2022) with copper valleys and flashings, new gutters with LeafFilter gutter protection and a transferable warranty, new well point (2022), whole-house filter, fresh interior paint (2021 and 2026), new GE stackable washer and dryer (2026), new kitchen, guest bath, and primary bath faucets, three Ring cameras, septic cleaning and inspection, fireplace cleaning, tree removal, and full HVAC/furnace service with digital burner controls and a burner fan motor upgrade.
For sale
$899,000
160 Peck Hill Road, Woodbridge, CT 06525
4beds
3,700sqft
Single Family Residence
Built in 2002
1.72 Acres Lot
$875,400 Zestimate®
$243/sqft
$-- HOA
What's special
Second ovenComposite deckingFourth bedroomDramatic stone fireplaceGenerous center islandThree ring camerasTree removal
- 3 days
- 585
- 52
Zillow last checked:
Listing updated:
Listed by:
Anissa L. Paolillo (203)848-9396,
Redfin Corporation 203-349-8711
Source: Smart MLS,MLS#: 24202553
Facts & features
Interior
Bedrooms & bathrooms
- Bedrooms: 4
- Bathrooms: 4
- Full bathrooms: 3
- 1/2 bathrooms: 1
Primary bedroom
- Features: Vaulted Ceiling(s), Ceiling Fan(s), Full Bath, Stall Shower, Wall/Wall Carpet, Tile Floor
- Level: Main
Bedroom
- Features: Ceiling Fan(s), Wall/Wall Carpet
- Level: Main
Bedroom
- Features: Ceiling Fan(s), Wall/Wall Carpet
- Level: Main
Bedroom
- Features: Vaulted Ceiling(s), Ceiling Fan(s), Sliders, Wall/Wall Carpet
- Level: Lower
Bathroom
- Features: Tile Floor
- Level: Main
Bathroom
- Features: Tub w/Shower, Tile Floor
- Level: Main
Bathroom
- Features: Stall Shower, Tile Floor
- Level: Lower
Dining room
- Features: Hardwood Floor
- Level: Main
Family room
- Features: Fireplace, Tile Floor
- Level: Lower
Kitchen
- Features: Granite Counters, Dining Area, Kitchen Island, Sliders, Tile Floor
- Level: Main
Living room
- Features: Cathedral Ceiling(s), Ceiling Fan(s), Fireplace, Hardwood Floor
- Level: Main
Rec play room
- Features: Tile Floor
- Level: Lower
Sun room
- Level: Main
Heating
- Hydro Air, Zoned, Oil, Wood
Cooling
- Ceiling Fan(s), Central Air, Zoned
Appliances
- Included: Oven/Range, Microwave, Range Hood, Refrigerator, Dishwasher, Washer, Dryer, Water Heater
- Laundry: Main Level
Features
- Doors: French Doors
- Windows: Thermopane Windows
- Basement: Full,Heated,Storage Space,Interior Entry,Partially Finished,Walk-Out Access,Liveable Space
- Attic: Pull Down Stairs
- Number of fireplaces: 1
Interior area
- Total structure area: 3,700
- Total interior livable area: 3,700 sqft
- Finished area above ground: 2,321
- Finished area below ground: 1,379
Video & virtual tour
Property
Parking
- Total spaces: 10
- Parking features: Attached, Paved, Off Street, Garage Door Opener
- Attached garage spaces: 3
Features
- Patio & porch: Screened, Porch, Deck, Patio
- Exterior features: Awning(s)
- Has private pool: Yes
- Pool features: Vinyl, Above Ground
Lot
- Size: 1.72 Acres
- Features: Few Trees
Details
- Parcel number: 1452080
- Zoning: A
- Other equipment: Generator Ready
Construction
Type & style
- Home type: SingleFamily
- Architectural style: Ranch
- Property subtype: Single Family Residence
Materials
- Vinyl Siding
- Foundation: Concrete Perimeter
- Roof: Asphalt
Condition
- New construction: No
- Year built: 2002
Utilities & green energy
- Sewer: Septic Tank
- Water: Well
- Utilities for property: Cable Available
Green energy
- Energy efficient items: Thermostat, Ridge Vents, Windows
Community & HOA
Community
- Features: Near Public Transport, Golf, Lake, Medical Facilities, Park, Public Rec Facilities, Shopping/Mall, Stables/Riding
HOA
- Has HOA: No
Location
- Region: Woodbridge
Financial & listing details
- Price per square foot: $243/sqft
- Tax assessed value: $627,340
- Annual tax amount: $21,323
- Date on market: 9/23/2026
- Exclusions: Please see the inclusion exclusions form.
Estimated market value
$875,400
$832,000 - $919,000
$5,202/mo
Price history
| Date | Event | Price |
|---|---|---|
| 9/23/2026 | Listed for sale | $899,000+74.6%$243/sqft |
Source:  Smart MLS #24202553 Report a problem Smart MLS #24202553 Report a problem | ||
| 1/17/2020 | Sold | $515,000-2.7%$139/sqft |
Source: Smart MLS #170223014 Report a problem | ||
| 11/25/2019 | Pending sale | $529,500$143/sqft |
Source: Coldwell Banker Residential Brokerage - Woodbridge Office #170223014 Report a problem | ||
| 8/7/2019 | Listed for sale | $529,500-5.4%$143/sqft |
Source: Coldwell Banker Res Brokerage #170223014 Report a problem | ||
| 10/22/2018 | Listing removed | $559,900$151/sqft |
Source: Owner Report a problem | ||
| 9/27/2018 | Price change | $559,900-0.9%$151/sqft |
Source: Owner Report a problem | ||
| 5/26/2018 | Price change | $565,000-2.4%$153/sqft |
Source: Owner Report a problem | ||
| 3/18/2018 | Listed for sale | $579,000-1.7%$156/sqft |
Source: Owner Report a problem | ||
| 9/6/2017 | Listing removed | $589,000$159/sqft |
Source: Coldwell Banker Residential Brokerage - Orange Office #N10217051 Report a problem | ||
| 8/3/2017 | Price change | $589,000-1.8%$159/sqft |
Source: Coldwell Banker Residential Brokerage - Orange Office #N10217051 Report a problem | ||
| 5/25/2017 | Price change | $599,999-2.6%$162/sqft |
Source: Coldwell Banker Residential Brokerage - Orange Office #N10217051 Report a problem | ||
| 5/5/2017 | Listed for sale | $615,900+1.2%$166/sqft |
Source: Coldwell Banker Residential Brokerage - Orange Office #N10217051 Report a problem | ||
| 10/14/2014 | Listing removed | $608,500$164/sqft |
Source: Real Living Wareck D'Ostilio #N348244 Report a problem | ||
| 7/18/2014 | Price change | $608,500-3.2%$164/sqft |
Source: Real Living Wareck D'Ostilio #N348244 Report a problem | ||
| 6/13/2014 | Price change | $628,500-1.6%$170/sqft |
Source: Real Living Wareck D'Ostilio #N348244 Report a problem | ||
| 5/30/2014 | Price change | $639,000-1.5%$173/sqft |
Source: Real Living Wareck D'Ostilio #N348244 Report a problem | ||
| 4/24/2014 | Listed for sale | $649,000-2%$175/sqft |
Source: Real Living Wareck D'Ostilio #N348244 Report a problem | ||
| 6/25/2004 | Sold | $662,500+356.9%$179/sqft |
Source: Public Record Report a problem | ||
| 12/21/2001 | Sold | $145,000+1.8%$39/sqft |
Source: Smart MLS #N175449 Report a problem | ||
| 10/10/2001 | Sold | $142,500$39/sqft |
Source: Public Record Report a problem | ||
Public tax history
| Year | Property taxes | Tax assessment |
|---|---|---|
| 2025 | $20,464 +19.2% | $627,340 +69.7% |
| 2024 | $17,161 +3% | $369,600 |
| 2023 | $16,662 +3% | $369,600 |
| 2022 | $16,177 +2.6% | $369,600 |
| 2021 | $15,760 +2.7% | $369,600 |
| 2020 | $15,349 +2% | $369,600 -1.2% |
| 2019 | $15,049 +1% | $374,080 |
| 2018 | $14,900 +1% | $374,080 |
| 2017 | $14,754 +2.3% | $374,080 |
| 2016 | $14,417 +2.3% | $374,080 |
| 2015 | $14,088 -2.8% | $374,080 -9.7% |
| 2014 | $14,489 +5% | $414,330 +2.5% |
| 2013 | $13,803 +1.2% | $404,320 |
| 2012 | $13,638 +2% | $404,320 |
| 2011 | $13,375 -0.1% | $404,320 |
| 2010 | $13,387 -4% | $404,320 -9.8% |
| 2009 | $13,944 +0.8% | $448,490 |
| 2008 | $13,827 +2.9% | $448,490 |
| 2007 | $13,437 +6.1% | $448,490 +1.7% |
| 2006 | $12,670 +1.8% | $441,000 |
| 2005 | $12,445 +10.6% | $441,000 +35.5% |
| 2003 | $11,255 +483.2% | $325,570 +379.5% |
| 1996 | $1,930 | $67,900 |
Find assessor info on the county website
Monthly payment
Est. payment
Payment breakdown
Explore the cost of this home by adjusting the details. Changes won't be saved.Climate risks
Neighborhood: 06525
Nearby schools
Schools provided by the listing agent
- Elementary: Beecher Road
- High: Amity Regional
Source: Smart MLS. This data may not be complete. We recommend contacting the local school district to confirm school assignments for this home.
Similar homes
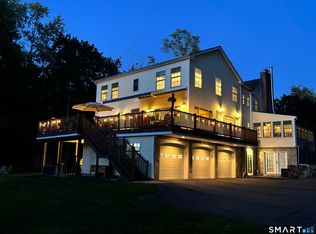
- $829,0005 bd4 ba3k sqft28 Nettleton Drive, Woodbridge, CT 06525For Sale

 MLS ID #24204467, Marcia Rosenblum, Coldwell Banker Realty. Smart MLS
 - $647,9004 bd3 ba3.4k sqft14 Mitchell Lane, Woodbridge, CT 06525For Sale
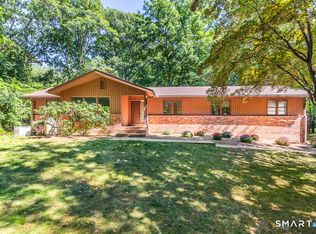 MLS ID #24207609, Judy Cooper, Coldwell Banker Realty. Smart MLS
 - $987,0505 bd5 ba5.1k sqft125 Peck Hill Road, Woodbridge, CT 06525For Sale
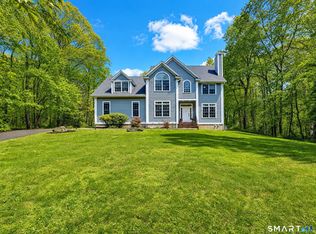 MLS ID #24175786, Dalia Coleman, Coldwell Banker Realty. Smart MLS
 - $879,9003 bd3 ba2.7k sqft94 Tomlinson Road, Seymour, CT 06483For Sale
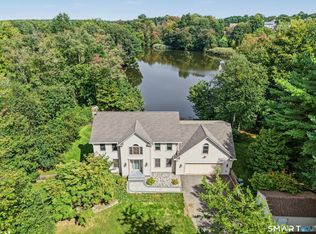 MLS ID #24208465, Mary Amenda, William Pitt Sotheby's Int'l. Smart MLS
 - $819,9005 bd5 ba4.9k sqft16 Burma Road, Woodbridge, CT 06525For SaleMLS ID #24207440, Frank J. D'Ostilio, Houlihan Lawrence WD. Smart MLS
- $719,9004 bd4 ba3.1k sqft16 Benham Hill Place, Hamden, CT 06514For SaleMLS ID #24208568, Carissa Mastriano, GRL & Realtors, LLC. Smart MLS
- $1,050,0005 bd7 ba5.3k sqft12 Carriage Hill Road, Woodbridge, CT 06525For SaleMLS ID #24202502, Kate Esposito, William Pitt Sotheby's Int'l. Smart MLS
- $1,150,0004 bd6 ba4.1k sqft14 Grouse Lane, Woodbridge, CT 06525For SaleMLS ID #24175398, Anne-Marie Pagli, William Raveis Real Estate. Smart MLS
- $975,0004 bd6 ba4.3k sqft24 Judd Hill Road, Bethany, CT 06524For SaleMLS ID #24207327, David Brewster, Berkshire Hathaway NE Prop.. Smart MLS
- $1,030,0005 bd5 ba5.4k sqft11 Highview Drive, Woodbridge, CT 06525For SaleMLS ID #24190146, Li-Er Fradella, Coldwell Banker Realty. Smart MLS
- $675,0004 bd4 ba2.7k sqft48 Mulberry Road, Woodbridge, CT 06525For SaleMLS ID #24201637, Brian Davis, Coldwell Banker Realty. Smart MLS
- $749,9004 bd4 ba4.7k sqft95 Beecher Road, Woodbridge, CT 06525For SaleMLS ID #24177759, Stacey L. McPherson, KW Legacy Partners. Smart MLS
- $1,225,0005 bd5 ba5k sqft30 Grouse Lane, Woodbridge, CT 06525For SaleMLS ID #24204758, Judy Cooper, Coldwell Banker Realty. Smart MLS
- $795,0003 bd3 ba4.6k sqft8 Dillon Road, Woodbridge, CT 06525For SaleMLS ID #24182465, Mark Fagan, Emerald Glen Associates. Smart MLS
- $919,0004 bd4 ba3.1k sqft37 Jenny Lane #2, Oxford, CT 06478For SaleMLS ID #24187521, Margi A. Vance, Fiorelli Realty, LLC. Smart MLS
- $629,0005 bd3 ba2.8k sqft14 Watrous Lane, Woodbridge, CT 06525For SaleMLS ID #24200234, Ross Cotjanle, Houlihan Lawrence WD. Smart MLS
- $735,0003 bd3 ba2.8k sqft446 Amity Road, Woodbridge, CT 06525For SaleMLS ID #24177143, Judy Cooper, Coldwell Banker Realty. Smart MLS
- $749,9003 bd3 ba3k sqft48-A Steep Hill Road, Seymour, CT 06483For SaleMLS ID #24205517, Kathy Dattilo, Lamacchia Realty. Smart MLS
- $615,0003 bd2 ba1.9k sqft142 Ford Road, Woodbridge, CT 06525For SaleMLS ID #24204112, Heather Crabtree, RE/MAX RISE. Smart MLS
- $1,295,0004 bd5 ba4.6k sqft461 Amity Road, Woodbridge, CT 06525For SaleMLS ID #24155022, Jorge A. Zea, Blue Lighthouse Realty, Inc. Smart MLS
