Welcome to this unique Mid-Century Modern style gem, offering 5 BR's, 3.5 BA's on a cul de sac with a seamless connection between inspired indoor living & the beauty of the surrounding natural landscape. Nestled on a private wooded lot, this exceptional home is a true retreat, featuring walls of glass & captivating views. The home's distinctive architectural details brings the outdoors in, including wood beams, a dramatic indoor tree & brick planters. The open concept living & dining areas create a setting for everyday living & entertaining while showcasing the home's connection to its peaceful surroundings. The upper level features a primary BR w/an ensuite bath & walk-in closet. 3 additional BR's & full hall BA complete this floor. The open loft on the top level is an inspiring space, perfect for relaxing w/a book, working, or simply enjoying the tranquil views. The walk-out lower level offers many possibilities for recreation, media or a fitness space. An additional BR & full BA on this level is ideal for multi-generational living, guests, au pair or office. Step outside to enjoy 3 patios for outdoor entertaining & relaxation, including an inviting in-ground heated pool. A storage shed & automatic generator add even more convenience. An ideal location for Amity A+ schools, Yale University & Yale Hospital. Don't miss this opportunity to own a Mid-Century Modern style retreat where distinctive architecture & natural beauty come together in perfect harmony.
For sale
$829,000
28 Nettleton Drive, Woodbridge, CT 06525
5beds
3,002sqft
Single Family Residence
Built in 1979
1.96 Acres Lot
$-- Zestimate®
$276/sqft
$-- HOA
What's special
- 20 days
- 1,988
- 231
Zillow last checked:
Listing updated:
Listed by:
Marcia Rosenblum (203)215-6531,
Coldwell Banker Realty 203-389-0015
Source: Smart MLS,MLS#: 24204467
Facts & features
Interior
Bedrooms & bathrooms
- Bedrooms: 5
- Bathrooms: 4
- Full bathrooms: 3
- 1/2 bathrooms: 1
Primary bedroom
- Features: Vaulted Ceiling(s), Full Bath, Walk-In Closet(s), Wall/Wall Carpet
- Level: Upper
- Area: 270 Square Feet
- Dimensions: 15 x 18
Bedroom
- Features: Wall/Wall Carpet
- Level: Upper
- Area: 144 Square Feet
- Dimensions: 12 x 12
Bedroom
- Features: Wall/Wall Carpet
- Level: Upper
- Area: 132 Square Feet
- Dimensions: 11 x 12
Bedroom
- Features: Vaulted Ceiling(s), Wall/Wall Carpet
- Level: Upper
- Area: 180 Square Feet
- Dimensions: 15 x 12
Bedroom
- Features: Sliders, Wall/Wall Carpet
- Level: Lower
- Area: 210 Square Feet
- Dimensions: 15 x 14
Primary bathroom
- Features: Granite Counters, Full Bath, Stall Shower, Tub w/Shower, Tile Floor
- Level: Upper
- Area: 50 Square Feet
- Dimensions: 10 x 5
Bathroom
- Features: Granite Counters, Tile Floor
- Level: Main
- Area: 24 Square Feet
- Dimensions: 3 x 8
Bathroom
- Features: Double-Sink, Tub w/Shower, Tile Floor
- Level: Upper
- Area: 30 Square Feet
- Dimensions: 5 x 6
Bathroom
- Features: Full Bath, Stall Shower, Tile Floor
- Level: Lower
- Area: 20 Square Feet
- Dimensions: 4 x 5
Dining room
- Features: Vaulted Ceiling(s), Beamed Ceilings, Built-in Features, Combination Liv/Din Rm, Wall/Wall Carpet
- Level: Main
- Area: 1072.5 Square Feet
- Dimensions: 27.5 x 39
Kitchen
- Features: Vaulted Ceiling(s), Built-in Features, Eating Space, Sliders, Tile Floor
- Level: Main
- Area: 181.5 Square Feet
- Dimensions: 16.5 x 11
Living room
- Features: Vaulted Ceiling(s), Beamed Ceilings, Built-in Features, Combination Liv/Din Rm, Fireplace, Sliders
- Level: Main
- Area: 1072.5 Square Feet
- Dimensions: 27.5 x 39
Rec play room
- Features: Bookcases, Full Bath, Patio/Terrace, Sliders, Wall/Wall Carpet
- Level: Lower
- Area: 390 Square Feet
- Dimensions: 15 x 26
Heating
- Forced Air, Oil
Cooling
- Central Air
Appliances
- Included: Electric Cooktop, Oven, Microwave, Refrigerator, Freezer, Dishwasher, Washer, Dryer, Water Heater
- Laundry: Lower Level, Mud Room
Features
- Open Floorplan, Smart Thermostat
- Basement: Full,Heated,Storage Space,Cooled,Partially Finished,Walk-Out Access,Liveable Space
- Attic: Access Via Hatch
- Number of fireplaces: 1
Interior area
- Total structure area: 3,002
- Total interior livable area: 3,002 sqft
- Finished area above ground: 3,002
Property
Parking
- Total spaces: 2
- Parking features: Attached, Paved, Driveway, Garage Door Opener, Shared Driveway
- Attached garage spaces: 2
- Has uncovered spaces: Yes
Accessibility
- Accessibility features: Bath Grab Bars
Features
- Patio & porch: Patio
- Exterior features: Rain Gutters, Lighting
- Has private pool: Yes
- Pool features: Gunite, Heated, In Ground
Lot
- Size: 1.96 Acres
- Features: Interior Lot, Few Trees, Wooded, Sloped, Cul-De-Sac
Details
- Additional structures: Shed(s)
- Parcel number: 1451993
- Zoning: A
- Other equipment: Generator
Construction
Type & style
- Home type: SingleFamily
- Architectural style: Contemporary
- Property subtype: Single Family Residence
Materials
- Wood Siding
- Foundation: Block
- Roof: Asphalt
Condition
- New construction: No
- Year built: 1979
Utilities & green energy
- Sewer: Septic Tank
- Water: Well
- Utilities for property: Cable Available
Community & HOA
Community
- Features: Golf, Health Club, Library, Medical Facilities, Paddle Tennis, Park, Playground, Public Rec Facilities
- Security: Security System
HOA
- Has HOA: No
Location
- Region: Woodbridge
Financial & listing details
- Price per square foot: $276/sqft
- Tax assessed value: $575,330
- Annual tax amount: $19,555
- Date on market: 9/21/2026
Estimated market value
Not available
Estimated sales range
Not available
Not available
Price history
| Date | Event | Price |
|---|---|---|
| 9/25/2026 | Listed for sale | $829,000+67.5%$276/sqft |
Source:  Smart MLS #24204467 Report a problem Smart MLS #24204467 Report a problem | ||
| 9/16/1999 | Sold | $495,000$165/sqft |
Source: Public Record Report a problem | ||
Public tax history
| Year | Property taxes | Tax assessment |
|---|---|---|
| 2025 | $18,767 +7.3% | $575,330 +52.7% |
| 2024 | $17,489 +3% | $376,670 |
| 2023 | $16,980 +3% | $376,670 |
| 2022 | $16,487 +2.7% | $376,670 |
| 2021 | $16,061 +2.7% | $376,670 |
| 2020 | $15,643 -2.3% | $376,670 -5.4% |
| 2019 | $16,018 +1% | $398,160 |
| 2018 | $15,859 +1% | $398,160 |
| 2017 | $15,703 +2.3% | $398,160 |
| 2016 | $15,345 +2.3% | $398,160 |
| 2015 | $14,995 +9.2% | $398,160 +1.4% |
| 2014 | $13,730 +2.4% | $392,630 |
| 2013 | $13,404 +1.2% | $392,630 |
| 2012 | $13,243 +2% | $392,630 |
| 2011 | $12,988 -0.1% | $392,630 |
| 2010 | $13,000 +2.2% | $392,630 -4% |
| 2009 | $12,718 +1.1% | $409,080 +0.3% |
| 2008 | $12,577 +3.1% | $407,960 +0.2% |
| 2007 | $12,202 +4.3% | $407,260 |
| 2006 | $11,701 +1.8% | $407,260 |
| 2005 | $11,493 -0.1% | $407,260 +22.4% |
| 2003 | $11,502 +20.9% | $332,710 -0.6% |
| 1996 | $9,511 | $334,670 |
Find assessor info on the county website
Monthly payment
Est. payment
Payment breakdown
Explore the cost of this home by adjusting the details. Changes won't be saved.Climate risks
Neighborhood: 06525
Nearby schools
Schools provided by the listing agent
- Elementary: Beecher Road
- Middle: Amity
- High: Amity Regional
Source: Smart MLS. This data may not be complete. We recommend contacting the local school district to confirm school assignments for this home.

Similar homes
- $899,0004 bd4 ba3.7k sqft160 Peck Hill Road, Woodbridge, CT 06525For Sale
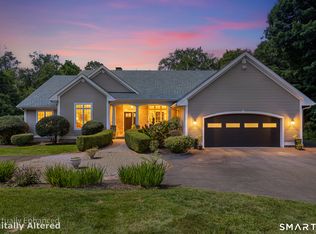
 MLS ID #24202553, Anissa L. Paolillo, Redfin Corporation. Smart MLS
 - $699,0003 bd3 ba2.4k sqft34 Rimmon Road, Woodbridge, CT 06525For Sale
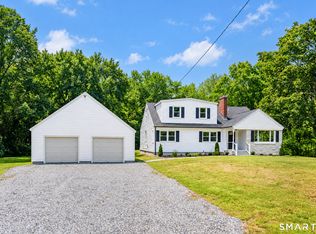 MLS ID #24210451, Connie Widmann, William Raveis Real Estate. Smart MLS
 - $599,0005 bd3 ba2.8k sqft14 Watrous Lane, Woodbridge, CT 06525For Sale
 MLS ID #24200234, Ross Cotjanle, Houlihan Lawrence WD. Smart MLS
 - $549,0003 bd3 ba2.5k sqft32 Hallsey Lane, Woodbridge, CT 06525For Sale
 MLS ID #24187646, Christy A. Lindsay, Coldwell Banker Realty. Smart MLS
 - $735,0003 bd3 ba2.8k sqft446 Amity Road, Woodbridge, CT 06525For SaleMLS ID #24177143, Judy Cooper, Coldwell Banker Realty. Smart MLS
- $719,9004 bd4 ba3.1k sqft16 Benham Hill Place, Hamden, CT 06514For SaleMLS ID #24208568, Carissa Mastriano, GRL & Realtors, LLC. Smart MLS
- $1,150,0004 bd6 ba4.1k sqft14 Grouse Lane, Woodbridge, CT 06525For SaleMLS ID #24175398, Anne-Marie Pagli, William Raveis Real Estate. Smart MLS
- $599,0003 bd2 ba2.2k sqft7 Clearview Drive, Woodbridge, CT 06525For SaleMLS ID #24211142, Matt Nuzie, RE/MAX Right Choice. Smart MLS
- $879,9003 bd3 ba2.7k sqft94 Tomlinson Road, Seymour, CT 06483For SaleMLS ID #24208465, Mary Amenda, William Pitt Sotheby's Int'l. Smart MLS
- $599,0003 bd2 ba1.9k sqft142 Ford Road, Woodbridge, CT 06525For SaleMLS ID #24204112, Heather Crabtree, RE/MAX RISE. Smart MLS
- $629,9003 bd2 ba2.9k sqft14 Rice Road, Woodbridge, CT 06525For SaleMLS ID #24191904, Regina M. Sauer, Houlihan Lawrence WD. Smart MLS
- $799,9004 bd3 ba2.7k sqft22 Buckskin Lane, Oxford, CT 06478For SaleMLS ID #24200083, Marissa Papa, Preston Gray Real Estate. Smart MLS
- $724,9003 bd3 ba3k sqft48-A Steep Hill Road, Seymour, CT 06483For SaleMLS ID #24205517, Kathy Dattilo, Lamacchia Realty. Smart MLS
- $579,9004 bd3 ba2.3k sqft225 Bethmour Road, Bethany, CT 06524For SaleMLS ID #24210574, Jeff Grossarth, Realty ONE Group Connect. Smart MLS
- $495,0003 bd2 ba1.8k sqft403-405 Skokorat Road, Beacon Falls, CT 06403For SaleMLS ID #24211556, Stephen Briotti, Lamacchia Realty. Smart MLS
- $435,0005 bd3 ba2.1k sqft36 Smith Street, Seymour, CT 06483For SaleMLS ID #24210104, Lauren Levey, Real Broker CT, LLC. Smart MLS
- $615,0004 bd3 ba2.4k sqft18 Buckingham Road, Seymour, CT 06483For SaleMLS ID #24199064, Michael DeBiase, Keller Williams Realty. Smart MLS
- $429,9993 bd2 ba2.2k sqft495 MAIN Street, Hamden, CT 06514For SaleMLS ID #24213153, Tyler Lynch, Better Homes and Gardens Real Estate Executive Real Estate. Smart MLS
- $975,0004 bd6 ba4.3k sqft24 Judd Hill Road, Bethany, CT 06524For SaleMLS ID #24207327, David Brewster, Berkshire Hathaway NE Prop.. Smart MLS
- $499,9003 bd3 ba2.2k sqft26-R Hoinski Way, Ansonia, CT 06401For SaleMLS ID #24212394, Katie Dansereau, Preston Gray Real Estate. Smart MLS
