Perfectly situated in an exceptional location, this spacious two-story home offers 4 bedrooms and 3 full bathrooms, including a desirable main-level bedroom and full bath, ideal for guests, multi-generational living, or a private home office. Enjoyed for years, this home is filled with the warmth of cherished memories and is now ready for its next chapter. A wonderful cosmetic fixer, it offers the perfect opportunity to add your own style and personal touches while creating a home that reflects your vision. Designed with space in mind, the generous floor plan features oversized closets, abundant storage, and room for everyone to spread out and enjoy. The downstairs junior suite provides flexibility for a variety of living arrangements. Step outside to a spacious backyard ready to become your outside oasis where an in-ground swimming pool invites endless summer fun. Mature redwoods create a canopy of shade and beauty, while established fruit trees and lush cactus create a peaceful the backdrop for a park-like setting. The expansive lot offers plenty of room for entertaining, gardening, play, or simply relaxing. With an outstanding location, generous living spaces, and incredible potential, this is a rare opportunity to create your dream home in one of Petaluma most desirable neighborhoods.
Active under contract
$775,000
168 Rancho Bonito Circle, Petaluma, CA 94954
4beds
2,225sqft
Single Family Residence
Built in 1978
10,284 Square Feet Lot
$789,900 Zestimate®
$348/sqft
$-- HOA
What's special
Established fruit treesSpacious two-story homeSpacious backyardPark-like settingDownstairs junior suiteIn-ground swimming poolGenerous floor plan
- 52 days
- 81
- 1
Likely to sell faster than
Zillow last checked:
Listing updated:
Listed by:
Denise Lucchesi DRE #01465878 707-799-6948,
Century 21 Epic 707-769-9000
Source: BAREIS,MLS#: 326067824 Originating MLS: Sonoma
Originating MLS: SonomaFacts & features
Interior
Bedrooms & bathrooms
- Bedrooms: 4
- Bathrooms: 3
- Full bathrooms: 3
Primary bedroom
- Features: Closet
Bedroom
- Level: Main,Upper
Bathroom
- Level: Lower,Main,Upper
Dining room
- Features: Dining/Living Combo, Formal Area
- Level: Lower,Main
Family room
- Level: Lower,Main
Kitchen
- Features: Breakfast Area, Kitchen/Family Combo, Pantry Cabinet, Tile Counters
- Level: Lower,Main
Living room
- Level: Lower,Main
Heating
- Central, Fireplace(s)
Cooling
- None
Appliances
- Included: Disposal, Free-Standing Gas Oven, Range Hood
- Laundry: In Garage
Features
- Formal Entry
- Flooring: Carpet, Linoleum, Tile
- Basement: None
- Number of fireplaces: 1
- Fireplace features: Family Room
Interior area
- Total structure area: 2,225
- Total interior livable area: 2,225 sqft
Property
Parking
- Total spaces: 3
- Parking features: Attached
- Attached garage spaces: 3
Features
- Levels: Two
- Stories: 2
- Patio & porch: Rear Porch, Patio
- Pool features: Gunite
- Spa features: In Ground
- Fencing: Other,Wood
Lot
- Size: 10,284 Square Feet
- Features: Landscaped, Landscape Front
Details
- Parcel number: 005270053000
- Special conditions: Trust
Construction
Type & style
- Home type: SingleFamily
- Architectural style: Contemporary
- Property subtype: Single Family Residence
Materials
- Roof: Composition
Condition
- Year built: 1978
Utilities & green energy
- Sewer: Public Sewer
- Water: Public
- Utilities for property: Public
Community & HOA
HOA
- Has HOA: No
Location
- Region: Petaluma
Financial & listing details
- Price per square foot: $348/sqft
- Tax assessed value: $295,843
- Date on market: 8/8/2026
Estimated market value
$789,900
$750,000 - $829,000
$4,756/mo
Price history
| Date | Event | Price |
|---|---|---|
| 8/20/2026 | Pending sale | $775,000$348/sqft |
Source:  BAREIS #326067824 Report a problem BAREIS #326067824 Report a problem | ||
| 8/9/2026 | Listed for sale | $775,000$348/sqft |
Source: BAREIS #326067824 Report a problem | ||
Public tax history
| Year | Property taxes | Tax assessment |
|---|---|---|
| 2026 | -- | $295,843 +2% |
| 2025 | $3,228 +4.5% | $290,043 +2% |
| 2024 | $3,089 +1.9% | $284,357 +2% |
| 2023 | $3,031 +0.5% | $278,782 +2% |
| 2022 | $3,015 +1.2% | $273,317 +2% |
| 2021 | $2,978 -0.7% | $267,959 +1% |
| 2020 | $2,999 +1.1% | $265,212 +2% |
| 2019 | $2,967 +3.1% | $260,012 +2% |
| 2018 | $2,878 +1.5% | $254,915 +2% |
| 2017 | $2,835 +3.5% | $249,917 +2% |
| 2016 | $2,740 +2.7% | $245,017 +1.5% |
| 2015 | $2,667 +1.1% | $241,337 +2% |
| 2014 | $2,639 -99% | $236,611 +0.5% |
| 2013 | $255,708 | $235,543 +2% |
| 2012 | -- | $230,926 +2% |
| 2011 | -- | $226,399 +0.8% |
| 2010 | -- | $224,708 -0.2% |
| 2009 | -- | $225,243 +2% |
| 2008 | -- | $220,828 +2% |
| 2007 | -- | $216,499 +2% |
| 2006 | -- | $212,255 +2% |
| 2005 | -- | $208,094 +2% |
| 2004 | -- | $204,014 +1.9% |
| 2003 | -- | $200,270 +2% |
| 2002 | -- | $196,344 +2% |
| 2001 | -- | $192,496 +2% |
| 2000 | -- | $188,721 |
Find assessor info on the county website
Monthly payment
Est. payment
Payment breakdown
Explore the cost of this home by adjusting the details. Changes won't be saved.Climate risks
Neighborhood: 94954
Similar homes
- $779,0004 bd3 ba2.1k sqft1008 Santa Clara Lane, Petaluma, CA 94954For Sale
 MLS ID #326075031, Apryl Lopez, Vanguard Properties. BAREIS
 - $839,0004 bd3 ba1.9k sqft901 Catalpa Way, Petaluma, CA 94954For Sale
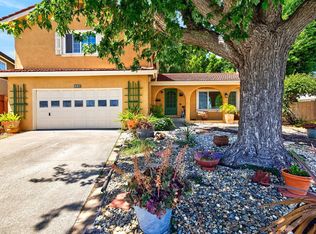 MLS ID #326057901, Daniella Ellicott, Century 21 Epic. BAREIS
 - $849,0004 bd3 ba2.1k sqft1657 Albin Way, Petaluma, CA 94954For Sale
 MLS ID #326070631, Deb Cheda, Livxplore Real Estate & Lifest. BAREIS
 - $850,0004 bd3 ba2.6k sqft1702 Capistrano Drive, Petaluma, CA 94954For Sale
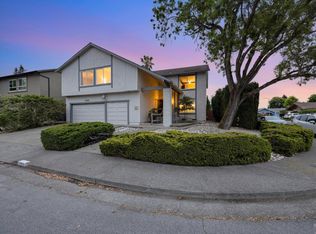 MLS ID #326060517, Ken Schrier, RE/MAX Marketplace. BAREIS
Local buyer's agents are ready to help
