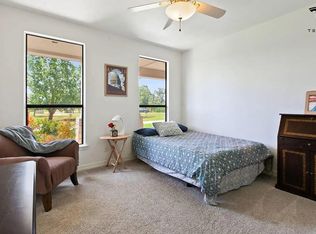
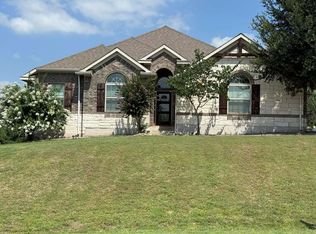
Spacious and versatile property featuring a 3-bedroom main residence with a dedicated TV room and separate office. The home offers a grand primary bathroom with upscale finishes. Full 2-car garage included, along with a luxury garage apartment ideal for guests, additional living space or rental income. Property also includes a separate tiny luxury home, providing excellent flexibility for guest use, home office, or potential rental Income. The beautifully landscaped backyard showcases high, layered pergolas and a built-in grill area, perfect for outdoor entertaining. Unique opportunity with multiple living spaces and exceptional outdoor amenities. Garage Apartment Unit C is currently leased. Luxury Tiny Home Unit B is currently leased.
Pending
Price cut: $60K (5/29)
$785,000
168 Still Forest Dr, Cedar Creek, TX 78612
4beds
2,631sqft
Single Family Residence
Built in 2015
3.23 Acres Lot
$-- Zestimate®
$298/sqft
$-- HOA
What's special
Beautifully landscaped backyardSeparate officeDedicated tv roomHigh layered pergolas
- 218 days |
- 45 |
- 0 |
Zillow last checked:
Listing updated:
Listed by:
Clara Estrada (512) 565-0424,
Central Metro Realty (512) 454-6873
Source: Unlock MLS,MLS#: 1727513
Facts & features
Interior
Bedrooms & bathrooms
- Bedrooms: 4
- Bathrooms: 2
- Full bathrooms: 2
- Main level bedrooms: 4
Heating
- Central
Cooling
- Central Air
Appliances
- Included: Built-In Electric Range, Built-In Oven(s), Dishwasher, Disposal, Exhaust Fan, RNGHD
Features
- Bookcases, Built-in Features, Ceiling Fan(s), Quartz Counters, Double Vanity, Kitchen Island, Open Floorplan, Pantry, Primary Bedroom on Main, Recessed Lighting, Walk-In Closet(s), Washer Hookup
- Flooring: Vinyl
- Windows: Blinds, Screens
- Number of fireplaces: 1
- Fireplace features: Electric, Family Room
Interior area
- Total interior livable area: 2,631 sqft
Property
Parking
- Total spaces: 2
- Parking features: Detached
- Garage spaces: 2
Accessibility
- Accessibility features: None
Features
- Levels: One
- Stories: 1
- Patio & porch: Front Porch, Patio
- Exterior features: Garden, Gutters Full, Lighting, Private Entrance, Private Yard
- Pool features: None
- Fencing: Back Yard, Front Yard, Privacy
- Has view: Yes
- View description: None
- Waterfront features: None
Lot
- Size: 3.23 Acres
- Features: Back Yard, Corner Lot, Front Yard, Garden, Landscaped, Level, Many Trees, Trees-Medium (20 Ft - 40 Ft)
Details
- Additional structures: Guest House, Pergola, Second Residence
- Parcel number: 23190
- Special conditions: Standard
Construction
Type & style
- Home type: SingleFamily
- Property subtype: Single Family Residence
Materials
- Foundation: Slab
- Roof: Shingle
Condition
- Updated/Remodeled
- New construction: No
- Year built: 2015
Utilities & green energy
- Sewer: Private Sewer
- Water: Public
- Utilities for property: Electricity Connected, Water Connected
Community & HOA
Community
- Features: None
- Subdivision: Bluebonnet Acres
HOA
- Has HOA: No
Location
- Region: Cedar Creek
Financial & listing details
- Price per square foot: $298/sqft
- Tax assessed value: $750,690
- Annual tax amount: $10,851
- Date on market: 1/15/2026
- Listing terms: Cash,Conventional,FHA,Lender Approval,USDA Loan,VA Loan
- Electric utility on property: Yes
Estimated market value
Not available
Estimated sales range
Not available
Not available
Price history
| Date | Event | Price |
|---|---|---|
| 6/17/2026 | Pending sale | $785,000$298/sqft |
Source:  Unlock MLS #1727513 Report a problem Unlock MLS #1727513 Report a problem | ||
| 6/16/2026 | Listed for sale | $785,000$298/sqft |
Source: Unlock MLS #1727513 Report a problem | ||
| 6/2/2026 | Pending sale | $785,000$298/sqft |
Source: Unlock MLS #1727513 Report a problem | ||
| 5/29/2026 | Price change | $785,000-7.1%$298/sqft |
Source: Unlock MLS #1727513 Report a problem | ||
| 1/15/2026 | Listed for sale | $845,000+403%$321/sqft |
Source: Unlock MLS #1727513 Report a problem | ||
| 7/10/2015 | Sold | -- |
Source: Agent Provided Report a problem | ||
| 4/18/2015 | Listed for sale | $168,000$64/sqft |
Source: Keller Williams - Austin SW #4905610 Report a problem | ||
Public tax history
| Year | Property taxes | Tax assessment |
|---|---|---|
| 2025 | $10,273 +13.4% | $700,012 +7.1% |
| 2024 | $9,062 +10.3% | $653,636 +8.2% |
| 2023 | $8,220 +95.7% | $604,276 +123.6% |
| 2022 | $4,199 -5.6% | $270,287 +7.4% |
| 2021 | $4,446 +9.2% | $251,588 +13.1% |
| 2020 | $4,072 +29.4% | $222,364 +22.1% |
| 2018 | $3,147 | $182,084 +10% |
| 2017 | $3,147 +10.7% | $165,531 +10% |
| 2016 | $2,842 +34.8% | $150,483 +45.7% |
| 2015 | $2,108 | $103,271 +5.8% |
| 2014 | $2,108 | $97,583 |
| 2013 | -- | $97,583 |
| 2011 | -- | $97,583 +8.4% |
| 2010 | -- | $90,041 |
| 2009 | -- | $90,041 |
| 2008 | -- | $90,041 +38.4% |
| 2007 | -- | $65,063 -10.1% |
| 2006 | -- | $72,409 |
Find assessor info on the county website
Monthly payment
Est. payment
Payment breakdown
Explore the cost of this home by adjusting the details. Changes won't be saved.Climate risks
Neighborhood: 78612
Nearby schools
GreatSchools rating
- 5/10Bluebonnet Elementary SchoolGrades: PK-5Distance: 1.8 mi
- 2/10Cedar Creek Middle SchoolGrades: 7-8Distance: 2.7 mi
- 4/10Cedar Creek High SchoolGrades: 9-12Distance: 0.9 mi
Schools provided by the listing agent
- Elementary: Cedar Creek
- Middle: Cedar Creek
- High: Cedar Creek
- District: Bastrop ISD
Source: Unlock MLS. This data may not be complete. We recommend contacting the local school district to confirm school assignments for this home.
- $273,400-- bd-- ba1.2k sqft168 Still Forest Dr, Cedar Creek, TX 78612Off Market
- $644,700-- bd-- ba2.4k sqft595 Leisure Ln, Cedar Creek, TX 78612Off Market
- $56,279-- bd-- ba896 sqft595 Leisure Ln, Cedar Creek, TX 78612Off Market
- $732,5007 bd4 ba11k sqft160 Still Forest Dr, Cedar Creek, TX 78612Off Market
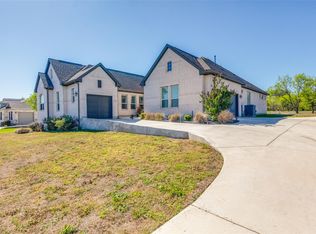
- $525,300-- bd-- ba2.8k sqft188 Still Forest Dr, Cedar Creek, TX 78612Off Market
- $451,000-- bd-- ba1.8k sqft169 Still Forest Dr, Cedar Creek, TX 78612Off Market
- $499,600-- bd-- ba2.4k sqft581 Leisure Ln, Cedar Creek, TX 78612Off Market
- $475,7004 bd3 ba2.5k sqft161 Still Forest Dr, Cedar Creek, TX 78612Off Market
A local agent can set up tours, give advice and negotiate with sellers.
Similar homes
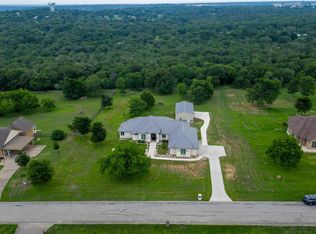
- $748,9904 bd5 ba3.1k sqft158 Double Eagle Ranch Dr, Cedar Creek, TX 78612Active
 MLS ID #2952320, Jayendra Patel, Walzel Properties - Corporate Office. Unlock MLS
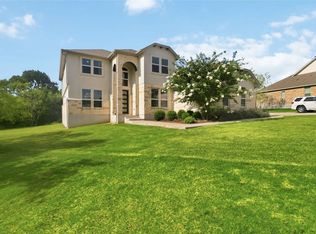
 - $750,0003 bd3 ba2.5k sqft145 Pavilion Dr, Cedar Creek, TX 78612Active
 MLS ID #9161788, Chad Hardin, UCAN LLC. Unlock MLS
 - $729,9994 bd4 ba3.7k sqft181 Pecos St, Cedar Creek, TX 78612Active
 MLS ID #2348212, Lynn Tegtmeyer, All City Real Estate Ltd. Co. Unlock MLS
 - $614,9004 bd3 ba2.6k sqft301 Double Eagle Ranch Dr, Cedar Creek, TX 78612For Sale
 MLS ID #88077768, Lisa Wisnieski, CB&A, Realtors-Katy. HAR
 - $780,0003 bd2 ba2.6k sqft346 The Oaks Blvd, Elgin, TX 78621ActiveMLS ID #8120433, Caleb Marlow, Austin's Best Property Managem. Unlock MLS
- $784,9903 bd3 ba2.9k sqft380 Woodlands Dr, Bastrop, TX 78602ActiveMLS ID #2798795, Kenny Timerman, All City Real Estate Ltd. Co. Unlock MLS
- $775,0005 bd4 ba3.5k sqft20808 Sandy Brown Ln, Webberville, TX 78621ActiveMLS ID #5853320, Jesse Gomez, Texus Realty. Unlock MLS
- $750,0004 bd2 ba2k sqft372 Hidden Oaks Dr, Elgin, TX 78621ActiveMLS ID #6655631, LJ John, Hart of Texas. Unlock MLS
- $835,0005 bd4 ba3.4k sqft316 Tall Forest Dr, Bastrop, TX 78602ActiveMLS ID #9450002, Sheila Rainosek, RE/MAX Bastrop Area. Unlock MLS
- $950,0004 bd4 ba3.7k sqft9100 Us Highway 183 Hwy S, Austin, TX 78747ActiveMLS ID #9575601, Angie Unger, Sky Realty. Unlock MLS
- $749,0005 bd4 ba2.7k sqft8400 Taylorsville Rd, Dale, TX 78616ActiveMLS ID #7417832, Dyanna Wilson, Berkshire Hathaway TX Realty. Unlock MLS
- $799,0004 bd3 ba3.7k sqft1170 Watterson Rd, Red Rock, TX 78662ActiveMLS ID #9902735, Ann Watters, eXp Realty, LLC. Unlock MLS
- $659,0005 bd4 ba3.3k sqft102 McCoy Cir, Bastrop, TX 78602ActiveMLS ID #7945416, Jamie Ehresman, All City Real Estate Ltd. Co. Unlock MLS
- $875,0004 bd4 ba3.2k sqft603 Watterson Rd Unit B, Bastrop, TX 78602ActiveMLS ID #5601591, Dawn Kana, Kana Real Estate. Unlock MLS
- $750,0004 bd3 ba2.8k sqft788 Fm 2571, Smithville, TX 78957ActiveMLS ID #4880698, Chance Milam, Ultima Real Estate. Unlock MLS
- $689,0004 bd3 ba3.2k sqft233 Colovista Pkwy, Bastrop, TX 78602ActiveMLS ID #4512302, Amy McCoy, Lori Haring Realty. Unlock MLS
- $600,0004 bd2 ba2.4k sqft1024 Sand Hills Rd, Red Rock, TX 78662ActiveMLS ID #8992024, LJ John, Hart of Texas. Unlock MLS
- $749,0004 bd4 ba3.5k sqft143 W Tanglebriar Ct, Bastrop, TX 78602ActiveMLS ID #4920744, Dawn Smith, Realty Solutions. Unlock MLS
- $680,0003 bd2 ba1.5k sqft11103 State Highway 130 S, Austin, TX 78719ActiveMLS ID #4550102, Jovanny Garcia, eXp Realty, LLC. Unlock MLS
- $539,5004 bd3 ba1.8k sqft175 Bobs Trl, Bastrop, TX 78602ActiveMLS ID #7942475, Catherine Blackwell, Platinum Realty-Austin. Unlock MLS
