RARE 6-ACRE OPPORTUNITY WITH NO HOA! Bring your vision and make this property your own! Nestled on approximately 6 peaceful, wooded acres, this hard-to-find property offers the privacy and space you’ve been searching for while still being conveniently located near everything. Enjoy room to ride four-wheelers, create your own mini farm, bring your feathered friends, garden, or simply enjoy having plenty of land around you. Spend summer days relaxing by the inground pool, then gather around the patio firepit for cozy evenings under the stars. Inside, the primary en suite features heated floors for an added touch of comfort. With acreage, woods, privacy, an inground pool, no HOA, and endless possibilities, this is a rare opportunity to create the lifestyle you’ve been dreaming about!
Under contract-show
$600,000
1680 Meadowdale Rd, Rock Hill, SC 29732
4beds
2,880sqft
Single Family Residence
Built in 1979
6 Acres Lot
$579,400 Zestimate®
$208/sqft
$-- HOA
What's special
Inground poolPatio firepitHeated floorsPrimary en suite
- 18 days
- 1,779
- 204
Likely to sell faster than
Zillow last checked:
Listing updated:
Listed by:
Kim Bigach Kim@Bigach2Follow.com,
Keller Williams Connected
Source: Canopy MLS as distributed by MLS GRID,MLS#: 4422966
Facts & features
Interior
Bedrooms & bathrooms
- Bedrooms: 4
- Bathrooms: 3
- Full bathrooms: 3
Primary bedroom
- Level: Upper
Bedroom s
- Level: Upper
Bedroom s
- Level: Basement
Bathroom full
- Level: Upper
Bathroom full
- Level: Basement
Breakfast
- Level: Main
Dining area
- Level: Main
Family room
- Level: Basement
Kitchen
- Level: Main
Laundry
- Level: Upper
Living room
- Level: Main
Heating
- Heat Pump
Cooling
- Ceiling Fan(s), Central Air, Heat Pump
Appliances
- Included: Dishwasher, Electric Cooktop, Microwave
- Laundry: Laundry Closet, Upper Level
Features
- Breakfast Bar, Kitchen Island
- Flooring: Carpet, Tile, Wood
- Has basement: No
- Fireplace features: Family Room, Living Room, Wood Burning
Interior area
- Total structure area: 2,880
- Total interior livable area: 2,880 sqft
- Finished area above ground: 2,880
- Finished area below ground: 0
Property
Parking
- Total spaces: 2
- Parking features: Driveway, Attached Garage, Garage Faces Side, Garage on Main Level
- Attached garage spaces: 2
- Has uncovered spaces: Yes
Features
- Levels: Two
- Stories: 2
- Patio & porch: Balcony, Deck, Patio, Rear Porch
- Pool features: In Ground
Lot
- Size: 6 Acres
Details
- Additional structures: Shed(s)
- Parcel number: 4920101009
- Zoning: RC-I
- Special conditions: Standard
Construction
Type & style
- Home type: SingleFamily
- Property subtype: Single Family Residence
Materials
- Vinyl
- Foundation: Slab
Condition
- New construction: No
- Year built: 1979
Utilities & green energy
- Sewer: Septic Installed
- Water: Well
- Utilities for property: Cable Available, Electricity Connected
Community & HOA
Community
- Security: Security System, Smoke Detector(s)
- Subdivision: Allison Acres
Location
- Region: Rock Hill
Financial & listing details
- Price per square foot: $208/sqft
- Tax assessed value: $472,750
- Annual tax amount: $1,774
- Date on market: 9/11/2026
- Cumulative days on market: 18 days
- Listing terms: Cash,Conventional
- Electric utility on property: Yes
- Road surface type: Concrete, Paved
Estimated market value
$579,400
$550,000 - $608,000
$2,630/mo
Price history
| Date | Event | Price |
|---|---|---|
| 9/11/2026 | Listed for sale | $600,000$208/sqft |
Source:  Canopy MLS as distributed by MLS GRID #4422966 Report a problem Canopy MLS as distributed by MLS GRID #4422966 Report a problem | ||
Public tax history
| Year | Property taxes | Tax assessment |
|---|---|---|
| 2025 | $1,774 +16.5% | $13,467 +15.3% |
| 2024 | $1,523 -2.2% | $11,681 |
| 2023 | $1,558 -11.5% | $11,681 -2.4% |
| 2022 | $1,760 -29.4% | $11,968 |
| 2021 | $2,493 | $11,968 |
| 2020 | -- | $11,968 +17.8% |
| 2019 | -- | $10,160 |
| 2018 | -- | $10,160 +2.2% |
| 2017 | $1,034 | $9,940 -2.2% |
| 2016 | $1,034 | $10,160 |
| 2014 | $1,034 | $10,160 +7.3% |
| 2013 | $1,034 | $9,472 |
| 2012 | -- | $9,472 +15% |
| 2010 | -- | $8,240 -24.9% |
| 2009 | -- | $10,970 +33.1% |
| 2008 | -- | $8,240 +4.3% |
| 2007 | -- | $7,900 |
| 2006 | -- | $7,900 +6.8% |
| 2005 | -- | $7,400 |
| 2004 | -- | $7,400 |
| 2003 | -- | $7,400 -2.1% |
| 2002 | -- | $7,560 |
| 2001 | -- | $7,560 +16.7% |
| 2000 | -- | $6,480 |
Find assessor info on the county website
Monthly payment
Est. payment
Payment breakdown
Explore the cost of this home by adjusting the details. Changes won't be saved.Climate risks
Neighborhood: 29732
Nearby schools
Schools provided by the listing agent
- Elementary: Mount Gallant
- Middle: Dutchman Creek
- High: Northwestern
Source: Canopy MLS as distributed by MLS GRID. This data may not be complete. We recommend contacting the local school district to confirm school assignments for this home.
Similar homes
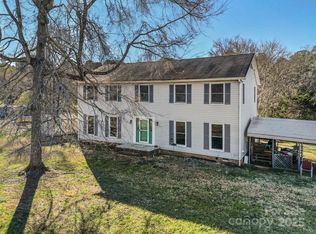
- $599,9004 bd5 ba2.8k sqft1782 Farrow Dr, Rock Hill, SC 29732For Sale
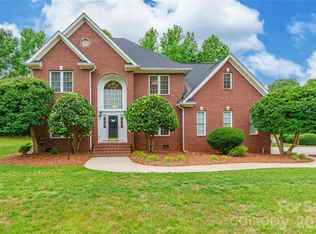
 MLS ID #4379429, Tanner Clark, Stephen Cooley Real Estate. Canopy MLS as distributed by MLS GRID
 - $475,0005 bd4 ba3k sqft848 Estuary Ct, Rock Hill, SC 29732For Sale
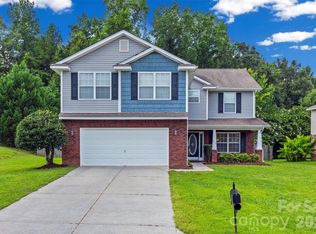 MLS ID #4411233, Kim Bigach, Keller Williams Connected. Canopy MLS as distributed by MLS GRID
 - $570,0004 bd2 ba2.1k sqft15715 Youngblood Rd, Charlotte, NC 28278For Sale
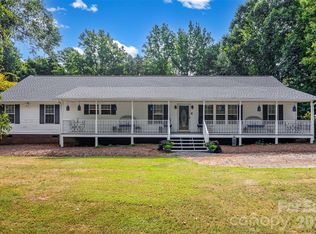 MLS ID #4426292, Jessica Ward, Howard Hanna Allen Tate Lake Wylie. Canopy MLS as distributed by MLS GRID
 - $429,9004 bd3 ba2k sqft5381 Woodside Dr, Rock Hill, SC 29732For Sale
 MLS ID #4398063, Samantha Kerr, EXP Realty LLC Ballantyne. Canopy MLS as distributed by MLS GRID
 - $695,0005 bd4 ba3.8k sqft2255 Drawbridge Ct, Rock Hill, SC 29732For SaleMLS ID #4409450, Nate Mallard, Howard Hanna Allen Tate Rock Hill. Canopy MLS as distributed by MLS GRID
- $599,9904 bd4 ba3k sqft556 Peaceful Creek Dr, York, SC 29745For SaleMLS ID #4333441, Brittany Davis, Realty One Group Revolution. Canopy MLS as distributed by MLS GRID
- $515,0004 bd3 ba2.8k sqft194 W Old Limestone Rd, York, SC 29745For SaleMLS ID #4406362, Kim Bigach, Keller Williams Connected. Canopy MLS as distributed by MLS GRID
- $509,9003 bd3 ba2.4k sqft1347 Meadow Lakes Rd, Rock Hill, SC 29732For SaleMLS ID #4344325, Jennifer Ramirez, Real Broker, LLC. Canopy MLS as distributed by MLS GRID
- $350,0003 bd2 ba1.6k sqft1732 Forest Lake Dr, Rock Hill, SC 29732For SaleMLS ID #4423359, Don Gomez, C-A-RE Realty. Canopy MLS as distributed by MLS GRID
- $425,0004 bd2 ba2.4k sqft2124 Poinsett Dr, Rock Hill, SC 29732For SaleMLS ID #4419114, Chris Beard, Rinehart Realty Corporation. Canopy MLS as distributed by MLS GRID
- $429,9004 bd3 ba3.2k sqft1171 Candlelight Dr, Rock Hill, SC 29732For SaleMLS ID #4390230, Zach Willis, Stephen Cooley Real Estate. Canopy MLS as distributed by MLS GRID
- $385,0003 bd2 ba1.5k sqft2061 Somerdale Rd, Rock Hill, SC 29732For SaleMLS ID #4421356, Hunter Blackwell, Keller Williams Connected. Canopy MLS as distributed by MLS GRID
- $635,0004 bd4 ba3.3k sqft3110 Robinwood Rd, Gastonia, NC 28054For SaleMLS ID #4414100, Lucas Jacques, Howard Hanna Allen Tate Gastonia. Canopy MLS as distributed by MLS GRID
- $559,0004 bd3 ba2.8k sqft172 Mill Pond Rd, Clover, SC 29710For SaleMLS ID #4425173, Kenyatta Hankerson, Hankerson RE Consultants. Canopy MLS as distributed by MLS GRID
- $595,0004 bd4 ba3.8k sqft130 Riverwood Dr, Fort Mill, SC 29715For SaleMLS ID #4424719, Erika Turner, Northstar Real Estate, LLC. Canopy MLS as distributed by MLS GRID
- $634,9004 bd3 ba2.6k sqft109 Fairway Dr, Fort Mill, SC 29715For SaleMLS ID #4375161, Lisa Edwards, 1 Percent Lists Advantage. Canopy MLS as distributed by MLS GRID
- $635,0003 bd3 ba2.7k sqft13 Bald Eagle Rd, Lake Wylie, SC 29710For SaleMLS ID #4387619, Taqesha Jackson, Realty One Group Revolution. Canopy MLS as distributed by MLS GRID
- $610,0003 bd3 ba2k sqft64 Timberidge Dr, Clover, SC 29710For SaleMLS ID #4386673, Chris Beard, Rinehart Realty Corporation. Canopy MLS as distributed by MLS GRID
- $399,9004 bd3 ba2.4k sqft1011 Robin Ln, Rock Hill, SC 29730For SaleMLS ID #4426360, Kim Hamrick, COMPASS. Canopy MLS as distributed by MLS GRID
- $425,9004 bd3 ba2k sqft3065 Devonshire Dr, Rock Hill, SC 29732For SaleMLS ID #4364433, Randy Ligon, The Ligon Company. Canopy MLS as distributed by MLS GRID
