Under contract-accepting backup offers. Opportunity awaits in Lakewood National with this beautifully furnished first-floor Bellini condo offering the ultimate in resort-style living—with golf membership included. Enjoy breathtaking views of the 12th hole of the Commander Course, home of the PGA’s LECOM Suncoast Classic, along with serene water and preserve scenery that provide exceptional privacy and tranquility. This light-filled 2 bedroom, 2 bathroom floorplan is open and spacious, featuring a stylish kitchen with granite countertops, shaker-style wood cabinetry, a breakfast bar, and a cozy eat-in dining area. The adjoining living and dining spaces flow seamlessly for easy entertaining, and a flexible layout offers space for a formal dining area, home office, or additional sitting room. The primary suite is a relaxing retreat with a walk-in closet, flat screen TV, and an en-suite bath featuring a large vanity and walk-in shower. The second bedroom offers a queen bed and ample closet space, and the living room includes a queen-size sleeper sofa to comfortably accommodate up to six guests. An indoor laundry closet with washer and dryer, plus an outdoor storage unit for bikes or beach gear, adds convenience. Residents enjoy maintenance-free living and access to world-class amenities, including 36 holes of Arnold Palmer-designed golf, a zero-entry heated resort pool with waterfall and lap lanes, a poolside tiki bar and café, a state-of-the-art fitness center with classes, a full-service spa, bocce, pickleball, eight lighted Har-Tru tennis courts, and six satellite pools—including one just steps from this unit. The 28,000-square-foot Grand Clubhouse will offer fine and casual dining, private event space, locker rooms, and a vibrant social scene, all within a 24-hour guard-gated community. Perfect as a full-time residence, seasonal getaway, or investment property, this unit is move-in ready with a strong rental history averaging $8,000 per month during peak season. Unlike new construction, there’s no waiting for builder delays or furniture deliveries. Lakewood National is located within Lakewood Ranch, the nation’s #1 master-planned community, offering top-rated schools, nearby shopping and dining, arts and entertainment, and quick access to I-75, downtown Sarasota, Bradenton, Tampa, and the Gulf Coast’s world-renowned beaches. Don’t miss this rare opportunity to own a slice of paradise in one of Florida’s most desirable golf communities. Schedule your private tour today and discover the Lakewood National lifestyle. Seller offering to finance.
Under contract
Price cut: $26K (5/14)
$299,000
16804 VARDON TERRACE #107, BRADENTON, FL 34211
2beds
1,142sqft
:
Get pre-qualified$3,120/mo
Condominium
Built in 2017
-- sqft lot
$-- Zestimate®
$262/sqft
$1,140/mo HOA
What's special
Shaker-style wood cabinetryBreakfast barCozy eat-in dining area
- 336 days |
- 119 |
- 4 |
Zillow last checked:
Listing updated:
Listed by:
Rachelle Golden 941-538-8998,
MICHAEL SAUNDERS & COMPANY 941-388-4447,
Peter Salefsky 941-388-4447,
MICHAEL SAUNDERS & COMPANY
Source: Stellar MLS,MLS#: A4663842 Originating MLS: Sarasota - Manatee
Originating MLS: Sarasota - Manatee
Facts & features
Interior
Bedrooms & bathrooms
- Bedrooms: 2
- Bathrooms: 2
- Full bathrooms: 2
Primary bedroom
- Features: Walk-In Closet(s)
- Level: First
- Area: 154 Square Feet
- Dimensions: 11x14
Bedroom 2
- Features: Built-in Closet
- Level: First
- Area: 120 Square Feet
- Dimensions: 10x12
Primary bathroom
- Level: First
- Area: 80 Square Feet
- Dimensions: 8x10
Balcony porch lanai
- Level: First
- Area: 96 Square Feet
- Dimensions: 12x8
Dining room
- Level: First
- Area: 110 Square Feet
- Dimensions: 10x11
Great room
- Level: First
- Area: 224 Square Feet
- Dimensions: 16x14
Kitchen
- Level: First
- Area: 224 Square Feet
- Dimensions: 14x16
Heating
- Central
Cooling
- Central Air
Appliances
- Included: Dishwasher, Disposal, Dryer, Microwave, Range, Refrigerator, Washer
- Laundry: Inside, Laundry Closet
Features
- Ceiling Fan(s), Crown Molding, Kitchen/Family Room Combo, Open Floorplan, Primary Bedroom Main Floor, Stone Counters, Walk-In Closet(s)
- Flooring: Carpet, Tile
- Doors: Sliding Doors
- Has fireplace: No
- Furnished: Yes
Interior area
- Total structure area: 1,246
- Total interior livable area: 1,142 sqft
Video & virtual tour
Property
Parking
- Total spaces: 1
- Parking features: Assigned, Deeded, Guest, Open
- Carport spaces: 1
- Has uncovered spaces: Yes
Features
- Levels: One
- Stories: 1
- Patio & porch: Covered, Screened
- Exterior features: Irrigation System, Sidewalk, Storage
- Pool features: In Ground
- Has view: Yes
- View description: Golf Course, Water, Lake
- Has water view: Yes
- Water view: Water,Lake
- Waterfront features: Lake Front
Lot
- Features: In County, Landscaped, On Golf Course, Sidewalk
- Residential vegetation: Mature Landscaping, Trees/Landscaped
Details
- Parcel number: 581533059
- Zoning: RES
- Special conditions: None
Construction
Type & style
- Home type: Condo
- Property subtype: Condominium
- Attached to another structure: Yes
Materials
- Block, Stucco
- Foundation: Slab
- Roof: Tile
Condition
- New construction: No
- Year built: 2017
Utilities & green energy
- Sewer: Public Sewer
- Water: Public
- Utilities for property: Cable Connected, Electricity Connected, Sewer Connected, Water Connected
Community & HOA
Community
- Features: Clubhouse, Deed Restrictions, Dog Park, Fitness Center, Gated Community - Guard, Golf, Irrigation-Reclaimed Water, Playground, Pool, Restaurant, Sidewalks, Tennis Court(s)
- Pet fee: $0 monthly
- Subdivision: TERRACE I AT LAKEWOOD NATIONAL PH 2
HOA
- Has HOA: Yes
- Amenities included: Basketball Court, Clubhouse, Fitness Center, Gated, Golf Course, Maintenance, Pickleball Court(s), Playground, Pool, Recreation Facilities, Security, Shuffleboard Court, Tennis Court(s), Vehicle Restrictions
- Services included: Community Pool, Maintenance Structure, Maintenance Grounds, Maintenance Repairs, Pool Maintenance, Recreational Facilities, Security, Sewer, Trash, Water
- HOA fee: $1,140 monthly
- HOA name: Tropical Isles Management / Mark Rudland
- HOA phone: 941-487-7927
Location
- Region: Bradenton
Financial & listing details
- Price per square foot: $262/sqft
- Tax assessed value: $293,250
- Annual tax amount: $6,540
- Date on market: 9/2/2025
- Cumulative days on market: 336 days
- Listing terms: Cash,Conventional,Owner May Carry
- Ownership: Fee Simple
- Total actual rent: 0
- Electric utility on property: Yes
- Road surface type: Paved
Estimated market value
Not available
Estimated sales range
Not available
Not available
Price history
| Date | Event | Price |
|---|---|---|
| 7/16/2026 | Contingent | $299,000$262/sqft |
Source:  Stellar MLS #A4663842 Report a problem Stellar MLS #A4663842 Report a problem | ||
| 5/14/2026 | Price change | $299,000-8%$262/sqft |
Source: Stellar MLS #A4663842 Report a problem | ||
| 10/31/2025 | Price change | $325,000-4.1%$285/sqft |
Source: Stellar MLS #A4663842 Report a problem | ||
| 9/2/2025 | Price change | $339,000-18.3%$297/sqft |
Source: Stellar MLS #A4663842 Report a problem | ||
| 11/12/2022 | Pending sale | $415,000$363/sqft |
Source: Stellar MLS #A4538169 Report a problem | ||
| 10/9/2022 | Price change | $415,000-3.2%$363/sqft |
Source: Stellar MLS #A4538169 Report a problem | ||
| 10/5/2022 | Price change | $428,500-2.3%$375/sqft |
Source: Stellar MLS #A4538169 Report a problem | ||
| 8/31/2022 | Price change | $438,500+3.2%$384/sqft |
Source: Stellar MLS #A4538169 Report a problem | ||
| 7/20/2022 | Pending sale | $425,000$372/sqft |
Source: Stellar MLS #A4538169 Report a problem | ||
| 7/1/2022 | Price change | $425,000-5.3%$372/sqft |
Source: Stellar MLS #A4538169 Report a problem | ||
| 6/12/2022 | Listed for sale | $449,000+150.8%$393/sqft |
Source: Stellar MLS #A4538169 Report a problem | ||
| 7/21/2017 | Sold | $179,000$157/sqft |
Source: Agent Provided Report a problem | ||
Public tax history
| Year | Property taxes | Tax assessment |
|---|---|---|
| 2025 | $5,939 -9.2% | $293,250 -12.7% |
| 2024 | $6,540 +2.1% | $335,750 +5.3% |
| 2023 | $6,404 +32.9% | $318,750 +75.6% |
| 2022 | $4,820 +14.2% | $181,500 +10% |
| 2021 | $4,220 +3.6% | $165,000 +5.8% |
| 2020 | $4,072 -0.6% | $156,000 |
| 2019 | $4,098 | $156,000 +0.6% |
| 2018 | $4,098 | $155,000 |
Find assessor info on the county website
Monthly payment
Est. payment
Payment breakdown
Explore the cost of this home by adjusting the details. Changes won't be saved.Climate risks
Neighborhood: 34211
Nearby schools
GreatSchools rating
- 8/10B.D. Gullett Elementary SchoolGrades: PK-5Distance: 3.9 mi
- 8/10Dr Mona Jain Middle SchoolGrades: 6-8Distance: 3.7 mi
- 6/10Lakewood Ranch High SchoolGrades: PK,9-12Distance: 4.4 mi
Schools provided by the listing agent
- Elementary: Gullett Elementary
- Middle: Dr Mona Jain Middle
- High: Lakewood Ranch High
Source: Stellar MLS. This data may not be complete. We recommend contacting the local school district to confirm school assignments for this home.
- $262,5002 bd2 ba1.1k sqft16804 Vardon Ter UNIT 307, Bradenton, FL 34211For Sale

- $375,0002 bd2 ba1.1k sqft16804 Vardon Ter UNIT 405, Bradenton, FL 34211Sold

- $190,0002 bd2 ba1.1k sqft16804 Vardon Ter UNIT 205, Bradenton, FL 34211Sold

- $2,4002 bd2 ba1.1k sqft16804 Vardon Ter #103, Bradenton, FL 34211For Rent

- $2,3002 bd2 ba1.1k sqft16804 Vardon Ter UNIT 105, Bradenton, FL 34211For Rent
- $254,5002 bd2 ba1.1k sqft16804 Vardon Ter UNIT 404, Bradenton, FL 34211Off Market
- $283,9002 bd2 ba1.1k sqft16804 Vardon Ter #202, Bradenton, FL 34211Off Market
- $260,7002 bd2 ba1.1k sqft16804 Vardon Ter UNIT 402, Bradenton, FL 34211Off Market
A local agent can set up tours, give advice and negotiate with sellers.
A local lender can help you make sure your offer is ready when you are.
Similar homes
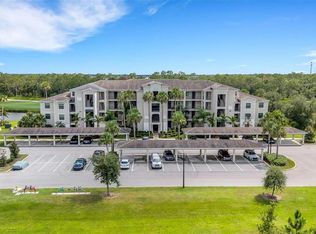
- $275,0002 bd2 ba1.1k sqft17108 VARDON TERRACE #401, BRADENTON, FL 34211For Sale

 MLS ID #A4698271, Teresa Witte, DREAM STAR VACATION HOMES & REAL ESTATE LLC. Stellar MLS
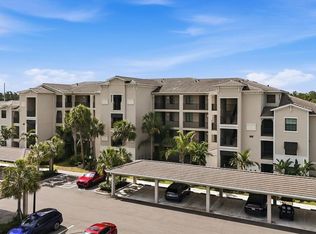
 - $309,0002 bd2 ba1.1k sqft17510 GAWTHROP DRIVE #204, BRADENTON, FL 34211For Sale
 MLS ID #C7527930, Tracy Martin, EPIQUE REALTY INC.. Stellar MLS
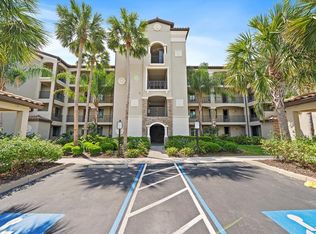
 - $299,9002 bd2 ba1.1k sqft18008 GAWTHROP DRIVE #401, BRADENTON, FL 34211For Sale
 MLS ID #A4692118, Lauren Volpe, FINE PROPERTIES. Stellar MLS
 - $298,9002 bd2 ba1.1k sqft17006 VARDON TERRACE #401, BRADENTON, FL 34211For Sale
 MLS ID #A4692436, Patricia Hamilton, KELLER WILLIAMS ON THE WATER S. Stellar MLS
 - $289,0002 bd2 ba1.1k sqft17704 GAWTHROP DRIVE #205, BRADENTON, FL 34211For SaleMLS ID #A4691065, Nicole Smith, REAL BROKER, LLC. Stellar MLS
- $262,5002 bd2 ba1.1k sqft16804 VARDON TERRACE #307, BRADENTON, FL 34211For SaleMLS ID #A4685367, Gina Morgando, MORGANDO REALTY SERVICES, LLC. Stellar MLS
- $299,0002 bd2 ba1.1k sqft18028 GAWTHROP DRIVE #403, BRADENTON, FL 34211For SaleMLS ID #A4689228, Tracy Goe, ZITELLI REALTY NETWORK LLC. Stellar MLS
- $269,9002 bd2 ba1.1k sqft18008 GAWTHROP DRIVE #302, BRADENTON, FL 34211For SaleMLS ID #A4699743, Kristen Hertel, NEXTHOME EXCELLENCE. Stellar MLS
- $319,5002 bd2 ba1.1k sqft17810 GAWTHROP DRIVE #203, LAKEWOOD RANCH, FL 34211For SaleMLS ID #A4694643, Jeffrey Boudrie, BOUDRIE REAL ESTATE GROUP INC. Stellar MLS
- $330,0003 bd2 ba1.2k sqft17724 GAWTHROP DRIVE #308, BRADENTON, FL 34211For SaleMLS ID #A4696190, Teresa Witte, DREAM STAR VACATION HOMES & REAL ESTATE LLC. Stellar MLS
- $269,9002 bd2 ba1.1k sqft16814 VARDON TERRACE #106, BRADENTON, FL 34211For SaleMLS ID #A4687518, Patricia Hamilton, KELLER WILLIAMS ON THE WATER S. Stellar MLS
- $323,9993 bd2 ba1.2k sqft17626 GAWTHROP DRIVE #208, BRADENTON, FL 34211For SaleMLS ID #A4690549, Kelly Lerman, BERKSHIRE HATHAWAY HOMESERVICE. Stellar MLS
- $339,9002 bd2 ba1.1k sqft18114 GAWTHROP DRIVE #306, BRADENTON, FL 34211For SaleMLS ID #A4681619, George Scarpias, THE KEYES COMPANY - SARASOTA. Stellar MLS
- $345,0002 bd2 ba1.1k sqft18114 GAWTHROP DRIVE #106, BRADENTON, FL 34211For SaleMLS ID #A4684399, ALLEN Smith, IV, RE/MAX ALLIANCE GROUP. Stellar MLS
- $375,0003 bd2 ba1.2k sqft17724 GAWTHROP DRIVE #301, BRADENTON, FL 34211For SaleMLS ID #A4691133, Gregg Slater, COLDWELL BANKER REALTY. Stellar MLS
- $439,0002 bd2 ba1.3k sqft5557 PALMER CIRCLE #202, BRADENTON, FL 34211For SaleMLS ID #A4698601, Mark Vannucci, FINE PROPERTIES. Stellar MLS
- $299,0002 bd2 ba1.3k sqft6342 GRAND OAK CIRCLE #204, BRADENTON, FL 34203For SaleMLS ID #A4681120, Judy Athari, BERKSHIRE HATHAWAY HOMESERVICE. Stellar MLS
- $380,0002 bd2 ba1.5k sqft12660 SORRENTO WAY #204, BRADENTON, FL 34211For SaleMLS ID #A4685500, Stephanie Edwards, COLDWELL BANKER REALTY. Stellar MLS
- $299,0003 bd2 ba1.3k sqft5551 BENTGRASS DRIVE #11-117, SARASOTA, FL 34235For SaleMLS ID #A4696165, Keiko Donnelly, COLDWELL BANKER REALTY. Stellar MLS
- $298,9903 bd3 ba1.4k sqft14147 CRIMSON AVENUE, BRADENTON, FL 34211For SaleMLS ID #A4680703, Loren Rosenthal, NEXTHOME CASA BELLA ELITE. Stellar MLS
