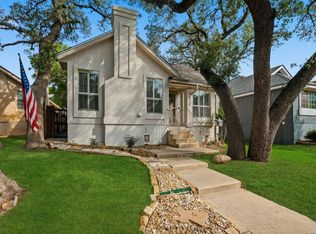
Beautifully Refreshed Garden Home in North Central San Antonio - Move-In Ready! Welcome to 16806 Brookwood, a charming 3-bedroom, 2-bath garden home nestled in the desirable Brookwood Gardens community. Thoughtfully updated and meticulously cared for, this home offers the perfect blend of comfort, style, and low-maintenance living. Inside, you'll find a warm and inviting space featuring beautiful finishes, an updated kitchen and bathrooms, and thoughtful upgrades throughout. Major improvements have already been completed, including a new AC system and ductwork, replaced main water line, and brand-new windows, garage door, patio cover, and sliding glass door-giving you confidence and peace of mind from day one. One of the standout features of this home is the private courtyard retreat, offering the perfect space for morning coffee, outdoor dining, entertaining guests, or simply enjoying a quiet evening outside. With the big updates already taken care of, this home is truly ready for you to move in and make it your own. Located in the heart of North Central San Antonio with convenient access to shopping, dining, hospitals, and major roadways, and zoned to Northeast ISD, 16806 Brookwood is the perfect opportunity for those seeking a beautifully updated home with comfort, convenience, and a place to truly settle in.
For sale
$355,000
16806 Brookwood, San Antonio, TX 78248
3beds
1,232sqft
Townhouse
Built in 1986
3,571 Square Feet Lot
$346,400 Zestimate®
$288/sqft
$37/mo HOA
What's special
Private courtyard retreatMeticulously cared forThoughtfully updatedBeautiful finishesWarm and inviting spaceBrand-new windowsUpdated kitchen
- 42 days |
- 618 |
- 35 |
Zillow last checked:
Listing updated:
Listed by:
Ashlee Montgomery TREC #767989 (210) 378-2172,
Keller Williams Heritage
Source: LERA MLS,MLS#: 2000842
Facts & features
Interior
Bedrooms & bathrooms
- Bedrooms: 3
- Bathrooms: 2
- Full bathrooms: 2
Primary bedroom
- Features: Walk-In Closet(s), Full Bath
- Area: 132
- Dimensions: 12 x 11
Bedroom 2
- Area: 132
- Dimensions: 11 x 12
Bedroom 3
- Area: 88
- Dimensions: 8 x 11
Primary bathroom
- Features: Shower Only, Single Vanity
- Area: 45
- Dimensions: 5 x 9
Kitchen
- Area: 110
- Dimensions: 10 x 11
Living room
- Area: 280
- Dimensions: 20 x 14
Heating
- Central, Electric
Cooling
- Ceiling Fan(s), Central Air
Appliances
- Included: Washer, Dryer, Self Cleaning Oven, Microwave, Refrigerator, Dishwasher, Water Softener Owned, Electric Water Heater, Plumb for Water Softener
- Laundry: In Garage, Washer Hookup, Dryer Connection
Features
- One Living Area, All Bedrooms Upstairs, High Ceilings, Walk-In Closet(s), Master Downstairs, Ceiling Fan(s), Solid Counter Tops, Programmable Thermostat
- Flooring: Ceramic Tile, Wood
- Windows: Solar Screens, Window Coverings
- Has basement: No
- Number of fireplaces: 1
- Fireplace features: Living Room
Interior area
- Total interior livable area: 1,232 sqft
Property
Parking
- Total spaces: 1
- Parking features: One Car Garage, Garage Door Opener, Utility Area in Garage
- Garage spaces: 1
Features
- Levels: One
- Stories: 1
- Patio & porch: Covered
- Exterior features: Rain Gutters
- Pool features: None, Community
- Fencing: Privacy
Lot
- Size: 3,571 Square Feet
- Residential vegetation: Mature Trees
Details
- Parcel number: 183840040480
Construction
Type & style
- Home type: Townhouse
- Property subtype: Townhouse
Materials
- Stucco
- Foundation: Slab
- Roof: Clay
Condition
- Pre-Owned
- New construction: No
- Year built: 1986
Utilities & green energy
- Electric: CPS
- Sewer: SAWS
- Water: SAWS
- Utilities for property: City Garbage service
Community & HOA
Community
- Subdivision: Brookwood
HOA
- Has HOA: Yes
- HOA fee: $440 annually
- HOA name: BROOKWOOD OWNERS ASSOCIATION
Location
- Region: San Antonio
Financial & listing details
- Price per square foot: $288/sqft
- Tax assessed value: $266,700
- Annual tax amount: $6,047
- Price range: $355K - $355K
- Date on market: 7/16/2026
- Cumulative days on market: 43 days
- Listing terms: Conventional,FHA,VA Loan,Cash
Estimated market value
$346,400
$329,000 - $364,000
$1,647/mo
Price history
| Date | Event | Price |
|---|---|---|
| 7/16/2026 | Listed for sale | $355,000+62.1%$288/sqft |
Source:  LERA MLS #2000842 Report a problem LERA MLS #2000842 Report a problem | ||
| 1/8/2024 | Sold | -- |
Source: Public Record Report a problem | ||
| 3/24/2021 | Listing removed | -- |
Source: Owner Report a problem | ||
| 9/29/2018 | Listing removed | $219,000$178/sqft |
Source: Owner Report a problem | ||
| 9/25/2018 | Listed for sale | $219,000$178/sqft |
Source: Owner Report a problem | ||
| 9/19/1995 | Sold | -- |
Source: Public Record Report a problem | ||
Public tax history
| Year | Property taxes | Tax assessment |
|---|---|---|
| 2025 | $6,047 -3.8% | $266,700 -3% |
| 2024 | $6,285 -0.4% | $275,000 |
| 2023 | $6,313 +6.6% | $275,000 +14.6% |
| 2022 | $5,922 +13.7% | $240,000 +11.6% |
| 2021 | $5,208 | $215,000 +6.2% |
| 2020 | $5,208 -0.4% | $202,520 +0.4% |
| 2019 | $5,231 | $201,700 +3.3% |
| 2018 | $5,231 +2.9% | $195,340 +2.6% |
| 2017 | $5,084 +0.4% | $190,410 +1.3% |
| 2016 | $5,064 +26.6% | $187,910 -0.5% |
| 2015 | $3,999 | $188,870 +30.5% |
| 2014 | $3,999 | $144,700 +12.4% |
| 2013 | -- | $128,790 +1.6% |
| 2012 | -- | $126,790 -0.9% |
| 2011 | -- | $127,980 -0.9% |
| 2010 | -- | $129,170 +2.6% |
| 2009 | -- | $125,860 -0.2% |
| 2008 | -- | $126,100 -3.7% |
| 2007 | -- | $130,970 +15.1% |
| 2006 | -- | $113,750 +5.5% |
| 2005 | -- | $107,830 |
| 2004 | -- | -- |
| 2003 | -- | -- |
| 2002 | -- | -- |
| 2001 | -- | -- |
| 2000 | -- | -- |
Find assessor info on the county website
Monthly payment
Est. payment
Payment breakdown
Explore the cost of this home by adjusting the details. Changes won't be saved.Climate risks
Neighborhood: 78248
Nearby schools
GreatSchools rating
- 9/10Hidden Forest Elementary SchoolGrades: PK-5Distance: 0.7 mi
- 7/10Bradley Middle SchoolGrades: 6-8Distance: 3 mi
- 5/10Churchill High SchoolGrades: 9-12Distance: 3.1 mi
Schools provided by the listing agent
- Elementary: Hidden Forest
- Middle: Bradley
- High: Churchill
- District: North East I.S.D.
Source: LERA MLS. This data may not be complete. We recommend contacting the local school district to confirm school assignments for this home.
- $228,7002 bd3 ba1k sqft16808 Brookwood, San Antonio, TX 78248Off Market

- $251,5002 bd2 ba1k sqft16804 Brookwood, San Antonio, TX 78248Off Market

- $258,8002 bd2 ba1k sqft16810 Brookwood, San Antonio, TX 78248Off Market

- $270,0002 bd2 ba1.2k sqft16802 Brookwood, San Antonio, TX 78248Off Market
- $249,1002 bd2 ba1k sqft16812 Brookwood, San Antonio, TX 78248Off Market
- $314,6003 bd2 ba1.4k sqft16809 Brookwood, San Antonio, TX 78248Off Market
- $354,4003 bd2 ba1.8k sqft16811 Brookwood, San Antonio, TX 78248Off Market
- $325,8003 bd2 ba1.5k sqft16807 Brookwood, San Antonio, TX 78248Off Market
A local agent can set up tours, give advice and negotiate with sellers.
Similar homes
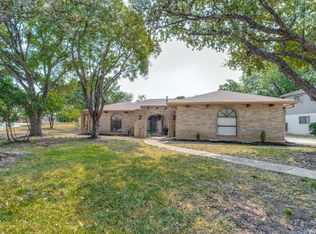
- $349,9993 bd2 ba1.5k sqft16915 Brookwood, San Antonio, TX 78248For Sale
 MLS ID #1960777, Tracie Hasslocher TREC #530017, Hasslocher Boutique Real Estate. LERA MLS
 - $335,0003 bd2 ba1.7k sqft14304 PARKHURST ST, San Antonio, TX 78232For Sale
 MLS ID #2012159, Mauro Morillo TREC #803147, Texas Ally Real Estate Group. LERA MLS
 - $355,0003 bd3 ba1.5k sqft4509 Smokey Wood Ln, San Antonio, TX 78249For Sale
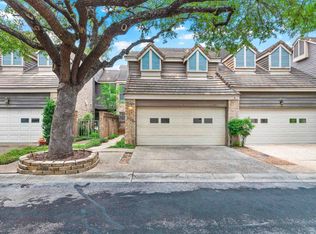 MLS ID #20263103, Lisa Morales, eXp Realty LLC. LAR
 - $282,5002 bd2 ba1.2k sqft17228 ROCK FLS #2101, San Antonio, TX 78248For Sale
 MLS ID #2009202, Katie Greenman TREC #739013, Marshall Reddick Real Estate. LERA MLS
 - $359,0003 bd2 ba1.7k sqft1915 ELSWORTHY ST, San Antonio, TX 78248For SaleMLS ID #1970902, Scott Spencer TREC #571588, Century 21 Scott Myers, REALTORS. LERA MLS
- $375,0003 bd2 ba1.7k sqft25123 Summit Crk, San Antonio, TX 78258For SaleMLS ID #2012113, Kristie Benavidez TREC #749389, JB Goodwin, REALTORS. LERA MLS
- $345,0003 bd2 ba1.5k sqft11919 CARAWAY CV, San Antonio, TX 78213For SaleMLS ID #2010912, Vickie Jacobs TREC #524200, LMG Realty LLC. LERA MLS
- $319,9003 bd2 ba1.5k sqft14234 GEORGE RD, San Antonio, TX 78231For SaleMLS ID #2010559, Joe Acosta TREC #430975, SATEX Properties, Inc.. LERA MLS
- $395,0003 bd2 ba1.7k sqft1218 Asherton Way, San Antonio, TX 78258For SaleMLS ID #2011520, Cristina Tomlinson TREC #539096, Kuper Sotheby's Int'l Realty. LERA MLS
- $325,0003 bd2 ba1.5k sqft15414 Cactus Rock, San Antonio, TX 78232For SaleMLS ID #2011609, Sean Stier TREC #697756, Rubiola Realty. LERA MLS
- $354,0003 bd2 ba1.8k sqft14714 Hidden Glen Woods, San Antonio, TX 78249For SaleMLS ID #1997777, Nora Richards TREC #291953, Realty Executives Of S.A.. LERA MLS
- $325,0004 bd2 ba1.3k sqft1023 MOREY PEAK DR, San Antonio, TX 78213For SaleMLS ID #2010508, Glenda Alaniz TREC #303104, Pinnacle Realty Advisors. LERA MLS
- $359,0003 bd2 ba1.6k sqft2423 Cedar Ridge, San Antonio, TX 78232For SaleMLS ID #1993851, Kristi Maxwell TREC #480443, Kuper Sotheby's Int'l Realty. LERA MLS
- $329,9002 bd2 ba1.4k sqft28 COURTSIDE CIR, San Antonio, TX 78216For SaleMLS ID #1994678, Richard Christianson TREC #715730, The Agency San Antonio. LERA MLS
- $419,9004 bd2 ba1.8k sqft2839 WHISPER PATH ST, San Antonio, TX 78230For SaleMLS ID #2012205, Jason Martin TREC #609037, Keller Williams Heritage. LERA MLS
- $359,0003 bd2 ba1.6k sqft2350 WINDMILL WAY, San Antonio, TX 78232For SaleMLS ID #2004133, Kevin Crawford TREC #546237, San Antonio Portfolio KW RE. LERA MLS
- $365,0003 bd2 ba1.6k sqft2026 ADOBE TRAIL ST, San Antonio, TX 78232For SaleMLS ID #1957525, Thomas Bassler TREC #669804, Keller Williams Heritage. LERA MLS
- $335,0003 bd2 ba1.4k sqft606 WINDMORE CT, San Antonio, TX 78258For SaleMLS ID #2003231, Irma Nelson TREC #572813, Get It Sold Realty. LERA MLS
- $419,0004 bd3 ba1.8k sqft1122 JACK PINE ST, San Antonio, TX 78232For SaleMLS ID #2007138, Cody Wakefield TREC #748300, Wakefield, REALTORS. LERA MLS
- $265,0003 bd2 ba1.3k sqft223 SUMMERTIME DR, San Antonio, TX 78216For SaleMLS ID #2011846, Gail Lamb TREC #568013, Keller Williams Heritage. LERA MLS
