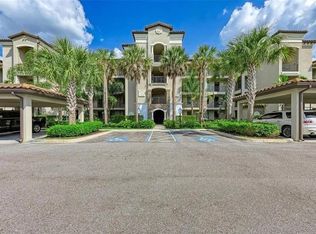
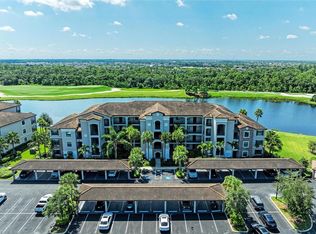
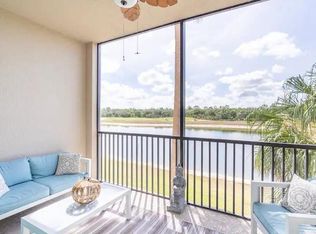
Welcome to Lakewood National Golf Club, where luxury living meets championship golf course views. This beautifully condo is a rare turnkey opportunity—fully furnished and professionally decorated—offering the flexibility of repeat rental income or delivery vacant for personal use. Featuring two bedrooms and two bathrooms, this residence is thoughtfully designed for both comfort and functionality. The spacious family room is filled with natural light and frames breathtaking views of a large, tranquil lake. The kitchen is beautifully equipped with custom granite countertops, a large island with a seamless no-step-up design, a cozy breakfast nook, and ample cabinetry—perfect for everyday living and entertaining alike. A separate formal dining area adds an elegant space for hosting family and friends. The primary suite is bright and generously sized, complete with a walk-in closet plus an additional closet for extra storage. Its ensuite bathroom features a spacious walk-in shower. The guest bedroom and bath sit privately across the hall, offering comfort and convenience for visitors. Step onto the rear lanai to relax and unwind while taking in serene lake and golf course views—the perfect setting to end your day. Residents enjoy an exceptional array of resort-style amenities, including a grand clubhouse, 24-hour guard-gated security, a state-of-the-art fitness center with classes, a resort-style pool with poolside dining, eight lighted Har-Tru tennis courts, pickleball, bocce, and a full-service spa. Ideally located near world-renowned Gulf beaches, fine dining, and premier shopping, this home delivers the very best of Florida's luxury golf community lifestyle.
Pending
Price cut: $13K (5/21)
$269,000
16814 VARDON TERRACE #103, BRADENTON, FL 34211
2beds
1,142sqft
:
Get pre-qualified$3,091/mo
Condominium
Built in 2017
-- sqft lot
$257,900 Zestimate®
$236/sqft
$1,310/mo HOA
What's special
Custom granite countertopsCozy breakfast nookChampionship golf course viewsSeparate formal dining areaAmple cabinetry
- 89 days |
- 77 |
- 1 |
Zillow last checked:
Listing updated:
Listed by:
Lily Behrends 941-526-9121,
RE/MAX ALLIANCE GROUP 941-360-7777
Source: Stellar MLS,MLS#: A4692007 Originating MLS: Sarasota - Manatee
Originating MLS: Sarasota - Manatee
Facts & features
Interior
Bedrooms & bathrooms
- Bedrooms: 2
- Bathrooms: 2
- Full bathrooms: 2
Rooms
- Room types: Family Room
Primary bedroom
- Features: Walk-In Closet(s)
- Level: First
- Area: 80 Square Feet
- Dimensions: 8x10
Bedroom 2
- Features: Built-in Closet
- Level: First
- Area: 120 Square Feet
- Dimensions: 10x12
Balcony porch lanai
- Level: First
Dining room
- Level: First
- Area: 110 Square Feet
- Dimensions: 10x11
Kitchen
- Level: First
- Area: 224 Square Feet
- Dimensions: 14x16
Living room
- Level: First
- Area: 224 Square Feet
- Dimensions: 16x14
Heating
- Central
Cooling
- Central Air
Appliances
- Included: Dishwasher, Dryer, Microwave, Range, Refrigerator, Washer
- Laundry: Laundry Room
Features
- Ceiling Fan(s), Kitchen/Family Room Combo, Open Floorplan, Primary Bedroom Main Floor, Solid Surface Counters
- Flooring: Ceramic Tile
- Windows: Window Treatments
- Has fireplace: No
- Furnished: Yes
Interior area
- Total structure area: 1,246
- Total interior livable area: 1,142 sqft
Video & virtual tour
Property
Parking
- Total spaces: 1
- Parking features: Carport
- Carport spaces: 1
Features
- Levels: One
- Stories: 1
- Exterior features: Irrigation System, Sidewalk
- Has view: Yes
- View description: Water, Pond
- Has water view: Yes
- Water view: Water,Pond
- Waterfront features: Lake, Pond Access
Lot
- Size: 0.91 Acres
Details
- Parcel number: 581538159
- Zoning: X
- Special conditions: None
Construction
Type & style
- Home type: Condo
- Property subtype: Condominium
Materials
- Stucco
- Foundation: Slab
- Roof: Tile
Condition
- New construction: No
- Year built: 2017
Utilities & green energy
- Sewer: Public Sewer
- Water: Public
- Utilities for property: BB/HS Internet Available, Cable Available, Electricity Available, Water Available
Community & HOA
Community
- Features: Lake, Clubhouse, Deed Restrictions, Fitness Center, Gated Community - Guard, Pool, Restaurant, Sidewalks, Tennis Court(s)
- Pet fee: $0 monthly
- Subdivision: LAKEWOOD NATIONAL
HOA
- Has HOA: Yes
- Amenities included: Fitness Center, Gated, Golf Course, Maintenance, Pickleball Court(s), Pool, Recreation Facilities, Tennis Court(s)
- Services included: Maintenance Grounds
- HOA fee: $1,310 monthly
- HOA name: Rocco DiNapoli Advanced Management of SW FL
- HOA phone: 941-359-1134
- Second HOA name: ICON Team Gina Plotkin gplotkin@theiconteam.com
- Second HOA phone: 941-777-7013
Location
- Region: Bradenton
Financial & listing details
- Price per square foot: $236/sqft
- Tax assessed value: $293,250
- Annual tax amount: $5,533
- Date on market: 5/5/2026
- Cumulative days on market: 85 days
- Ownership: Fee Simple
- Total actual rent: 0
- Electric utility on property: Yes
- Road surface type: Asphalt
Estimated market value
$257,900
$245,000 - $271,000
$2,482/mo
Price history
| Date | Event | Price |
|---|---|---|
| 7/13/2026 | Pending sale | $269,000$236/sqft |
Source:  Stellar MLS #A4692007 Report a problem Stellar MLS #A4692007 Report a problem | ||
| 5/21/2026 | Price change | $269,000-4.6%$236/sqft |
Source: Stellar MLS #A4692007 Report a problem | ||
| 5/5/2026 | Listed for sale | $282,000+43.7%$247/sqft |
Source: Stellar MLS #A4692007 Report a problem | ||
| 12/12/2017 | Sold | $196,200$172/sqft |
Source: Public Record Report a problem | ||
Public tax history
| Year | Property taxes | Tax assessment |
|---|---|---|
| 2025 | $5,533 -1.6% | $241,577 +10% |
| 2024 | $5,620 +3.4% | $219,615 +10% |
| 2023 | $5,434 +12.8% | $199,650 +10% |
| 2022 | $4,820 +14.2% | $181,500 +10% |
| 2021 | $4,220 +3.6% | $165,000 +5.8% |
| 2020 | $4,072 -0.6% | $156,000 |
| 2019 | $4,098 | $156,000 +0.6% |
| 2018 | $4,098 | $155,000 |
Find assessor info on the county website
Monthly payment
Est. payment
Payment breakdown
Explore the cost of this home by adjusting the details. Changes won't be saved.Climate risks
Neighborhood: 34211
Nearby schools
GreatSchools rating
- 8/10B.D. Gullett Elementary SchoolGrades: PK-5Distance: 3.9 mi
- 8/10Dr Mona Jain Middle SchoolGrades: 6-8Distance: 3.8 mi
- 6/10Lakewood Ranch High SchoolGrades: PK,9-12Distance: 4.4 mi
Schools provided by the listing agent
- Elementary: Gullett Elementary
- Middle: Dr Mona Jain Middle
- High: Lakewood Ranch High
Source: Stellar MLS. This data may not be complete. We recommend contacting the local school district to confirm school assignments for this home.
- $3,2002 bd2 ba1.1k sqft16814 Vardon Ter UNIT 405, Bradenton, FL 34211For Rent
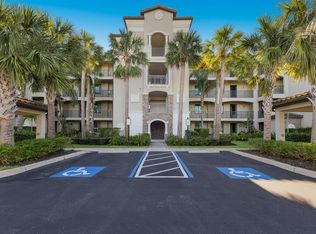
- $260,0002 bd2 ba1.1k sqft16814 Vardon Ter #205, Bradenton, FL 34211Sold
- $290,0002 bd2 ba1.1k sqft16814 Vardon Ter #204, Bradenton, FL 34211Sold
- $330,0002 bd2 ba1.2k sqft16814 Vardon Ter UNIT 208, Bradenton, FL 34211Sold
- $270,0002 bd2 ba1.1k sqft16814 Vardon Ter #305, Bradenton, FL 34211Sold
- $269,9002 bd2 ba1.1k sqft16814 Vardon Ter #106, Bradenton, FL 34211For Sale
- $241,2002 bd2 ba1.2k sqft17108 Vardon Terrace #201, Lakewood Ranch, FL 34211Off Market
- $266,2002 bd2 ba1.1k sqft16814 Vardon Ter #202, Bradenton, FL 34211Off Market
A local agent can set up tours, give advice and negotiate with sellers.
A local lender can help you make sure your offer is ready when you are.
Similar homes
- $264,0002 bd2 ba1.1k sqft16904 VARDON TERRACE #304, BRADENTON, FL 34211For Sale

 MLS ID #A4686559, Lauren Volpe, FINE PROPERTIES. Stellar MLS
 - $262,5002 bd2 ba1.1k sqft16804 VARDON TERRACE #307, BRADENTON, FL 34211For Sale
 MLS ID #A4685367, Gina Morgando, MORGANDO REALTY SERVICES, LLC. Stellar MLS
 - $269,9002 bd2 ba1.1k sqft18008 GAWTHROP DRIVE #302, BRADENTON, FL 34211For Sale
 MLS ID #A4699743, Kristen Hertel, NEXTHOME EXCELLENCE. Stellar MLS
 - $269,9002 bd2 ba1.1k sqft16814 VARDON TERRACE #106, BRADENTON, FL 34211For Sale
 MLS ID #A4687518, Patricia Hamilton, KELLER WILLIAMS ON THE WATER S. Stellar MLS
 - $289,0002 bd2 ba1.1k sqft17704 GAWTHROP DRIVE #205, BRADENTON, FL 34211For SaleMLS ID #A4691065, Nicole Smith, REAL BROKER, LLC. Stellar MLS
- $259,9002 bd2 ba1.1k sqft16904 VARDON TERRACE #205, LAKEWOOD RANCH, FL 34211For SaleMLS ID #A4692413, Christy Peterson, SERHANT. Stellar MLS
- $279,0002 bd2 ba1.1k sqft18114 GAWTHROP DRIVE #204, BRADENTON, FL 34211For SaleMLS ID #A4688182, Kristina Bregu, CORCORAN DWELLINGS REALTY. Stellar MLS
- $315,0002 bd2 ba1.1k sqft17510 GAWTHROP DRIVE #204, BRADENTON, FL 34211For SaleMLS ID #C7527930, Tracy Martin, EPIQUE REALTY INC.. Stellar MLS
- $299,9002 bd2 ba1.1k sqft18008 GAWTHROP DRIVE #401, BRADENTON, FL 34211For SaleMLS ID #A4692118, Lauren Volpe, FINE PROPERTIES. Stellar MLS
- $295,0002 bd2 ba1.1k sqft17520 GAWTHROP DRIVE #304, BRADENTON, FL 34211For SaleMLS ID #A4700795, Judy Heuerman, PREMIER SOTHEBY'S INTERNATIONAL REALTY. Stellar MLS
- $298,9002 bd2 ba1.1k sqft17006 VARDON TERRACE #401, BRADENTON, FL 34211For SaleMLS ID #A4692436, Patricia Hamilton, KELLER WILLIAMS ON THE WATER S. Stellar MLS
- $309,9002 bd2 ba1.1k sqft17626 GAWTHROP DRIVE #202, BRADENTON, FL 34211For SaleMLS ID #A4697054, Rod Underdahl, PREFERRED SHORE LLC. Stellar MLS
- $299,0002 bd2 ba1.1k sqft18028 GAWTHROP DRIVE #403, BRADENTON, FL 34211For SaleMLS ID #A4689228, Tracy Goe, ZITELLI REALTY NETWORK LLC. Stellar MLS
- $323,9993 bd2 ba1.2k sqft17626 GAWTHROP DRIVE #208, BRADENTON, FL 34211For SaleMLS ID #A4690549, Kelly Lerman, BERKSHIRE HATHAWAY HOMESERVICE. Stellar MLS
- $339,9002 bd2 ba1.1k sqft18114 GAWTHROP DRIVE #306, BRADENTON, FL 34211For SaleMLS ID #A4681619, George Scarpias, THE KEYES COMPANY - SARASOTA. Stellar MLS
- $375,0003 bd2 ba1.2k sqft17724 GAWTHROP DRIVE #301, BRADENTON, FL 34211For SaleMLS ID #A4691133, Gregg Slater, COLDWELL BANKER REALTY. Stellar MLS
- $345,0002 bd2 ba1.1k sqft18114 GAWTHROP DRIVE #106, BRADENTON, FL 34211For SaleMLS ID #A4684399, ALLEN Smith, IV, RE/MAX ALLIANCE GROUP. Stellar MLS
- $385,0002 bd2 ba1.3k sqft5517 PALMER CIRCLE #106, BRADENTON, FL 34211For SaleMLS ID #A4669167, Kristen Young, COMPASS FLORIDA LLC. Stellar MLS
- $259,9002 bd2 ba1.3k sqft1003 FAIRWAYCOVE LANE #201, BRADENTON, FL 34212For SaleMLS ID #D6147271, Anne Gallant, RE FLORIDA HOMES. Stellar MLS
- $265,0002 bd2 ba1.3k sqft6821 FAIRVIEW TERRACE #6821, BRADENTON, FL 34203For SaleMLS ID #A4698319, Nancy Fish-Mooney, FINE PROPERTIES. Stellar MLS
