Contract Pending. Where else can you live and WALK to all 3 Millard schools? Pre-inspected and tucked away on a quiet cul-de-sac in desirable Autumn Woods, this spacious 2-story offers over 3,700 finished sq. ft. at an exceptional value for this amount of space! Enjoy an unbeatable location near Lake Zorinsky, shopping, and dining. With 5 bedrooms, 4 bathrooms, and a 3-car garage, there’s room for everyone. Inside, you’ll love the double staircase, generously sized bedrooms, and finished basement with wet bar—perfect for entertaining. Step outside to a private, fully fenced backyard plus a bonus workshop behind the tandem garage. Major updates include newer roof, siding, and windows, AC (2023), and water heater (2026). Incredible space, value and location—this is the one!
Pending
$465,000
16827 O Cir, Omaha, NE 68135
5beds
3,631sqft
:
Get pre-qualified$3,296/mo
Single Family Residence
Built in 1993
9,147 Square Feet Lot
$463,700 Zestimate®
$128/sqft
$-- HOA
What's special
Private fully fenced backyardGenerously sized bedroomsDouble staircaseNewer roof
- 18 days |
- 662 |
- 57 |
Likely to sell faster than
Zillow last checked:
Listing updated:
Listed by:
Renae Vermaas 402-504-2966,
Better Homes and Gardens R.E.
Source: GPRMLS,MLS#: 22618969
Facts & features
Interior
Bedrooms & bathrooms
- Bedrooms: 5
- Bathrooms: 4
- Full bathrooms: 2
- 3/4 bathrooms: 1
- 1/2 bathrooms: 1
- Main level bathrooms: 1
Primary bedroom
- Features: Wall/Wall Carpeting, Window Covering, 9'+ Ceiling, Walk-In Closet(s)
- Level: Second
- Area: 221
- Dimensions: 17 x 13
Bedroom 2
- Features: Wall/Wall Carpeting, Window Covering, 9'+ Ceiling, Ceiling Fan(s)
- Level: Second
- Area: 151.2
- Dimensions: 12.6 x 12
Bedroom 3
- Features: Wall/Wall Carpeting, Window Covering, 9'+ Ceiling, Ceiling Fan(s)
- Level: Second
- Area: 152.9
- Dimensions: 13.9 x 11
Bedroom 4
- Features: Wall/Wall Carpeting, Window Covering, 9'+ Ceiling, Ceiling Fan(s), Walk-In Closet(s)
- Level: Second
- Area: 175.14
- Dimensions: 13.9 x 12.6
Bedroom 5
- Features: Wall/Wall Carpeting, 9'+ Ceiling, Egress Window
- Level: Basement
- Area: 292.64
- Dimensions: 12.4 x 23.6
Primary bathroom
- Features: Full
Dining room
- Features: Window Covering, 9'+ Ceiling, Luxury Vinyl Plank
- Level: Main
- Area: 163.8
- Dimensions: 13 x 12.6
Family room
- Level: Main
- Area: 181.2
- Dimensions: 12 x 15.1
Kitchen
- Features: Window Covering, 9'+ Ceiling, Dining Area, Sliding Glass Door, Luxury Vinyl Plank
- Level: Main
- Area: 289
- Dimensions: 17 x 17
Living room
- Features: Wall/Wall Carpeting, Window Covering, Fireplace, 9'+ Ceiling
- Level: Main
- Area: 171.61
- Dimensions: 13.1 x 13.1
Basement
- Area: 1325
Heating
- Natural Gas, Forced Air
Cooling
- Central Air
Appliances
- Included: Refrigerator, Washer, Dishwasher, Dryer, Disposal, Microwave, Double Oven, Cooktop
- Laundry: Window Covering, Luxury Vinyl Plank
Features
- Wet Bar, High Ceilings, Two Story Entry, Ceiling Fan(s), Formal Dining Room, Jack and Jill Bath
- Flooring: Carpet, Luxury Vinyl, Plank
- Doors: Sliding Doors
- Windows: Window Coverings
- Basement: Egress,Finished
- Number of fireplaces: 1
- Fireplace features: Living Room, Direct-Vent Gas Fire
Interior area
- Total structure area: 3,631
- Total interior livable area: 3,631 sqft
- Finished area above ground: 2,757
- Finished area below ground: 874
Property
Parking
- Total spaces: 3
- Parking features: Attached, Garage Door Opener
- Attached garage spaces: 3
Features
- Levels: Two
- Patio & porch: Porch, Patio, Deck
- Spa features: Whirlpool
- Fencing: Wood
Lot
- Size: 9,147 Square Feet
- Dimensions: 124 x 75
- Features: Up to 1/4 Acre., City Lot, Cul-De-Sac, Subdivided, Public Sidewalk
Details
- Parcel number: 0530107089
- Other equipment: Sump Pump
Construction
Type & style
- Home type: SingleFamily
- Property subtype: Single Family Residence
Materials
- Masonite, Brick/Other
- Foundation: Block
- Roof: Composition
Condition
- Not New and NOT a Model
- New construction: No
- Year built: 1993
Utilities & green energy
- Sewer: Public Sewer
- Water: Public
- Utilities for property: Cable Available
Community & HOA
Community
- Subdivision: Autumn Woods
HOA
- Has HOA: No
Location
- Region: Omaha
Financial & listing details
- Price per square foot: $128/sqft
- Tax assessed value: $425,500
- Annual tax amount: $6,938
- Date on market: 7/7/2026
- Listing terms: VA Loan,FHA,Conventional,Cash
- Ownership: Fee Simple
Estimated market value
$463,700
$441,000 - $487,000
$3,526/mo
Price history
| Date | Event | Price |
|---|---|---|
| 7/14/2026 | Pending sale | $465,000$128/sqft |
Source:  GPRMLS #22618969 Report a problem GPRMLS #22618969 Report a problem | ||
| 7/7/2026 | Listed for sale | $465,000-4.1%$128/sqft |
Source: GPRMLS #22618969 Report a problem | ||
| 7/7/2026 | Listing removed | $485,000$134/sqft |
Source: GPRMLS #22617648 Report a problem | ||
| 6/23/2026 | Listed for sale | $485,000-2%$134/sqft |
Source: GPRMLS #22617648 Report a problem | ||
| 6/23/2026 | Listing removed | $495,000$136/sqft |
Source: GPRMLS #22615777 Report a problem | ||
| 6/5/2026 | Listed for sale | $495,000+20.7%$136/sqft |
Source: GPRMLS #22615777 Report a problem | ||
| 10/14/2021 | Sold | $410,000+54.7%$113/sqft |
Source: GPRMLS #22116272 Report a problem | ||
| 11/9/2018 | Sold | $265,000-3.6%$73/sqft |
Source: GPRMLS #21817926 Report a problem | ||
| 9/29/2018 | Price change | $275,000-4.8%$76/sqft |
Source: BHHS Ambassador Real Estate #21817926 Report a problem | ||
| 8/24/2018 | Price change | $289,000-3.5%$80/sqft |
Source: Red Key Real Estate #21815595 Report a problem | ||
| 8/1/2018 | Price change | $299,500-6.3%$82/sqft |
Source: Red Key Real Estate #21815595 Report a problem | ||
| 7/9/2018 | Price change | $319,500-5.8%$88/sqft |
Source: Red Key Real Estate #21811625 Report a problem | ||
| 6/29/2018 | Listed for sale | $339,000+34.5%$93/sqft |
Source: Red Key Real Estate #21811625 Report a problem | ||
| 8/28/2012 | Sold | $252,000-3%$69/sqft |
Source: Public Record Report a problem | ||
| 5/19/2012 | Price change | $259,900-1.9%$72/sqft |
Source: CBSHOME Real Estate #21209056 Report a problem | ||
| 4/12/2012 | Price change | $264,900-1.5%$73/sqft |
Source: CBSHOME Real Estate #21202469 Report a problem | ||
| 2/14/2012 | Price change | $268,900-7.3%$74/sqft |
Source: CBSHOME Real Estate #21202469 Report a problem | ||
| 9/7/2011 | Price change | $290,000-6.4%$80/sqft |
Source: NP Dodge Real Estate Sales, Inc #21114554 Report a problem | ||
| 8/17/2011 | Price change | $309,950-3.1%$85/sqft |
Source: NP Dodge Real Estate Sales, Inc #21114554 Report a problem | ||
| 8/5/2011 | Listed for sale | $319,950$88/sqft |
Source: NP Dodge Real Estate Sales, Inc #21114554 Report a problem | ||
Public tax history
| Year | Property taxes | Tax assessment |
|---|---|---|
| 2025 | $6,938 -3.6% | $425,500 |
| 2024 | $7,197 +1.2% | $425,500 +19.2% |
| 2023 | $7,109 -5.8% | $357,100 |
| 2022 | $7,547 +33.8% | $357,100 +33.1% |
| 2021 | $5,641 -0.8% | $268,300 |
| 2020 | $5,689 -0.3% | $268,300 |
| 2019 | $5,706 -1.4% | $268,300 |
| 2018 | $5,785 +1% | $268,300 |
| 2017 | $5,730 | $268,300 -0.5% |
| 2016 | $5,730 +4.8% | $269,700 +7% |
| 2015 | $5,465 | $252,000 |
| 2014 | -- | $252,000 |
| 2013 | -- | $252,000 -13% |
| 2012 | -- | $289,800 |
| 2011 | -- | $289,800 |
| 2009 | $5,934 | $289,800 |
| 2008 | -- | $289,800 |
| 2005 | -- | $289,800 +39.3% |
| 2004 | -- | $208,100 |
Find assessor info on the county website
Monthly payment
Est. payment
Payment breakdown
Explore the cost of this home by adjusting the details. Changes won't be saved.Climate risks
Neighborhood: 68135
Nearby schools
GreatSchools rating
- 8/10Willowdale Elementary SchoolGrades: PK-5Distance: 0.1 mi
- 8/10Russell Middle SchoolGrades: 6-8Distance: 0.4 mi
- 9/10Millard West High SchoolGrades: 9-12Distance: 1 mi
Schools provided by the listing agent
- Elementary: Willowdale
- Middle: Russell
- High: Millard West
- District: Millard
Source: GPRMLS. This data may not be complete. We recommend contacting the local school district to confirm school assignments for this home.
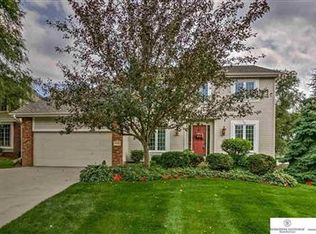
- $449,8004 bd3 ba2.3k sqft16905 O Cir, Omaha, NE 68135Off Market
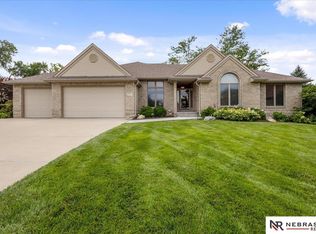
- $488,0003 bd4 ba3.2k sqft16821 O Cir, Omaha, NE 68135Sold
- $488,8004 bd2 ba2.6k sqft5006 S 169th Cir, Omaha, NE 68135Off Market
- $419,8004 bd2 ba2.1k sqft16911 O Cir, Omaha, NE 68135Off Market
- $463,1004 bd3 ba2.7k sqft5012 S 169th Cir, Omaha, NE 68135Off Market
- $466,5004 bd3 ba2.1k sqft16815 O Cir, Omaha, NE 68135Off Market
- $30,100-- bd-- ba-- sqft16826 O Cir, Omaha, NE 68135Off Market
- $433,8004 bd2 ba2.4k sqft5007 S 169th Cir, Omaha, NE 68135Off Market
A local agent can set up tours, give advice and negotiate with sellers.
A local lender can help you make sure your offer is ready when you are.
Similar homes
- $475,0005 bd4 ba3.5k sqft17019 Chandler St, Omaha, NE 68136For Sale
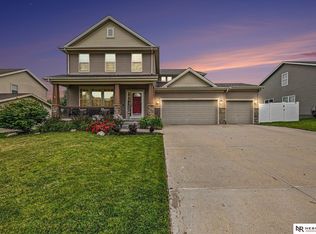
 MLS ID #22620052, Kelly Pargett, Nebraska Realty. GPRMLS
 - $450,0004 bd4 ba3k sqft17706 Rampart St, Omaha, NE 68136For Sale
 MLS ID #22620833, Michael Shekhtman, BHHS Ambassador Real Estate. GPRMLS
 - $430,0005 bd3 ba2.8k sqft8502 S 169th St, Omaha, NE 68136For Sale
 MLS ID #22620886, Tiffany Johnson, BHHS Ambassador Real Estate. GPRMLS
 - $469,9005 bd4 ba3k sqft17022 Centennial Rd, Omaha, NE 68136For Sale
 MLS ID #22619072, Nicki Headen, eXp Realty LLC. GPRMLS
 - $545,0004 bd3 ba3.3k sqft9504 S 179th St, Omaha, NE 68136For SaleMLS ID #22620872, Rachel Skradski Luhrs, BHHS Ambassador Real Estate. GPRMLS
- $450,0003 bd3 ba2.8k sqft16605 Timberlane Dr, Omaha, NE 68136For SaleMLS ID #22613100, Brad Fricke, RE/MAX Results. GPRMLS
- $435,0004 bd3 ba2.6k sqft9920 S 172nd Cir, Omaha, NE 68136For SaleMLS ID #22619804, Camilla Knapp, Keller Williams Greater Omaha. GPRMLS
- $495,0005 bd3 ba2.8k sqft2001 S 195th St, Omaha, NE 68130For SaleMLS ID #22618861, Mike Miller, BHHS Ambassador Real Estate. GPRMLS
- $500,0005 bd4 ba3.4k sqft4222 N 175th St, Omaha, NE 68116For SaleMLS ID #22620523, Steve Minino, Realty ONE Group Sterling. GPRMLS
- $475,0005 bd4 ba3.4k sqft5164 N 173rd Avenue Cir, Omaha, NE 68116For SaleMLS ID #22618514, Abe Farrington, Nebraska Realty. GPRMLS
- $450,0005 bd3 ba2.6k sqft4212 S 213th St, Elkhorn, NE 68022For SaleMLS ID #22619270, Jen Robidoux, Better Homes and Gardens R.E.. GPRMLS
- $529,9905 bd4 ba2.9k sqft2726 N 189th St, Elkhorn, NE 68022For SaleMLS ID #22620843, Braden Stueve, Meraki Realty Group. GPRMLS
- $475,0004 bd3 ba2.6k sqft8127 S 196th St, Gretna, NE 68028For SaleMLS ID #22621018, Brooke Ayoub, RE/MAX Results. GPRMLS
- $425,0006 bd4 ba3.2k sqft16313 Sherwood Ave, Omaha, NE 68116For SaleMLS ID #22620329, Laura Weaver, Nebraska Realty. GPRMLS
- $500,0004 bd4 ba4.1k sqft14016 Browne Cir, Omaha, NE 68164For SaleMLS ID #22619645, Karen Jennings, BHHS Ambassador Real Estate. GPRMLS
- $415,0004 bd3 ba2.8k sqft4276 N 176th Ave, Omaha, NE 68116For SaleMLS ID #22620588, Mike Salkin, Berkshire Real Estate. GPRMLS
- $475,0004 bd3 ba2.6k sqft7120 N 146th St, Bennington, NE 68007For SaleMLS ID #22620882, Jamie Hunsberger, BHHS Ambassador Real Estate. GPRMLS
- $489,0005 bd4 ba3.3k sqft1255 Limerick Rd, Papillion, NE 68046For SaleMLS ID #22619143, John Lytle, NP Dodge RE Sales Inc Sarpy. GPRMLS
- $477,0005 bd3 ba2.7k sqft9605 S 184th Ter, Omaha, NE 68136For SaleMLS ID #22606563, Diane Hughes, BHHS Ambassador Real Estate. GPRMLS
- $480,0005 bd4 ba3.3k sqft21314 Castlerock Ln, Gretna, NE 68028For SaleMLS ID #22618946, Jen Robidoux, Better Homes and Gardens R.E.. GPRMLS
