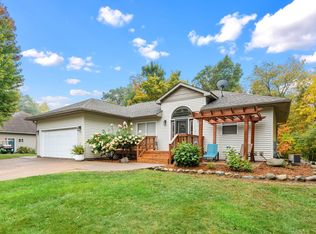
Welcome to this charming cottage-style home on beautiful Long Lake in Centuria, Wisconsin! Featuring three bedrooms, two bathrooms, and a three car garage, this home offers comfortable living spaces and thoughtful updates throughout. The main level features a welcoming living room with a fireplace, dining area, an updated kitchen, spacious primary bedroom and three-quarter bathroom. The walkout lower level expands the living space with a family room, two additional bedrooms, three-quarter bathroom, and a laundry room. Enjoy the lake lifestyle with Long Lake nearby and convenient access to the Gandy Dancer State Trail for walking, biking, and seasonal recreational activities.
Recent improvements include: new water heater and well pressure tank for well (2024), water softener (2025), and furnace and air conditioner (2026). Additional updates include a fully upgraded kitchen, installed dishwasher and sink disposal in kitchen, remodeled main level shower, newer custom window coverings on all windows in the house except small window in bathroom, resurfaced and painted the deck, new stone stairs by garage and house, added second new driveway leading to the home, resurfaced garage floor with Epoxy, and repurposed cabinetry and counters with drawers to add work space in garage. Recent boathouse improvements include: newer siding, roof, interior flooring, walls, newer windows and ceiling and ceiling fan.
Active
$585,000
1684 173rd St, Centuria, WI 54824
3beds
1,853sqft
Single Family
Built in 1960
0.7 Acres Lot
$536,900 Zestimate®
$316/sqft
$-- HOA
What's special
- 7 days
- 838
- 50
Likely to sell faster than
Zillow last checked:
Listing updated:
Listed by:
Tiffany Maser 763-227-4269,
Pemberton RE
Source: NorthstarMLS as distributed by MLS GRID,MLS#: 7156474
Facts & features
Interior
Bedrooms & bathrooms
- Bedrooms: 3
- Bathrooms: 2
- 3/4 bathrooms: 2
Bedroom
- Area: 231 Square Feet
- Dimensions: 11x21
Bedroom 2
- Area: 120 Square Feet
- Dimensions: 10x12
Bedroom 3
- Area: 120 Square Feet
- Dimensions: 10x12
Dining room
- Area: 84 Square Feet
- Dimensions: 12x7
Family room
- Area: 336 Square Feet
- Dimensions: 21x16
Kitchen
- Area: 144 Square Feet
- Dimensions: 12x12
Laundry
- Area: 108 Square Feet
- Dimensions: 12x9
Living room
- Area: 169 Square Feet
- Dimensions: 13x13
Heating
- Forced Air
Cooling
- Central Air
Appliances
- Included: Dishwasher, Dryer, Microwave, Range, Refrigerator, Washer
Features
- Basement: Finished,Full,Walk-Out Access
- Number of fireplaces: 1
- Fireplace features: Living Room
Interior area
- Total structure area: 1,853
- Total interior livable area: 1,853 sqft
- Finished area above ground: 1,005
- Finished area below ground: 848
Video & virtual tour
Property
Parking
- Total spaces: 3
- Parking features: Detached Garage, Heated Garage, Insulated Garage
- Garage spaces: 3
- Details: Garage Dimensions (32x22)
Accessibility
- Accessibility features: None
Features
- Levels: One
- Stories: 1
- Patio & porch: Deck
- On waterfront: Yes
- Waterfront features: Lake Front
- Frontage length: Water Frontage: 100
Lot
- Size: 0.7 Acres
Details
- Additional structures: Boat House
- Foundation area: 740
- Parcel number: 006012650000
- Zoning description: Residential-Single Family
Construction
Type & style
- Home type: SingleFamily
- Property subtype: Single Family
Materials
- Roof: Asphalt
Condition
- New construction: No
- Year built: 1960
Utilities & green energy
- Gas: Natural Gas
- Sewer: City Sewer/Connected
- Water: City Water/Connected
Community & HOA
Community
- Subdivision: Tanglewood
HOA
- Has HOA: No
Location
- Region: Centuria
Financial & listing details
- Price per square foot: $316/sqft
- Tax assessed value: $591,600
- Annual tax amount: $4,750
- Date on market: 10/16/2026
Estimated market value
$536,900
$494,000 - $585,000
$1,581/mo
Price history
| Date | Event | Price |
|---|---|---|
| 10/21/2026 | Listed for sale | $585,000+53.9%$316/sqft |
Source:  NorthstarMLS as distributed by MLS GRID #7156474 Report a problem | ||
| 10/8/2021 | Sold | $380,000+2.7%$205/sqft |
Source: Public Record Report a problem | ||
| 8/26/2021 | Listed for sale | $370,000+85%$200/sqft |
Source:  Edina Realty #6090194 Report a problem | ||
| 4/11/2011 | Sold | $200,000$108/sqft |
Source: Public Record Report a problem | ||
Public tax history
| Year | Property taxes | Tax assessment |
|---|---|---|
| 2025 | $4,605 +7.7% | $444,800 |
| 2024 | $4,277 +5% | $444,800 |
| 2023 | $4,074 -10.5% | $444,800 +19.8% |
| 2022 | $4,554 +26.9% | $371,400 +60.1% |
| 2021 | $3,588 +28.8% | $232,000 |
| 2020 | $2,787 +5.8% | -- |
| 2019 | $2,635 -13.6% | -- |
| 2018 | $3,049 -5.5% | $205,200 |
| 2017 | $3,227 +0.6% | $205,200 |
| 2016 | $3,209 -4.3% | $205,200 -3.2% |
| 2015 | $3,353 -7.3% | $211,900 |
| 2013 | $3,615 +5.2% | $211,900 |
| 2012 | $3,436 -7.5% | $211,900 -16% |
| 2011 | $3,715 -4.3% | $252,200 |
| 2010 | $3,880 +9.7% | $252,200 |
| 2009 | $3,539 | $252,200 |
Find assessor info on the county website
Monthly payment
Est. payment
Payment breakdown
Explore the cost of this home by adjusting the details. Changes won't be saved.Climate risks
Neighborhood: 54824
- $294,100-- bd-- ba600 sqft1719A Tanglewood Trl, Centuria, WI 54824Off Market
- $478,9003 bd3 ba2.3k sqft1717A Tanglewood Trl, Centuria, WI 54824Off Market
- $405,3004 bd1 ba2.1k sqft1723 Tanglewood Trl #A, Centuria, WI 54824Off Market
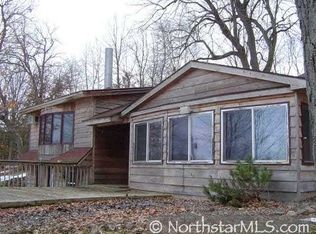
- $383,1003 bd2 ba1.8k sqft1723 Tanglewood Trl, Centuria, WI 54824Off Market
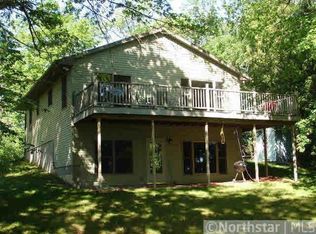
Similar homes
- $400,0003 bd2 ba1.3k sqft1682 200th Ave, Centuria, WI 54824For Sale

 MLS ID #7161721, Benjamin D Wheeler, EXP Realty, LLC. NorthstarMLS as distributed by MLS GRID
- $325,0002 bd2 ba1.5k sqft400 South Road, Centuria, WI 54824For Sale
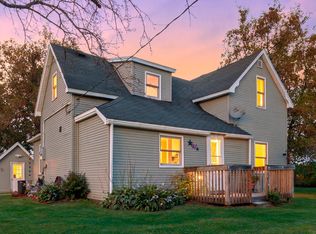
 MLS ID #1605282, Michael Carlson. NWWMLS
- $480,0004 bd3 ba2.4k sqft2181 140th Avenue, St Croix Falls, WI 54024For Sale
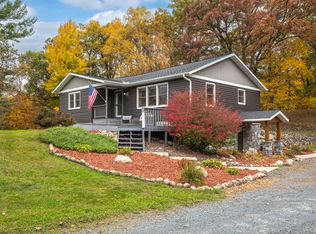 MLS ID #1606094, Michael Blaylock. NWWMLS
- $349,9004 bd2 ba2.1k sqft107 Vadnais Ln, Balsam Lake, WI 54810For Sale
 MLS ID #7164033, Benjamin Mattson, Keller Williams Realty Integrity Lakes. NorthstarMLS as distributed by MLS GRID
- $550,0003 bd2 ba2.4k sqft2870 218th St, Cushing, WI 54006For SaleMLS ID #7155677, Corrine Hobbs, Edina Realty, Inc. - Duluth. NorthstarMLS as distributed by MLS GRID
- $539,9003 bd1 ba1.2k sqft2265 State Highway 87, St Croix Falls, WI 54024For SaleMLS ID #1599846, Mary Rufledt. NWWMLS
- $625,0004 bd2 ba2.5k sqft1958 238th St, Saint Croix Falls, WI 54024For SaleMLS ID #7120608, Alena Behr, Keller Williams Premier Realty. NorthstarMLS as distributed by MLS GRID
- $425,0003 bd1 ba2k sqft2078 Poplar Ln, Dresser, WI 54009For SaleMLS ID #7157601, Jenn Rosenow, Edina Realty, Inc.. NorthstarMLS as distributed by MLS GRID
- $449,9003 bd1 ba1.8k sqft813 200th St, Dresser, WI 54009For SaleMLS ID #7159452, Jeffrey Harken, New Home Star Wisconsin. NorthstarMLS as distributed by MLS GRID
- $449,9004 bd2 ba1.9k sqft2025 250th Avenue, Luck, WI 54853For SaleMLS ID #1605535, Joe Kvidera. NWWMLS
- $554,9003 bd2 ba2.3k sqft976 State Road 46, Amery, WI 54001For SaleMLS ID #7046965, Kyle Hinrichs, RE/MAX Team 1 Realty. NorthstarMLS as distributed by MLS GRID
- $419,9004 bd3 ba2.7k sqft1339 64th St, Turtle Lake, WI 54889For SaleMLS ID #7161269, Alison Blanchard, Compass Realty Group. NorthstarMLS as distributed by MLS GRID
- $310,0004 bd2 ba1.7k sqft461 Locust Ln, Taylors Falls, MN 55084For SaleMLS ID #7064735, Sheri M Rude, Edina Realty, Inc.. NorthstarMLS as distributed by MLS GRID
- $410,0003 bd2 ba1.7k sqft2199 88th Avenue, Osceola, WI 54020For SaleMLS ID #1605610, Tony Johnson. NWWMLS
- $310,0003 bd2 ba1.4k sqft2866 210th St County Road B, Luck, WI 54853For SaleMLS ID #1606218, Leonard Chute. NWWMLS
- $349,0004 bd2 ba1.7k sqft1119 80th Ave, Amery, WI 54001For SaleMLS ID #7162547, Jered Everts, 715 Real Estate. NorthstarMLS as distributed by MLS GRID
- $415,0002 bd1 ba1.2k sqft1456 210th Street, St Croix Falls, WI 54024For SaleMLS ID #1603588, Joshua Amys. NWWMLS
- $610,0002 bd2 ba2.7k sqft2690 103rd St, Frederic, WI 54837For SaleMLS ID #7146118, Bill Gilmore, Keller Williams Premier Realty. NorthstarMLS as distributed by MLS GRID
