Exceptional Atrium ranch on a private wooded one acre lot backing to trees with a 6 car garage spaces. There are 3 bedrooms plus an office with glass french doors on the main level. Updated and remodeled through out. Outstanding kitchen with SS appliances, gas stove, beauitful cabinets, granite counters and plenty of storage. Great Room w/gas fireplace, open floorplan with a wall of windows looking out to trees and patios. Primary bedroom w/bay window, vaulted ceiling, ceiling fan. En-suite bath with double vanity, touch mirror with LED lighting and walk in organized closet. Lower Level family room w/gas fireplace is great for entertaining with a walk behind wet bar with counters, cabinets and a storage closet. Family room waks out to the HOT TUB and patios. There is also a room 24 x 17 being used as a game and media room. Over 3300 SF of Luxury Living Space!
A large unfinished storage room connects to a workshop with stairs to the big garage! Big garage is 31 x 30 that can store every toy you own in the 4+-car garage with an RV height door bay. AND an oversized 2 car to the main level of the house! Quick access to major highways, shopping, dining and AAA rated Rockwood Schools.
Pending
Listed by: Select Group Realty • De Lynn Klosterhoff
$609,900
16873 Enderbush Ln, Eureka, MO 63025
3beds
3,314sqft
:
Get pre-qualified$4,118/mo
Single Family Residence
Built in 1999
1 Acres Lot
$-- Zestimate®
$184/sqft
$17/mo HOA
What's special
Granite countersPlenty of storageUpdated and remodeled throughoutGas stoveVaulted ceilingCeiling fan
- 43 days |
- 413 |
- 18 |
Zillow last checked:
Listing updated:
Listed by:
De Lynn Klosterhoff 314-503-6779,
Select Group Realty
Source: MARIS,MLS#: 26037413 Originating MLS: St. Louis Association of REALTORS
Originating MLS: St. Louis Association of REALTORSFacts & features
Interior
Bedrooms & bathrooms
- Bedrooms: 3
- Bathrooms: 3
- Full bathrooms: 3
- Main level bathrooms: 2
- Main level bedrooms: 3
Primary bedroom
- Features: Floor Covering: Luxury Vinyl Plank
- Level: Main
- Area: 252
- Dimensions: 18x14
Bedroom 2
- Features: Floor Covering: Luxury Vinyl Plank
- Level: Main
- Area: 169
- Dimensions: 13x13
Bedroom 3
- Features: Floor Covering: Luxury Vinyl Plank
- Level: Main
- Area: 156
- Dimensions: 12x13
Breakfast room
- Features: Floor Covering: Luxury Vinyl Plank
- Level: Main
- Area: 156
- Dimensions: 13x12
Family room
- Features: Floor Covering: Luxury Vinyl Plank
- Level: Lower
- Area: 476
- Dimensions: 34x14
Game room
- Features: Floor Covering: Luxury Vinyl Plank
- Level: Lower
- Area: 408
- Dimensions: 24x17
Great room
- Features: Floor Covering: Luxury Vinyl Plank
- Level: Main
- Area: 391
- Dimensions: 23x17
Kitchen
- Features: Floor Covering: Luxury Vinyl Plank
- Level: Main
- Area: 144
- Dimensions: 12x12
Laundry
- Features: Floor Covering: Luxury Vinyl Plank
- Level: Main
- Area: 80
- Dimensions: 8x10
Office
- Features: Floor Covering: Luxury Vinyl Plank
- Level: Main
- Area: 130
- Dimensions: 10x13
Heating
- Forced Air, Natural Gas
Cooling
- Ceiling Fan(s), Central Air
Appliances
- Included: Dishwasher, Disposal, Plumbed For Ice Maker, Microwave, Electric Oven, Gas Range, Gas Water Heater
- Laundry: Laundry Room, Main Level
Features
- Bar, Built-in Features, Ceiling Fan(s), Entrance Foyer, Granite Counters, High Speed Internet, Kitchen/Dining Room Combo, Open Floorplan, Storage, Walk-In Closet(s), Wet Bar
- Flooring: Luxury Vinyl
- Basement: Concrete,Partially Finished,Unfinished,Walk-Out Access
- Number of fireplaces: 2
- Fireplace features: Family Room, Gas Log, Great Room, Ventless
Interior area
- Total structure area: 3,314
- Total interior livable area: 3,314 sqft
- Finished area above ground: 2,334
- Finished area below ground: 980
Video & virtual tour
Property
Parking
- Total spaces: 6
- Parking features: Additional Parking, Attached, Driveway, Garage, Garage Door Opener, Garage Faces Front, Garage Faces Side, Workshop in Garage
- Attached garage spaces: 6
- Has uncovered spaces: Yes
Features
- Levels: One
- Patio & porch: Front Porch, Patio
- Has view: Yes
- View description: Trees/Woods
Lot
- Size: 1 Acres
- Features: Back Yard, Cul-De-Sac, Front Yard, Gentle Sloping, Sprinklers In Front
Details
- Additional structures: Garage(s), RV/Boat Storage
- Parcel number: 29V531379
- Special conditions: Standard
Construction
Type & style
- Home type: SingleFamily
- Architectural style: Atrium,Ranch,Traditional
- Property subtype: Single Family Residence
Materials
- Brick Veneer, Vinyl Siding
- Foundation: Concrete Perimeter
- Roof: Architectural Shingle
Condition
- Updated/Remodeled
- New construction: No
- Year built: 1999
Utilities & green energy
- Electric: Ameren
- Sewer: Public Sewer
- Water: Public
- Utilities for property: Cable Connected, Electricity Connected, Natural Gas Connected, Sewer Connected, Underground Utilities, Water Connected
Community & HOA
Community
- Subdivision: Enderbush Estates
HOA
- Has HOA: Yes
- Amenities included: Common Ground
- Services included: Other
- HOA fee: $200 annually
- HOA name: Enderbush Estates
Location
- Region: Eureka
Financial & listing details
- Price per square foot: $184/sqft
- Tax assessed value: $547,100
- Annual tax amount: $7,529
- Date on market: 6/17/2026
- Cumulative days on market: 44 days
- Listing terms: Cash,Conventional
- Electric utility on property: Yes
Estimated market value
Not available
Estimated sales range
Not available
Not available
Price history
| Date | Event | Price |
|---|---|---|
| 7/6/2026 | Pending sale | $609,900$184/sqft |
Source:  MARIS #26037413 Report a problem MARIS #26037413 Report a problem | ||
| 6/17/2026 | Listed for sale | $609,900+43.5%$184/sqft |
Source: MARIS #26037413 Report a problem | ||
| 10/12/2021 | Sold | -- |
Source: MARIS #21061040 Report a problem | ||
| 9/14/2021 | Pending sale | $425,000$128/sqft |
Source: MARIS #21061040 Report a problem | ||
| 9/10/2021 | Listed for sale | $425,000$128/sqft |
Source: MARIS #21061040 Report a problem | ||
| 1/13/1999 | Sold | -- |
Source: Public Record Report a problem | ||
Public tax history
| Year | Property taxes | Tax assessment |
|---|---|---|
| 2025 | $7,529 +15.3% | $103,950 +18.9% |
| 2024 | $6,530 -0.1% | $87,460 |
| 2023 | $6,535 +2.5% | $87,460 +10.1% |
| 2022 | $6,378 +0.7% | $79,420 |
| 2021 | $6,331 +2.8% | $79,420 +7.5% |
| 2020 | $6,161 +10.8% | $73,890 |
| 2019 | $5,562 | $73,890 +17.8% |
| 2018 | $5,562 | $62,750 |
| 2017 | $5,562 +3.8% | $62,750 +4.6% |
| 2016 | $5,357 +0.5% | $60,000 |
| 2015 | $5,329 | $60,000 -21.1% |
| 2014 | $5,329 -22.2% | $76,070 |
| 2013 | $6,854 | $76,070 +8.6% |
| 2012 | -- | $70,020 |
| 2011 | -- | $70,020 +2.9% |
| 2010 | $5,481 +4.8% | $68,020 |
| 2009 | $5,231 -0.8% | $68,020 -2.1% |
| 2008 | $5,274 +4.1% | $69,490 |
| 2007 | $5,066 | $69,490 +11.3% |
| 2006 | $5,066 -1.4% | $62,440 |
| 2005 | $5,137 | $62,440 +16.5% |
| 2003 | -- | $53,600 +19% |
| 2002 | $3,699 +12.5% | $45,060 |
| 2001 | $3,288 | $45,060 |
Find assessor info on the county website
Monthly payment
Est. payment
Payment breakdown
Explore the cost of this home by adjusting the details. Changes won't be saved.Climate risks
Neighborhood: 63025
Nearby schools
GreatSchools rating
- 9/10Blevins Elementary SchoolGrades: K-5Distance: 0.7 mi
- 7/10LaSalle Springs Middle SchoolGrades: 6-8Distance: 2.9 mi
- 8/10Eureka Sr. High SchoolGrades: 9-12Distance: 0.5 mi
Schools provided by the listing agent
- Elementary: Blevins Elem.
- Middle: Lasalle Springs Middle
- High: Eureka Sr. High
Source: MARIS. This data may not be complete. We recommend contacting the local school district to confirm school assignments for this home.
- $308,8004 bd2 ba1.4k sqft103 S Edward Ct, Eureka, MO 63025Off Market
- $548,4004 bd3 ba2.1k sqft16869 Enderbush Ln, Eureka, MO 63025Off Market
- $611,9004 bd4 ba2.2k sqft16874 Enderbush Ln, Eureka, MO 63025Off Market

- $296,7003 bd2 ba1.4k sqft104 S Edward Ct, Eureka, MO 63025Off Market
- $--4 bd3 ba3.6k sqft16865 Enderbush Ln, Eureka, MO 63025Sold
- $531,2003 bd2 ba2.1k sqft737 Enderwood Pl, Eureka, MO 63025Off Market
- $332,5005 bd3 ba2k sqft102 S Edward Ct, Eureka, MO 63025Off Market
- $483,4003 bd3 ba2k sqft16870 Enderbush Ln, Eureka, MO 63025Off Market
A local agent can set up tours, give advice and negotiate with sellers.
A local lender can help you make sure your offer is ready when you are.
Similar homes
- $625,0003 bd3 ba2.5k sqft734 Crested Point Dr, Eureka, MO 63025For Sale
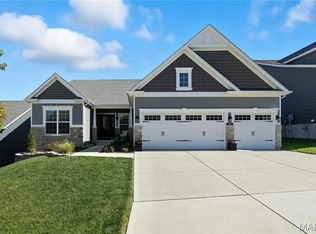
 MLS ID #26035008, Linda Dillon, Coldwell Banker Realty - Gundaker West Regional. MARIS
 - $350,0003 bd4 ba2.3k sqft788 Top Notch Ln, Eureka, MO 63025For Sale
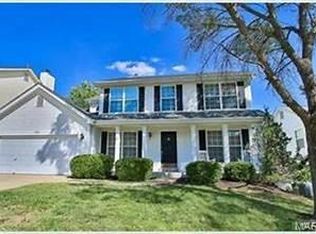 MLS ID #26043661, Sarah Davis, ReeceNichols Real Estate. MARIS
 - $570,0003 bd4 ba3k sqft18217 Prickly Pear Ct, Pacific, MO 63069For Sale
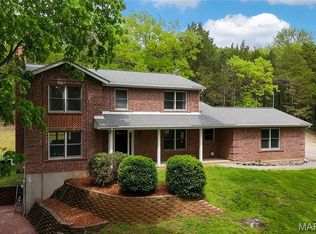 MLS ID #26021559, Mark & Neil Gellman, EXP Realty, LLC. MARIS
 - $829,9005 bd5 ba3.9k sqft161 Stuart Ln, Eureka, MO 63025For Sale
 MLS ID #26032587, Helen Reid, Coldwell Banker Realty - Gundaker. MARIS
 - $635,0004 bd4 ba3.5k sqft1432 Shepard Rd, Glencoe, MO 63038For SaleMLS ID #26028398, Paul A Griswold, DRG - Delhougne Realty Group. MARIS
- $525,0004 bd3 ba1.9k sqft1525 Atlantic Crossing Dr, Fenton, MO 63026For SaleMLS ID #26046671, Janie R Hickey, Nettwork Global. MARIS
- $625,0004 bd4 ba3.8k sqft1366 Arbor Bluff Cir, Ballwin, MO 63021For SaleMLS ID #26043585, Margie Medelberg, Coldwell Banker Realty - Gundaker West Regional. MARIS
- $650,0004 bd5 ba4k sqft724 Oaksdale Summit Ct, Ballwin, MO 63011For SaleMLS ID #26038808, Kimberly D Jones, ReeceNichols Real Estate. MARIS
- $564,9004 bd4 ba3.9k sqft32 Kensington Place Ct, Saint Charles, MO 63304For SaleMLS ID #26048056, Michael C Grasso, RE/MAX Results. MARIS
- $585,0004 bd4 ba2.9k sqft614 Whispering Willows Ct, Ballwin, MO 63021For SaleMLS ID #26036454, Kelli Uxa, Keller Williams Realty St. Louis. MARIS
- $550,0004 bd4 ba2.4k sqft17039 Main St, Grover, MO 63040For SaleMLS ID #26048569, Tom L Basler, Keller Williams Chesterfield. MARIS
- $675,0005 bd4 ba3.6k sqft327 Woodmere Dr, Saint Charles, MO 63303For SaleMLS ID #26047524, Angela Lockett, Narrative Real Estate. MARIS
- $403,9004 bd3 ba2.9k sqft2 Nottingham At Windswept Farms, Eureka, MO 63025New ConstructionMLS ID #26003074, Pamela Chyba, ListWithFreedom.com Inc. MARIS
- $550,0004 bd4 ba2.7k sqft1348 Richland Meadows Dr, Ballwin, MO 63021For SaleMLS ID #26034971, Mark & Neil Gellman, EXP Realty, LLC. MARIS
- $650,0004 bd3 ba2.8k sqft1530 Highway Am, Villa Ridge, MO 63089For SaleMLS ID #26047822, Eric M Vinyard, Realty Executives of St. Louis. MARIS
- $749,0004 bd3 ba3.7k sqft2284 Crimson View Dr, Ballwin, MO 63011For SaleMLS ID #26041135, Colleen M Lawler, Coldwell Banker Realty - Gundaker West Regional. MARIS
- $650,0004 bd4 ba4.6k sqft2135 Park Forest Dr, Chesterfield, MO 63017For SaleMLS ID #26041421, Mark & Neil Gellman, EXP Realty, LLC. MARIS
- $599,0004 bd3 ba3.7k sqft1346 Westbrooke Meadows Ln, Ballwin, MO 63021For SaleMLS ID #26034148, Maria Strizhevskaya, Coldwell Banker Realty - Gundaker West Regional. MARIS
- $685,0006 bd4 ba4.8k sqft478 Oak Field Ct, Washington, MO 63090For SaleMLS ID #26046731, Elisha L Hoerstkamp, RE/MAX Today. MARIS
- $540,0003 bd4 ba3.2k sqft7445 Stream Valley Ct, Saint Louis, MO 63129For SaleMLS ID #26047290, Dianne J Stasa, ReeceNichols Real Estate. MARIS
