This stunning 3-bedroom, 2-bath single-family home offers 1,578 sq ft of thoughtfully updated living space with a clean, modern contemporary design. Completely move-in ready, the home features a new 2025 roof, new kitchen cabinets with marble countertops, paired with Samsung stainless steel appliances, new luxury vinyl flooring throughout, a freshly painted interior and exterior, and modern light fixtures. The open and airy layout is filled with natural light, creating a welcoming space ideal for both everyday living and entertaining. Spacious bedrooms and updated bathrooms add comfort and functionality, while the attached two-car garage provides added convenience and storage. Step outside to a large, fully vinyl-fenced backyard with a screen porch, ample space for a pool, perfect for outdoor living, entertaining, or future expansion. Located in a quiet residential neighborhood with a single entrance and exit (not gated), this home offers reduced traffic and a more private feel. Just 10 minutes from Clearwater Beach & Downtown ,close to a La Belle shopping plaza with a Publix supermarket, the location combines tranquility with everyday convenience. A rare opportunity to own an updated home in a prime location.
For sale
Price cut: $19.4K (6/29)
$498,000
1689 MONTEREY DRIVE, CLEARWATER, FL 33756
3beds
1,578sqft
:
Get pre-qualified$3,340/mo
Single Family Residence
Built in 1981
7,723 Square Feet Lot
$486,100 Zestimate®
$316/sqft
$6/mo HOA
What's special
Modern light fixturesScreen porchSpacious bedroomsAttached two-car garageLarge fully vinyl-fenced backyardClean modern contemporary designUpdated bathrooms
- 214 days |
- 341 |
- 17 |
Zillow last checked:
Listing updated:
Listed by:
Robin Guy-Danner 727-463-7353,
YOUR NEIGHBORHOOD REALTY ASSOC 727-321-1734
Source: Stellar MLS,MLS#: TB8459081 Originating MLS: Suncoast Tampa
Originating MLS: Suncoast Tampa
Facts & features
Interior
Bedrooms & bathrooms
- Bedrooms: 3
- Bathrooms: 2
- Full bathrooms: 2
Primary bedroom
- Features: En Suite Bathroom, Walk-In Closet(s)
- Level: First
- Area: 168 Square Feet
- Dimensions: 12x14
Bedroom 1
- Features: Ceiling Fan(s), Storage Closet
- Level: First
- Area: 120 Square Feet
- Dimensions: 10x12
Bedroom 2
- Features: Ceiling Fan(s), Built-in Closet
- Level: First
- Area: 168 Square Feet
- Dimensions: 12x14
Family room
- Level: First
- Area: 200 Square Feet
- Dimensions: 10x20
Kitchen
- Features: Breakfast Bar
- Level: First
- Area: 120 Square Feet
- Dimensions: 10x12
Living room
- Level: First
- Area: 240 Square Feet
- Dimensions: 12x20
Heating
- Central, Electric
Cooling
- Central Air
Appliances
- Included: Dishwasher, Microwave, Range, Wine Refrigerator
- Laundry: Electric Dryer Hookup, Inside, Laundry Closet, Washer Hookup
Features
- Ceiling Fan(s), Eating Space In Kitchen, Kitchen/Family Room Combo, Solid Surface Counters, Solid Wood Cabinets, Split Bedroom, Thermostat, Walk-In Closet(s)
- Flooring: Luxury Vinyl
- Windows: Blinds, Window Treatments
- Has fireplace: Yes
- Fireplace features: Family Room
Interior area
- Total structure area: 2,398
- Total interior livable area: 1,578 sqft
Video & virtual tour
Property
Parking
- Total spaces: 2
- Parking features: Garage - Attached
- Attached garage spaces: 2
Features
- Levels: One
- Stories: 1
- Exterior features: Lighting, Private Mailbox, Rain Gutters, Sidewalk
Lot
- Size: 7,723 Square Feet
- Dimensions: 89 x 85
Details
- Parcel number: 262915585630000380
- Zoning: R-2
- Special conditions: None
Construction
Type & style
- Home type: SingleFamily
- Property subtype: Single Family Residence
Materials
- Block, Brick
- Foundation: Block
- Roof: Shingle
Condition
- New construction: No
- Year built: 1981
Utilities & green energy
- Sewer: Public Sewer
- Water: None
- Utilities for property: Electricity Connected, Public, Sewer Connected, Street Lights
Green energy
- Water conservation: Fl. Friendly/Native Landscape
Community & HOA
Community
- Pet fee: $0 monthly
- Subdivision: MONTEREY GARDENS
HOA
- Has HOA: Yes
- HOA fee: $6 monthly
- HOA name: Monterey Gardens
Location
- Region: Clearwater
Financial & listing details
- Price per square foot: $316/sqft
- Tax assessed value: $340,830
- Annual tax amount: $2,025
- Date on market: 12/27/2025
- Cumulative days on market: 214 days
- Listing terms: Cash,Conventional,FHA,VA Loan
- Ownership: Fee Simple
- Total actual rent: 0
- Electric utility on property: Yes
- Road surface type: Paved
Estimated market value
$486,100
$462,000 - $510,000
$3,163/mo
Price history
| Date | Event | Price |
|---|---|---|
| 6/29/2026 | Price change | $498,000-3.7%$316/sqft |
Source:  Stellar MLS #TB8459081 Report a problem Stellar MLS #TB8459081 Report a problem | ||
| 5/14/2026 | Price change | $517,400-2.4%$328/sqft |
Source: Stellar MLS #TB8459081 Report a problem | ||
| 3/30/2026 | Price change | $529,900-1.7%$336/sqft |
Source: Stellar MLS #TB8459081 Report a problem | ||
| 1/29/2026 | Price change | $538,900-2%$342/sqft |
Source: Stellar MLS #TB8459081 Report a problem | ||
| 12/27/2025 | Listed for sale | $549,900+82.1%$348/sqft |
Source: Stellar MLS #TB8459081 Report a problem | ||
| 7/31/2025 | Sold | $302,000+16.2%$191/sqft |
Source: Stellar MLS #TB8409063 Report a problem | ||
| 7/22/2025 | Pending sale | $260,000$165/sqft |
Source: Stellar MLS #TB8409063 Report a problem | ||
| 7/20/2025 | Listed for sale | $260,000+150%$165/sqft |
Source: Stellar MLS #TB8409063 Report a problem | ||
| 2/26/1999 | Sold | $104,000$66/sqft |
Source: Public Record Report a problem | ||
Public tax history
| Year | Property taxes | Tax assessment |
|---|---|---|
| 2025 | $6,199 +206.1% | $340,830 +130.3% |
| 2024 | $2,025 +0.3% | $147,982 +3% |
| 2023 | $2,020 +2% | $143,672 +3% |
| 2022 | $1,980 -1.2% | $139,487 +3% |
| 2021 | $2,005 -0.1% | $135,424 +1.4% |
| 2020 | $2,007 +1.1% | $133,554 +2.3% |
| 2019 | $1,985 | $130,551 +1.9% |
| 2018 | $1,985 +0.8% | $128,117 +2.1% |
| 2017 | $1,969 +2.8% | $125,482 +2.1% |
| 2016 | $1,917 -1.4% | $122,901 +0.7% |
| 2015 | $1,944 +0.5% | $122,047 +0.8% |
| 2014 | $1,934 +1.4% | $121,078 +1.5% |
| 2013 | $1,907 +8.2% | $119,289 +1.3% |
| 2012 | $1,764 | $117,750 +3% |
| 2011 | -- | $114,320 -0.6% |
| 2010 | -- | $115,032 +2.7% |
| 2009 | -- | $112,008 +0.1% |
| 2008 | $1,477 | $111,896 +3% |
| 2007 | -- | $108,637 -32.7% |
| 2005 | -- | $161,400 +19% |
| 2004 | $1,753 +1.9% | $135,600 +5% |
| 2003 | $1,721 +10% | $129,100 +13.5% |
| 2002 | $1,564 | $113,700 +18.7% |
| 2001 | $1,564 +5.9% | $95,800 +4.6% |
| 2000 | $1,476 | $91,600 |
Find assessor info on the county website
Monthly payment
Est. payment
Payment breakdown
Explore the cost of this home by adjusting the details. Changes won't be saved.Climate risks
Neighborhood: 33756
Nearby schools
GreatSchools rating
- 9/10Ponce De Leon Elementary SchoolGrades: PK-5Distance: 0.4 mi
- 4/10Largo Middle SchoolGrades: 6-8Distance: 2.1 mi
- 6/10Largo High SchoolGrades: PK,9-12Distance: 1.3 mi
- $425,400-- bd2 ba1.8k sqft1693 Monterey Dr, Clearwater, FL 33756Off Market
- $552,2003 bd2 ba1.8k sqft1685 Monterey Dr, Clearwater, FL 33756Off Market
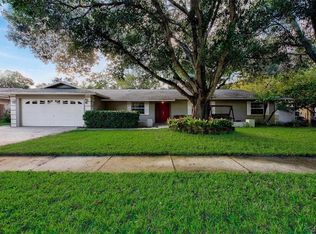
- $450,0003 bd2 ba1.8k sqft1690 Monterey Dr, Clearwater, FL 33756Sold
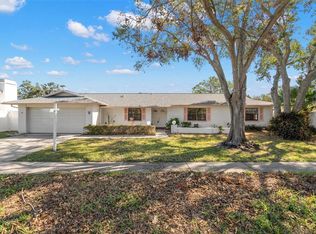
- $420,800-- bd2 ba1.7k sqft1694 Monterey Dr, Clearwater, FL 33756Off Market
- $502,8004 bd2 ba1.8k sqft1686 Monterey Dr, Clearwater, FL 33756Off Market
- $515,8003 bd2 ba1.9k sqft1681 Monterey Dr, Clearwater, FL 33756Off Market
- $431,700-- bd2 ba1.5k sqft1697 Monterey Dr, Clearwater, FL 33756Off Market
- $496,5003 bd2 ba1.7k sqft1393 Belleair Rd, Clearwater, FL 33756Off Market
A local agent can set up tours, give advice and negotiate with sellers.
Similar homes
- $465,0004 bd2 ba1.5k sqft1468 LEMON STREET, CLEARWATER, FL 33756For Sale
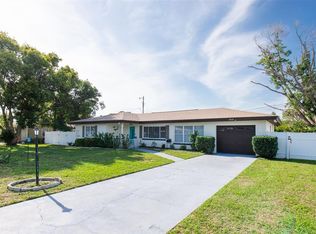
 MLS ID #TB8512616, Alfio Carroccetto, DALTON WADE INC. Stellar MLS
 - $525,0003 bd2 ba1.8k sqft1109 S SAN REMO AVENUE, CLEARWATER, FL 33756For Sale
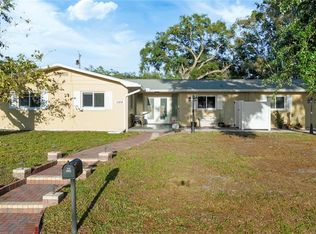 MLS ID #TB8494539, Brian Pelfrey, SAND KEY REALTY. Stellar MLS
 - $425,0003 bd2 ba1.3k sqft1521 S JEFFERSON AVENUE, CLEARWATER, FL 33756For Sale
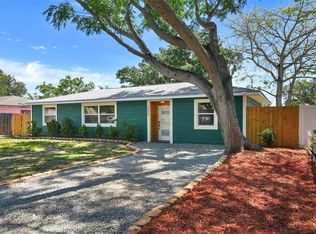 MLS ID #TB8497841, Nikky Yang Victorino, CAPSTONE REALTY & ASSOCIATES. Stellar MLS
 - $499,9903 bd2 ba1.9k sqft1950 ARVIS CIRCLE W, CLEARWATER, FL 33764For Sale
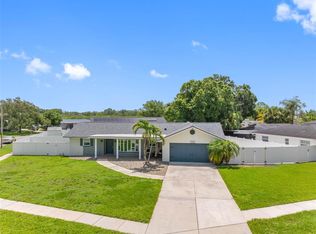 MLS ID #TB8532164, Dylan Marinov, CHARLES RUTENBERG REALTY INC. Stellar MLS
 - $567,5004 bd2 ba1.7k sqft1555 MAGNOLIA DRIVE, CLEARWATER, FL 33756For SaleMLS ID #TB8522604, Michelle Garcia, CENTURY 21 EXECUTIVE TEAM. Stellar MLS
- $515,0003 bd2 ba1.8k sqft570 CASLER AVENUE, CLEARWATER, FL 33755For SaleMLS ID #TB8490920, Jeffrey Tabares, WEALTH HAVEN REALTY. Stellar MLS
- $389,9003 bd2 ba1k sqft1806 VANCOUVER DRIVE, CLEARWATER, FL 33756For SaleMLS ID #TB8519780, Matthew Brashear, RE/MAX ELITE REALTY. Stellar MLS
- $485,0003 bd2 ba1.8k sqft1349 VIEWTOP DRIVE, CLEARWATER, FL 33764For SaleMLS ID #TB8507869, Evan Beggs, REALTY EXPERTS. Stellar MLS
- $489,9003 bd3 ba1.5k sqft1005 APACHE TRAIL, CLEARWATER, FL 33755For SaleMLS ID #TB8506091, Antoni Marinov, CHARLES RUTENBERG REALTY INC. Stellar MLS
- $549,9993 bd3 ba2.1k sqft210 EDGEWOOD AVENUE, CLEARWATER, FL 33755For SaleMLS ID #TB8525751, Collier Cundiff, SUNCOAST SHORES REALTY. Stellar MLS
- $450,9003 bd2 ba1.5k sqft1817 HUNT LANE, CLEARWATER, FL 33764For SaleMLS ID #TB8491229, Yani Diaz, IMPACT REALTY TAMPA BAY. Stellar MLS
- $475,0004 bd2 ba1.4k sqft19 VENTURA DRIVE, DUNEDIN, FL 34698For SaleMLS ID #TB8531611, Rachel Stone, CHARLES RUTENBERG REALTY INC. Stellar MLS
- $547,0003 bd2 ba1.6k sqft11145 BELLA LOMA DRIVE, LARGO, FL 33774For SaleMLS ID #TB8533270, Emmanuel Guirguis, REAL PROPERTY MANAGEMENT SUNSHINE CITY. Stellar MLS
- $488,0003 bd3 ba1.9k sqft3553 CENTER CIRCLE, LARGO, FL 33774For SaleMLS ID #A4692993, Moe Mossa, SAVVY AVENUE, LLC. Stellar MLS
- $543,5003 bd3 ba1.8k sqft2309 PIN OAK LANE E, CLEARWATER, FL 33759For SaleMLS ID #TB8493600, Yisel Diaz Cruz, VITA LUXURY REALTY LLC. Stellar MLS
- $450,0004 bd2 ba1.4k sqft165 PINEWOOD AVENUE, CLEARWATER, FL 33765For SaleMLS ID #TB8523905, Keaton Coyle, DALTON WADE INC. Stellar MLS
- $539,9004 bd2 ba1.9k sqft2964 MEADOW OAK DRIVE S, CLEARWATER, FL 33761For SaleMLS ID #TB8525996, Joe Koebel, RE/MAX REALTEC GROUP INC. Stellar MLS
- $511,7003 bd2 ba1.1k sqft4211 W BAY VIEW AVENUE, TAMPA, FL 33611For SaleMLS ID #TB8533892, Alexa Davison, AJDWELLINGS LLC. Stellar MLS
- $530,0003 bd2 ba1.7k sqft11987 106TH AVENUE, SEMINOLE, FL 33778For SaleMLS ID #TB8457176, Janelle Makowski, CENTURY 21 COAST TO COAST. Stellar MLS
- $420,0003 bd2 ba1.1k sqft1966 119TH STREET, LARGO, FL 33778For SaleMLS ID #TB8498778, Laura Canary, REALTY EXPERTS. Stellar MLS
