Welcome to this beautiful newly crafted 2024 built home located in the quiet, growing, desirable Suncoast Landing community. Offering 2,200+ square feet of thoughtfully designed living space, this house features 4 spacious bedrooms and 3 bathrooms. The open concept floor plan is filled with natural light and centers around a modern kitchen that flows seamlessly into the main living and dining areas, perfect for entertaining or everyday comfort. Upstairs, you'll find an additional living room, offering a versatile second gathering space. Easy access to the Suncoast and major roadways, making commuting to Tampa, shopping, dining, and outdoor recreation simple and convenient. With no waiting on new builds and the benefits of a nearly new home already complete, this property is an exceptional opportunity in a fast growing community.
For sale
Price cut: $20K (7/24)
$379,999
169 Borland St, Brooksville, FL 34604
4beds
2,217sqft
:
Get pre-qualified$2,617/mo
Single Family Residence
Built in 2024
4,356 Square Feet Lot
$375,200 Zestimate®
$171/sqft
$150/mo HOA
What's special
Open concept floor planVersatile second gathering spaceFilled with natural lightModern kitchen
- 60 days |
- 149 |
- 4 |
Zillow last checked:
Listing updated:
Listed by:
Sarah A Donnelly 813-390-5683,
Keller Williams-Elite Partners
Source: HCMLS,MLS#: 2259738
Facts & features
Interior
Bedrooms & bathrooms
- Bedrooms: 4
- Bathrooms: 3
- Full bathrooms: 2
- 1/2 bathrooms: 1
Primary bedroom
- Level: Upper
- Area: 208
- Dimensions: 13x16
Bedroom 2
- Level: Upper
- Area: 110
- Dimensions: 11x10
Bedroom 3
- Level: Upper
- Area: 110
- Dimensions: 11x10
Bedroom 4
- Level: Upper
- Area: 110
- Dimensions: 10x11
Kitchen
- Level: Main
- Area: 204
- Dimensions: 17x12
Living room
- Level: Main
- Area: 176
- Dimensions: 16x11
Heating
- Central
Cooling
- Central Air
Appliances
- Included: Dishwasher, Dryer, Electric Oven, Electric Water Heater, Microwave, Refrigerator, Washer
- Laundry: Electric Dryer Hookup, Upper Level, Washer Hookup
Features
- Breakfast Bar, Open Floorplan, Pantry, Walk-In Closet(s)
- Flooring: Carpet, Tile
- Has fireplace: No
Interior area
- Total structure area: 2,217
- Total interior livable area: 2,217 sqft
Property
Parking
- Total spaces: 2
- Parking features: Garage, Garage Door Opener
- Garage spaces: 2
Features
- Levels: Two
- Stories: 2
- Patio & porch: Awning(s), Covered, Front Porch, Porch, Rear Porch
Lot
- Size: 4,356 Square Feet
- Features: Sprinklers In Front, Sprinklers In Rear
Details
- Parcel number: R35 223 18 3017 0000 0930
- Zoning: PDP
- Zoning description: PUD
- Special conditions: Standard
Construction
Type & style
- Home type: SingleFamily
- Architectural style: Contemporary
- Property subtype: Single Family Residence
Materials
- Block, Stucco
- Roof: Shingle
Condition
- New construction: No
- Year built: 2024
Utilities & green energy
- Electric: Underground
- Sewer: Public Sewer
- Water: Public
- Utilities for property: Cable Available, Electricity Available, Electricity Connected, Sewer Available, Sewer Connected, Water Available, Water Connected
Community & HOA
Community
- Security: Carbon Monoxide Detector(s), Smoke Detector(s)
- Subdivision: Suncoast Landing
HOA
- Has HOA: Yes
- Amenities included: Dog Park
- Services included: Cable TV, Internet, Maintenance Grounds
- HOA fee: $150 monthly
- HOA name: Suncoast Landing
- HOA phone: 813-968-8008
Location
- Region: Brooksville
Financial & listing details
- Price per square foot: $171/sqft
- Tax assessed value: $364,770
- Annual tax amount: $5,667
- Date on market: 6/12/2026
- Listing terms: Cash,Conventional,FHA,VA Loan
- Electric utility on property: Yes
- Road surface type: Paved
Estimated market value
$375,200
$356,000 - $394,000
$2,426/mo
Price history
| Date | Event | Price |
|---|---|---|
| 7/24/2026 | Price change | $379,999-5%$171/sqft |
Source:  HCMLS #2259738 Report a problem HCMLS #2259738 Report a problem | ||
| 6/12/2026 | Listed for sale | $399,999+14.4%$180/sqft |
Source: HCMLS #2259738 Report a problem | ||
| 10/30/2024 | Sold | $349,500+498.1%$158/sqft |
Source: Public Record Report a problem | ||
| 4/25/2024 | Sold | $58,435$26/sqft |
Source: Public Record Report a problem | ||
Public tax history
| Year | Property taxes | Tax assessment |
|---|---|---|
| 2025 | $5,668 +688.5% | $364,770 +698% |
| 2024 | $719 | $45,713 |
| 2023 | -- | -- |
Find assessor info on the county website
Monthly payment
Est. payment
Payment breakdown
Explore the cost of this home by adjusting the details. Changes won't be saved.Climate risks
Neighborhood: 34604
Nearby schools
GreatSchools rating
- 3/10Moton Elementary SchoolGrades: PK-5Distance: 9.2 mi
- 5/10Powell Middle SchoolGrades: 6-8Distance: 3.7 mi
- 5/10Nature Coast Technical High SchoolGrades: PK,9-12Distance: 3.6 mi
Schools provided by the listing agent
- Elementary: Moton
- Middle: D.S. Parrott
- High: Hernando
Source: HCMLS. This data may not be complete. We recommend contacting the local school district to confirm school assignments for this home.
- $346,6004 bd3 ba2.2k sqft189 Borland St, Brooksville, FL 34604Sold
- $335,6754 bd2 ba1.7k sqft177 Borland St, Brooksville, FL 34604Sold
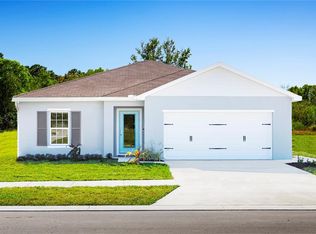
- $296,5003 bd2 ba1.2k sqft151 Borland St, Brooksville, FL 34604Sold
- $310,3753 bd2 ba1.4k sqft161 Borland St, Brooksville, FL 34604Sold

- $286,2003 bd2 ba1.2k sqft14215 Whitewater Way, Brooksville, FL 34604Sold
- $321,7003 bd2 ba1.4k sqft14205 Whitewater Way, Brooksville, FL 34604Sold
- $348,5004 bd3 ba2.2k sqft14225 Whitewater Way, Brooksville, FL 34604Sold
- $351,5804 bd3 ba2.2k sqft141 Borland St, Brooksville, FL 34604Sold
A local agent can set up tours, give advice and negotiate with sellers.
Similar homes
- $370,0005 bd3 ba2.6k sqft15476 STONE HOUSE DRIVE, BROOKSVILLE, FL 34604For Sale

 MLS ID #TB8503383, Ashley Byler, THE WILKINS WAY LLC. Stellar MLS
 - $348,9003 bd2 ba1.9k sqft2058 Trillium Blvd, Brooksville, FL 34604For Sale
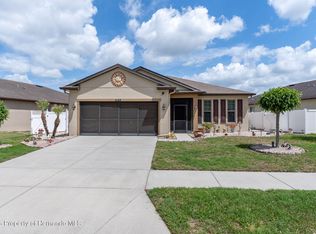 MLS ID #2258730, Thomas Madonia, The Atlas Group. HCMLS
 - $369,0003 bd2 ba2k sqft13589 Hunters Point St, Spring Hill, FL 34609For Sale
 MLS ID #2260035, Maria Cristina Alonzo, Floridas A Team Realty. HCMLS
 - $385,0004 bd3 ba2.3k sqft11407 Leeds Dr, Spring Hill, FL 34609For Sale
 MLS ID #2259721, Ross A Hardy, REMAX Marketing Specialists. HCMLS
 - $309,5003 bd2 ba1.9k sqft1707 Trillium Blvd, Brooksville, FL 34604For SaleMLS ID #2260118, Ross A Hardy, REMAX Marketing Specialists. HCMLS
- $378,7004 bd3 ba2.2k sqft315 Keltner Ct, Spring Hill, FL 34609For SaleMLS ID #2260343, Shampi K. Bedi, REMAX Marketing Specialists. HCMLS
- $347,0004 bd2 ba2k sqft17757 Garsalaso Cir, Brooksville, FL 34604For SaleMLS ID #2260249, Liz Piedra, Horizon Palm Realty Group. HCMLS
- $318,9004 bd3 ba2.3k sqft15160 Durango Cir, Brooksville, FL 34604For SaleMLS ID #2260262, Jacqueline M. King, Keller Williams-Elite Partners. HCMLS
- $345,9004 bd3 ba2k sqft407 Montpelier Ct, Spring Hill, FL 34608For SaleMLS ID #2259763, Steven J Peterson, Keller Williams-Elite Partners. HCMLS
- $319,0003 bd2 ba1.9k sqft15287 Stone House Dr, Brooksville, FL 34604For SaleMLS ID #2255182, Kathy A Schmidt, REMAX Alliance Group. HCMLS
- $410,0003 bd3 ba2.3k sqft2253 Whitewood Ave, Spring Hill, FL 34609For SaleMLS ID #2260419, Althia R Lopez, Peoples Trust Realty Inc. HCMLS
- $413,0004 bd2 ba2.5k sqft9086 Manchester St, Spring Hill, FL 34606For SaleMLS ID #2260512, Richard A Pleyer, Keller Williams-Elite Partners. HCMLS
- $369,9004 bd2 ba2.2k sqft352 Clearfield Ave, Spring Hill, FL 34606For SaleMLS ID #2260416, Carl R Stratton, Dennis Realty & Investment Cor - DO NOT USE. HCMLS
- $385,0004 bd2 ba2.2k sqft1170 Barger Ave, Spring Hill, FL 34608For SaleMLS ID #2258053, Michael Ulloa, Happy Florida Homes Realty & Property Management. HCMLS
- $448,7003 bd2 ba2k sqft13475 Princewood Ct, Spring Hill, FL 34609For SaleMLS ID #2260511, James T Saffell, Beaches To Ranches Realty. HCMLS
- $400,0004 bd3 ba2.1k sqft7258 Aloe Dr, Spring Hill, FL 34607For SaleMLS ID #2260491, Nicole J Parker, Dennis Realty & Investment Cor - DO NOT USE. HCMLS
- $275,0003 bd2 ba1.2k sqft1072 Hill Flower Dr, Brooksville, FL 34604For SaleMLS ID #2259953, Lori Penisse, Tropic Shores Realty LLC. HCMLS
- $322,5004 bd2 ba1.7k sqft15437 Deer Path Dr, Brooksville, FL 34604For SaleMLS ID #2260046, James T Saffell, Beaches To Ranches Realty. HCMLS
- $350,0004 bd2 ba2.3k sqft13444 Haverhill Dr, Spring Hill, FL 34609For SaleMLS ID #2260070, Ralph Paulsen Jr., REMAX Marketing Specialists. HCMLS
- $350,0003 bd2 ba1.5k sqft1087 Trinidad Ave, Spring Hill, FL 34609For SaleMLS ID #2260382, Liz Piedra, Horizon Palm Realty Group. HCMLS
