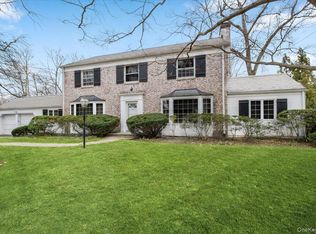
At the summit of sought-after Riverview Manor in Dobbs Ferry, up the hill from the
prominent Masters School, sits this handsome 3,525-square-foot brick home on a
picturesque half-acre property. Gut-renovated and expanded in 2003 by a leading
local architect, this jewel-box home has a subdued exterior that conceals luxury
within. In 2018, a sturdy brick four-car garage/studio with powder room was
added, offering an additional 970 square feet of versatile space and a soaring 15-foot ceiling. The
home is distinguished by its graceful floor plan, high ceilings, abundant natural light,
elegant trim, custom finishes, and diagonally laid oak floors. A stunning foyer features
a hand-painted 12-foot-high octagonal dome ceiling, gilded walls, and limestone
floors. Stately columns open to an extraordinary living room with tray ceiling and
huge bay window seat overlooking a raised stone patio and verdant yard. An
exquisite formal dining room, added in 2006, ends in its own bay and opens easily to
the terrace for outdoor entertaining. Savor a glamorous eat-in kitchen, where top-ofthe-line appliances, radiant limestone floor, 9-foot-6-inch tray ceiling, and granite
counters make this room a pleasure. Glide two steps up to the bedroom level including a luxurious primary bedroom suite with uplit tray ceiling, double closets, makeup niche, and adjoining bath with Venetian plaster walls shimmering in sunlight. Two additional spacious bedrooms enjoy tranquil views of backyard blooms. Retreat a few steps down to an expansive family room offering a marble bar, African rosewood floor, limestone fireplace, full bath, and wide French doors opening to a stone patio. In addition to the rear-yard garage/studio—ideal for a potential
home office or accessory apartment—the lower level includes an attached two-car
garage with abundant storage. This distinctive home feels like an oasis, yet the
Masters School, Croton Aqueduct, village shopping, and Metro-North station are all
just steps away. This distinctive home is a must-see for those who crave a unique and wondrous living environment.
Pending
$1,975,000
169 Clinton Avenue, Dobbs Ferry, NY 10522
3beds
3,525sqft
Single Family Residence, Residential
Built in 1957
0.54 Acres Lot
$-- Zestimate®
$560/sqft
$-- HOA
What's special
- 45 days
- 693
- 28
Zillow last checked:
Listing updated:
Listed by:
Coldwell Banker Realty 914-693-5476,
William Ford Sussman 914-420-6161
Source: OneKey® MLS as distributed by MLS GRID,MLS#: 1037977
Facts & features
Interior
Bedrooms & bathrooms
- Bedrooms: 3
- Bathrooms: 5
- Full bathrooms: 3
- 1/2 bathrooms: 2
Other
- Description: Distinctive foyer w/ limestone floors, 11'10" octagonal ceiling, leaded glass side lights, & recessed panel walls. Formal Living Room w/ oak floors diagonally laid,9'6" tray ceilings, discrete uplighting, crown molding, handpainted wall finishes & 11’ bay window overlooking terrace & backyard. Formal Dining Room w/ opening from Living Room, oak floors diagonally laid, 9'6" tray ceilings, discrete uplighting, crown molding, hand painted wall finishes, bay window overlooking terrace and backyard & swing door to terrace. Impeccable Eat-in- Kitchen w/ Limestone floors, 9'6" ceilings, discrete up-lighting, fine moldings, extensive cabinetry, Thermador 6-burner/double oven stove, Sub-Zero refrigerator, door to side yard& window ensconced breakfast are w/ garden views.
- Level: First
Other
- Description: En-suite Primary Bedroom w/ tray ceilings, oak floors diagonally laid, matching double closets, discrete up-lighting and northwesterly exposures. Adjoining bathroom replete w/ extensive stone & embellished brass finishes, radiant heated floors, custom painted walls, dual vanity, whirlpool porcelain soaking tub and step-in shower. Bedroom w/ crown molding & double closet, matching windows overlooking backyard. Halll bathroom w/ double vanity & marble finishes. Bedroom w/ crown molding & double closet, matching windows overlooking backyard, recessed lights.
- Level: Second
Other
- Description: Family Room w/ African “Bubinga” Rosewood floors diagonally laid, distinctive columns, crown molding, limestone raised hearth wood-burning fireplace, recessed lights, 10’’ luxurious marble topped wet bar with brass finishes. Full Bathroom w/ marble-topped vanity & oversized/fully tiled step-in shower. 15’ glass expense w/ doors opening onto patio, yard & pathway to studio. Laundry Room. Finished storage room w/ diagonally laid limestone floors & recessed lights. Door to two-car attached heated garage.
- Level: Lower
Heating
- Baseboard, Hydro Air, Radiant, Radiant Floor
Cooling
- Central Air
Appliances
- Included: Dishwasher, Disposal, Dryer, Oven, Refrigerator, Washer, Wine Refrigerator
- Laundry: In Basement
Features
- Built-in Features, Ceiling Fan(s), Central Vacuum, Chefs Kitchen, Crown Molding, Double Vanity, Eat-in Kitchen, Entertainment Cabinets, Entrance Foyer, Formal Dining, Granite Counters, High Ceilings, His and Hers Closets, Open Kitchen, Primary Bathroom, Recessed Lighting, Storage, Tray Ceiling(s), Walk-In Closet(s), Wet Bar
- Flooring: Hardwood, Other, Tile
- Windows: Double Pane Windows
- Basement: Crawl Space,Finished,Partial,Storage Space
- Attic: Scuttle
- Number of fireplaces: 1
- Fireplace features: Family Room
Interior area
- Total structure area: 3,525
- Total interior livable area: 3,525 sqft
Property
Parking
- Total spaces: 6
- Parking features: Attached, Detached, Driveway, Garage
- Garage spaces: 6
- Has uncovered spaces: Yes
Features
- Levels: Two
- Patio & porch: Patio
- Exterior features: Balcony
- Fencing: Back Yard
Lot
- Size: 0.54 Acres
- Features: Back Yard
Details
- Parcel number: 2603003120001160000009
- Special conditions: None
Construction
Type & style
- Home type: SingleFamily
- Property subtype: Single Family Residence, Residential
Materials
- Brick
Condition
- Year built: 1957
- Major remodel year: 2003
Utilities & green energy
- Sewer: Public Sewer
- Water: Public
- Utilities for property: Trash Collection Public
Community & HOA
HOA
- Has HOA: No
Location
- Region: Dobbs Ferry
Financial & listing details
- Price per square foot: $560/sqft
- Tax assessed value: $1,893,200
- Annual tax amount: $48,694
- Date on market: 9/23/2026
- Cumulative days on market: 28 days
- Listing agreement: Exclusive Right To Sell
- Inclusions: Dishwasher, Disposal, Dryer, Washer, 6 Burner Gas Stove with convection setting, Wine Refrigerator, Refrigerator, Window Treatments, Garage Remote, Garage Opener
- Exclusions: Chandeliers: Foyer 1, Kitchen 1, Dining Room 2, Primary Bath 2, Stair Hall to Lower level 1, Hall Bathroom 1, Hallway near bedrooms 1. Sconces: Dining Room 2, Living Room 2, Hallway 1, Primary Bedroom 4. Exercise Silks in the 4-car Garage/Studio.
Estimated market value
Not available
Estimated sales range
Not available
Not available
Price history
| Date | Event | Price |
|---|---|---|
| 10/14/2026 | Pending sale | $1,975,000$560/sqft |
Source:  OneKey® MLS as distributed by MLS GRID #1037977 Report a problem | ||
| 9/23/2026 | Listed for sale | $1,975,000$560/sqft |
Source: OneKey® MLS as distributed by MLS GRID #1037977 Report a problem | ||
Public tax history
| Year | Property taxes | Tax assessment |
|---|---|---|
| 2025 | -- | $1,825,000 +7% |
| 2024 | -- | $1,705,600 +8.7% |
| 2023 | -- | $1,568,600 +4.5% |
| 2022 | -- | $1,500,400 +10% |
| 2021 | -- | $1,364,000 +27.5% |
| 2020 | -- | $1,069,600 |
| 2019 | -- | $1,069,600 +2.7% |
| 2018 | -- | $1,041,200 +8.1% |
| 2017 | -- | $963,000 +4% |
| 2016 | -- | $925,900 +2560.6% |
| 2015 | $26,478 | $34,800 |
| 2014 | $26,478 | $34,800 |
| 2013 | $26,478 | $34,800 |
| 2012 | -- | $34,800 |
| 2011 | -- | $34,800 |
| 2010 | -- | $34,800 |
| 2009 | -- | $34,800 |
| 2008 | -- | $34,800 |
| 2007 | -- | $34,800 |
| 2006 | -- | $34,800 |
| 2005 | -- | $34,800 |
| 2004 | -- | $34,800 |
| 2003 | -- | $34,800 |
| 2002 | -- | $34,800 |
| 2001 | -- | $34,800 |
| 2000 | -- | $34,800 |
| 1999 | -- | $34,800 |
Find assessor info on the county website
Monthly payment
Climate risks
Neighborhood: 10522
Nearby schools
Schools provided by the listing agent
- Elementary: Springhurst Elementary School
- Middle: Dobbs Ferry Middle School
- High: Dobbs Ferry High School
Source: OneKey® MLS as distributed by MLS GRID. This data may not be complete. We recommend contacting the local school district to confirm school assignments for this home.

Similar homes
- $1,895,0004 bd4 ba3k sqft67 River Road, Nyack, NY 10960For Sale
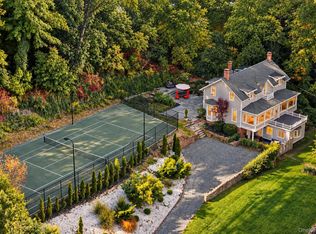
 MLS ID #1054598, Richard W Ellis, Listing by: Ellis Sotheby's Intl Realty. OneKey® MLS as distributed by MLS GRID
- $1,995,0006 bd5 ba4.3k sqft2 Dellwood Road, Bronxville, NY 10708For Sale
 MLS ID #1027312, Patricia Breen, Listing by: Compass Greater NY, LLC. OneKey® MLS as distributed by MLS GRID
- $1,595,0005 bd4 ba3.3k sqft3 Norwood Road, Scarsdale, NY 10583For Sale
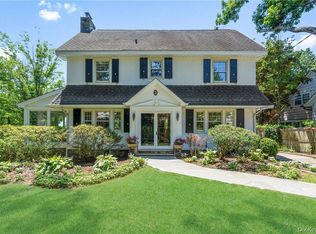 MLS ID #1065822, Andrea K. Weiss, Listing by: Julia B Fee Sothebys Int. Rlty. OneKey® MLS as distributed by MLS GRID
- $2,300,0004 bd5 ba3.8k sqft1 Normandy Lane, Scarsdale, NY 10583For Sale
 MLS ID #1066754, Allison Block, Listing by: Houlihan Lawrence Inc.. OneKey® MLS as distributed by MLS GRID
- $1,995,0005 bd4 ba5k sqft245 River Road, Nyack, NY 10960For SaleMLS ID #1011123, Nancy Blaker Weber, Listing by: Howard Hanna Rand Realty. OneKey® MLS as distributed by MLS GRID
- $1,899,0006 bd5 ba4.7k sqft4 Abbey Road, Orangeburg, NY 10962For SaleMLS ID #992777, Dina Wolleben, Listing by: R2M Realty Inc. OneKey® MLS as distributed by MLS GRID
- $2,200,0006 bd5 ba4.6k sqft34 Hevelyne Road, Elmsford, NY 10523For SaleMLS ID #1004898, Suzan Zeolla, Listing by: Houlihan Lawrence Inc.. OneKey® MLS as distributed by MLS GRID
- $1,850,0004 bd3 ba3k sqft179 River Road, Briarcliff Manor, NY 10510For SaleMLS ID #970496, Elizabeth Relyea, Listing by: Houlihan Lawrence Inc.. OneKey® MLS as distributed by MLS GRID
- $1,998,0003 bd4 ba2.7k sqft157-35 19th Avenue, Whitestone, NY 11357For SaleMLS ID #1057939, Samantha Yagnisis, Listing by: Signature Premier Properties. OneKey® MLS as distributed by MLS GRID
- $2,158,0004 bd4 ba4.1k sqft16 Eagle Court, White Plains, NY 10605For SaleMLS ID #1026246, John J. Buoninfante, Listing by: Real Broker NY LLC. OneKey® MLS as distributed by MLS GRID
- $1,899,0005 bd4 ba2.8k sqft185 Old Wilmot Road, Scarsdale, NY 10583For SaleMLS ID #1005972, Maria Belmonte, Listing by: Houlihan Lawrence Inc.. OneKey® MLS as distributed by MLS GRID
- $1,599,9994 bd4 ba3.8k sqft1 Wellington Avenue, New Rochelle, NY 10804For SaleMLS ID #1065363, Sean L. De Villa, Listing by: Epique Realty. OneKey® MLS as distributed by MLS GRID
- $2,495,0004 bd4 ba4.8k sqft8 Ironwood Lane, Rye, NY 10580For SaleMLS ID #1066087, Nicole Paxton, Listing by: Houlihan Lawrence Inc.. OneKey® MLS as distributed by MLS GRID
- $2,275,0006 bd5 ba5k sqft14 Kopac Lane, Palisades, NY 10964For SaleMLS ID #973969, Russell S Woolley, Listing by: Wright Bros Real Estate Inc.. OneKey® MLS as distributed by MLS GRID
- $1,950,0006 bd5 ba5k sqft11 Badi Drive, Nyack, NY 10960For SaleMLS ID #1008750, Alex A Vursta, Listing by: Ellis Sotheby's Intl Realty. OneKey® MLS as distributed by MLS GRID
- $2,000,0005 bd5 ba4.8k sqft10 Deforest Court, West Nyack, NY 10994For SaleMLS ID #1024657, Kimberly Bellamy, Listing by: Keller Williams Hudson Valley. OneKey® MLS as distributed by MLS GRID
- $1,600,0005 bd4 ba3.8k sqft39 Choate Lane, Pleasantville, NY 10570For SaleMLS ID #1066377, Theresa Szuhany, Listing by: RE/MAX Ace Realty. OneKey® MLS as distributed by MLS GRID
- $2,200,0002 bd3 ba3.4k sqft35 The Crossing At Blind Brook Brook, Purchase, NY 10577For SaleMLS ID #1062499, Francine Klingenstein, Listing by: Julia B Fee Sothebys Int. Rlty. OneKey® MLS as distributed by MLS GRID
- $1,998,0003 bd3 ba2.1k sqft6 Crowntop Road, Manhasset, NY 11030For SaleMLS ID #1066551, Marc Balinsky, Listing by: Compass Greater NY LLC. OneKey® MLS as distributed by MLS GRID
