Opportunity awaits at 169 East Main Street in Tilton! This classic 3-bed, 2-bath New Englander offers solid potential for buyers ready to add their own finishing touches and build instant sweat equity. Whether you're a first-time homebuyer looking for an affordable place to call home, an investor seeking your next project, or an entrepreneur hoping to take advantage of the property's mixed-use zoning, this home offers plenty of possibilities. Inside, you'll find a spacious layout with generous living areas and the character you'd expect from a traditional New England home. A separate formal dining room provides the possibility of a first floor bedroom should that be a desire. Outside, enjoy almost an acre of land with extremely fertile soil after decades of home gardening. An abundant raspberry patch produces 80+ pints of fruit every summer. Conveniently located in the heart of Tilton, you'll enjoy easy access to shopping, restaurants, schools, and I-93 for a quick commute. With mixed-use zoning opening the door to live-work potential (subject to local approvals), this is a unique chance to invest in your future while creating a space tailored to your needs. Being sold in AS-IS condition.
Active under contract
Listed by: KW Coastal and Lakes & Mountains Realty/Meredith • Sarah E Nason
$275,000
169 E Main Street, Tilton, NH 03276
3beds
2,172sqft
Single Family Residence
Built in 1850
0.89 Acres Lot
$267,900 Zestimate®
$127/sqft
$-- HOA
What's special
Separate formal dining roomExtremely fertile soil
- 54 days
- 59
- 5
Zillow last checked:
Listing updated:
Listed by:
Sarah E Nason,
KW Coastal and Lakes & Mountains Realty/Meredith 603-569-4663,
Caleb Nason,
KW Coastal and Lakes & Mountains Realty/Meredith
Source: PrimeMLS,MLS#: 5104353
Facts & features
Interior
Bedrooms & bathrooms
- Bedrooms: 3
- Bathrooms: 2
- Full bathrooms: 1
- 1/2 bathrooms: 1
Heating
- Natural Gas, Forced Air
Cooling
- None
Appliances
- Included: Dishwasher, Dryer, Gas Range, Refrigerator, Washer
Features
- Dining Area, Natural Light
- Flooring: Carpet, Laminate
- Basement: Crawl Space,Dirt Floor,Partial,Interior Entry
Interior area
- Total structure area: 3,108
- Total interior livable area: 2,172 sqft
- Finished area above ground: 2,172
- Finished area below ground: 0
Video & virtual tour
Property
Parking
- Parking features: Paved, Driveway
- Has uncovered spaces: Yes
Features
- Levels: 1.75
- Stories: 1.75
- Exterior features: Shed
- Frontage length: Road frontage: 179
Lot
- Size: 0.89 Acres
- Features: Country Setting, Major Road Frontage, In Town
Details
- Parcel number: TILTM00U04B000006L000000
- Zoning description: Mixed
Construction
Type & style
- Home type: SingleFamily
- Architectural style: New Englander
- Property subtype: Single Family Residence
Materials
- Wood Frame, Aluminum Siding
- Foundation: Stone
- Roof: Asphalt Shingle
Condition
- New construction: No
- Year built: 1850
Utilities & green energy
- Electric: 100 Amp Service
- Sewer: Public Sewer
- Utilities for property: Cable Available, Phone Available
Community & HOA
Location
- Region: Tilton
Financial & listing details
- Price per square foot: $127/sqft
- Tax assessed value: $266,300
- Annual tax amount: $3,006
- Date on market: 8/11/2026
- Road surface type: Paved
Estimated market value
$267,900
$255,000 - $281,000
$2,578/mo
Price history
| Date | Event | Price |
|---|---|---|
| 8/11/2026 | Listed for sale | $275,000$127/sqft |
Source:  PrimeMLS #5104353 Report a problem PrimeMLS #5104353 Report a problem | ||
Public tax history
| Year | Property taxes | Tax assessment |
|---|---|---|
| 2024 | $2,876 -5% | $266,300 +55.8% |
| 2023 | $3,027 +10.2% | $170,900 |
| 2022 | $2,746 -13% | $170,900 |
| 2021 | $3,157 | $170,900 |
| 2020 | $3,157 -5.8% | $170,900 |
| 2019 | $3,351 +13.2% | $170,900 +29% |
| 2018 | $2,959 +3.9% | $132,500 |
| 2017 | $2,849 +3.8% | $132,500 |
| 2016 | $2,745 -9.8% | $132,500 |
| 2015 | $3,044 +15.4% | $132,500 |
| 2014 | $2,638 +9.7% | $132,500 +0.5% |
| 2012 | $2,405 -0.8% | $131,800 |
| 2011 | $2,425 -1.3% | $131,800 |
| 2010 | $2,458 -3.1% | $131,800 |
| 2009 | $2,537 -16.4% | $131,800 -15.5% |
| 2008 | $3,033 | $156,000 |
Find assessor info on the county website
Monthly payment
Est. payment
Payment breakdown
Explore the cost of this home by adjusting the details. Changes won't be saved.Climate risks
Neighborhood: 03276
Nearby schools
Schools provided by the listing agent
- Elementary: Southwick School
- Middle: Winnisquam Regional Middle Sch
- High: Winnisquam Regional High Sch
- District: Winnisquam Regional
Source: PrimeMLS. This data may not be complete. We recommend contacting the local school district to confirm school assignments for this home.
Similar homes
- $325,0003 bd2 ba1.5k sqft39 Chestnut Street, Tilton, NH 03276Active
 MLS ID #5094734, Brad Bosse. PrimeMLS
 - $399,9003 bd2 ba1.5k sqft22 Bay Street, Northfield, NH 03276Active
 MLS ID #5107024, Larry Kittle. PrimeMLS
 - $395,9003 bd2 ba1.8k sqft126 Park St, Northfield, NH 03276For Sale By Owner

- $310,0003 bd2 ba1.3k sqft29 Northbrook Road, Tilton, NH 03276Active
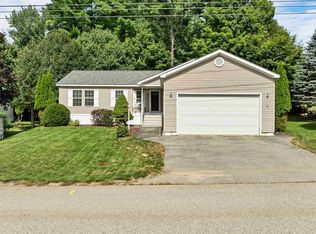 MLS ID #5107930, Denise Rice. PrimeMLS
