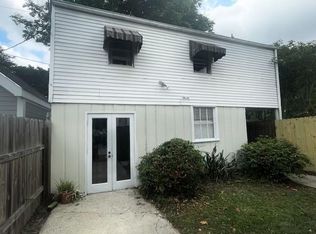
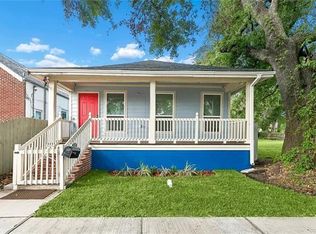
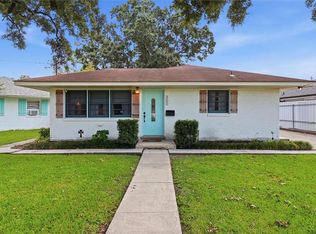
$347,400-- bd-- ba-- sqft154 Beverly Dr, Metairie, LA 70001Off MarketSaveNo image available for this property
$1,464,9004 bd5 ba3.8k sqft2601 Labarre Ln, Metairie, LA 70001Off MarketSaveNo image available for this property
$801,800-- bd4 ba3.8k sqft150 Beverly Dr, Metairie, LA 70001Off MarketSaveNo image available for this property
$869,000-- bd5 ba3.7k sqft2609 Labarre Ln, Metairie, LA 70001Off MarketSaveNo image available for this property
$379,0002 bd2 ba1.2k sqft515 Athania Pkwy, Metairie, LA 70001For SaleSaveMLS ID #2573729, Nicole Schlaudecker, Crescent Sotheby's International Realty. GSREIN
$240,0003 bd2 ba1.5k sqft23 Donald Ct, Metairie, LA 70003For SaleSaveMLS ID #2580219, Ronald Barden, Barden Realty, LLC. GSREIN
$309,0003 bd3 ba1.8k sqft9012 Hickory St, New Orleans, LA 70118For SaleSaveMLS ID #2580193, Alyson McStay, The W Group Real Estate LLC. GSREIN
$289,9004 bd2 ba1.4k sqft300 Faye Ave, Metairie, LA 70003For SaleSaveMLS ID #2569915, Gary Anderson, FQR Realtors. GSREIN
$314,9002 bd2 ba1.2k sqft739 Phosphor Ave, Metairie, LA 70005For SaleSaveNo image available for this propertyMLS ID #2568179, Melissa Shafirovich, Century 21 J. Carter & Company. GSREIN
$275,0003 bd2 ba1.3k sqft5701 Marcie St, Metairie, LA 70003For SaleSaveNo image available for this propertyMLS ID #2563194, Monika Sood, NOLA Living Realty. GSREIN
$529,9003 bd2 ba2k sqft1141 Beverly Garden Dr, Metairie, LA 70002For SaleSaveNo image available for this propertyMLS ID #2566656, Sherrie Ybarzabal, Keller Williams Realty Services. GSREIN
$325,0003 bd2 ba2.4k sqft1830 Fern St, New Orleans, LA 70118For SaleSaveNo image available for this propertyMLS ID #2580983, Talyta Noronha, NOLA Living Realty. GSREIN
$299,9003 bd2 ba1.4k sqft8713 Cohn St, New Orleans, LA 70118For SaleSaveNo image available for this propertyMLS ID #2576636, Lazaro Suarez, REVE, REALTORS. GSREIN
$695,0003 bd4 ba2.2k sqft9 Maryland Dr, New Orleans, LA 70124For SaleSaveNo image available for this propertyMLS ID #2576416, Jodie LeBoutillier, Mirambell Realty. GSREIN
$270,0003 bd2 ba1.4k sqft609 N Starrett Rd, Metairie, LA 70003For SaleSaveNo image available for this propertyMLS ID #2577386, Gary Anderson, FQR Realtors. GSREIN
$539,0004 bd3 ba2.3k sqft4513 Neyrey Dr, Metairie, LA 70002For SaleSaveNo image available for this propertyMLS ID #2576909, Greg Jeanfreau, Ricci Real Estate. GSREIN
$264,0004 bd2 ba1.6k sqft720-722 S Carrollton Ave, Metairie, LA 70005For SaleSaveNo image available for this propertyMLS ID #2566936, Jennifer Guerin, The W Group Real Estate LLC. GSREIN
$370,0006 bd5 ba1.9k sqft7901 S Claiborne Ave, New Orleans, LA 70125For SaleSaveNo image available for this propertyMLS ID #2522722, Zaiyin Su, Zhanka Realty LLC. GSREIN
$499,0003 bd3 ba1.5k sqft1102 Adams St, New Orleans, LA 70118For SaleSaveNo image available for this propertyMLS ID #2564690, Eileen Nolan, Compass Historic (LATT09). GSREIN
$349,9004 bd3 ba1.9k sqft4116 Haring Rd, Metairie, LA 70006For SaleSaveNo image available for this propertyMLS ID #2574696, Feras Ayyad, NOLA Living Realty. GSREIN
$525,0003 bd2 ba2.3k sqft5870 Vicksburg St, New Orleans, LA 70124For SaleSaveNo image available for this propertyMLS ID #2575261, Charlotte Dorion, Berkshire Hathaway HomeServices Preferred, REALTOR. GSREIN
$349,5003 bd2 ba1.5k sqft608 Tullulah Ave, River Ridge, LA 70123For SaleSaveNo image available for this propertyMLS ID #2574018, Tracy Fanguy, XLV Realty LLC. GSREIN
$515,0003 bd2 ba1.8k sqft2425 Audubon St, New Orleans, LA 70125For SaleSaveNo image available for this propertyMLS ID #2572313, Tracey Moore, REVE, REALTORS. GSREIN
$215,0003 bd2 ba1.8k sqft2424 Eads St, New Orleans, LA 70117For SaleSaveNo image available for this propertyMLS ID #2577072, Philip Ewbank, Keller Williams Realty New Orleans. GSREIN