Tucked away just moments from the bustling South Willow Street corridor, this beautifully refreshed Manchester split-level is the ultimate alternative to condo life or renting. This inviting home immediately wraps you in comfort, with 3 bedrooms and 1 bathroom. Its prime location puts local schools, diverse dining, and premier shopping within easy walking distance, giving you seamless access to daily conveniences while maintaining a quiet, peaceful neighborhood vibe. Inside, gorgeous new flooring stretches across the main living tier, connecting a bright, spacious living room to a large eat-in kitchen outfitted with newer appliances and stunning new countertops. Two comfortable bedrooms and a fully updated full bath complete this upper level, with brand-new mini-split systems ensuring efficient, customized climate control through every season. Head downstairs to find a versatile partially finished basement that features a private third bedroom, a dedicated laundry room, and tons of extra storage space to keep your home perfectly organized or you can finish off more space. Major structural updates bring long-term peace of mind, including a durable new roof installed in May 2023 and a new side deck. Just past the deck, the private, recently overhauled backyard serves as your own hidden escape. A beautifully redone outdoor retreat designed for relaxing, hosting gatherings, and completely unplugging from the city.
Pending
Listed by: Century 21 Circa 72 Inc. • Alice Kraft
$419,900
169 Weston Road, Manchester, NH 03103
3beds
1,164sqft
Single Family Residence
Built in 1974
9,148 Square Feet Lot
$-- Zestimate®
$361/sqft
$-- HOA
What's special
- 26 days
- 786
- 26
Zillow last checked:
Listing updated:
Listed by:
Alice Kraft,
Century 21 Circa 72 Inc. 603-224-3377
Source: PrimeMLS,MLS#: 5108255
Facts & features
Interior
Bedrooms & bathrooms
- Bedrooms: 3
- Bathrooms: 1
- Full bathrooms: 1
Heating
- Natural Gas, Hot Water
Cooling
- Mini Split
Appliances
- Included: Dishwasher, Refrigerator, Electric Stove
Features
- Central Vacuum, Ceiling Fan(s), Kitchen/Dining, Kitchen/Living
- Flooring: Carpet, Laminate
- Windows: Blinds
- Basement: Partially Finished,Storage Space,Sump Pump,Walk-Up Access
Interior area
- Total structure area: 1,957
- Total interior livable area: 1,164 sqft
- Finished area above ground: 996
- Finished area below ground: 168
Property
Parking
- Parking features: Paved
Features
- Levels: Two,Split Level
- Stories: 2
- Exterior features: Deck
Lot
- Size: 9,148 Square Feet
- Features: Landscaped
Details
- Parcel number: MNCHM0553B000L0073A
- Zoning description: Residential
Construction
Type & style
- Home type: SingleFamily
- Property subtype: Single Family Residence
Materials
- Wood Frame
- Foundation: Poured Concrete
- Roof: Architectural Shingle
Condition
- New construction: No
- Year built: 1974
Utilities & green energy
- Electric: Circuit Breakers
- Sewer: Public Sewer
- Utilities for property: Cable Available
Community & HOA
Location
- Region: Manchester
Financial & listing details
- Price per square foot: $361/sqft
- Tax assessed value: $278,800
- Annual tax amount: $5,642
- Date on market: 9/4/2026
- Road surface type: Paved
Estimated market value
Not available
Estimated sales range
Not available
Not available
Price history
| Date | Event | Price |
|---|---|---|
| 9/7/2026 | Pending sale | $419,900$361/sqft |
Source:  PrimeMLS #5108255 Report a problem PrimeMLS #5108255 Report a problem | ||
| 9/5/2026 | Listed for sale | $419,900+18.3%$361/sqft |
Source: PrimeMLS #5108255 Report a problem | ||
| 4/12/2024 | Sold | $355,000+6%$305/sqft |
Source: PrimeMLS #4987933 Report a problem | ||
| 3/18/2024 | Pending sale | $334,900$288/sqft |
Source:  Berkshire Hathaway HomeServices Verani Realty #4987933 Report a problem Berkshire Hathaway HomeServices Verani Realty #4987933 Report a problem | ||
| 3/18/2024 | Contingent | $334,900$288/sqft |
Source: PrimeMLS #4987933 Report a problem | ||
| 3/14/2024 | Listed for sale | $334,900+80.5%$288/sqft |
Source: PrimeMLS #4987933 Report a problem | ||
| 5/19/2016 | Sold | $185,533-2.3%$159/sqft |
Source: Public Record Report a problem | ||
| 5/19/2016 | Listed for sale | $189,900$163/sqft |
Source: RE/MAX Synergy #4466328 Report a problem | ||
| 3/23/2016 | Pending sale | $189,900$163/sqft |
Source: RE/MAX Synergy #4466328 Report a problem | ||
| 3/10/2016 | Price change | $189,900-5%$163/sqft |
Source: RE/MAX Synergy #4466328 Report a problem | ||
| 1/26/2016 | Price change | $199,900-4.8%$172/sqft |
Source: RE/MAX Synergy #4466328 Report a problem | ||
| 1/11/2016 | Listed for sale | $209,900$180/sqft |
Source: RE/MAX Synergy #4466328 Report a problem | ||
Public tax history
| Year | Property taxes | Tax assessment |
|---|---|---|
| 2024 | $5,459 +4.6% | $278,800 +0.8% |
| 2023 | $5,217 +3.4% | $276,600 |
| 2022 | $5,045 +3.2% | $276,600 |
| 2021 | $4,890 +6.8% | $276,600 +49% |
| 2020 | $4,577 +1.4% | $185,600 |
| 2019 | $4,514 +2.7% | $185,600 |
| 2018 | $4,395 +1.5% | $185,600 |
| 2017 | $4,328 +0.8% | $185,600 |
| 2016 | $4,295 +2.5% | $185,600 +3.9% |
| 2015 | $4,189 -0.2% | $178,700 |
| 2014 | $4,199 +5.9% | $178,700 |
| 2012 | $3,964 | $178,700 |
| 2011 | -- | $178,700 -17% |
| 2010 | -- | $215,200 |
| 2009 | $205 -87.1% | $215,200 |
| 2005 | $1,591 +6.1% | -- |
| 2004 | $1,500 +2.9% | -- |
| 2003 | $1,457 +8.1% | -- |
| 2002 | $1,348 +6.7% | -- |
| 2001 | $1,264 | $82,400 |
Find assessor info on the county website
Monthly payment
Est. payment
Payment breakdown
Explore the cost of this home by adjusting the details. Changes won't be saved.Climate risks
Neighborhood: Southside
Nearby schools
Schools provided by the listing agent
- Elementary: Jewett School
- Middle: Southside Middle School
- High: Manchester Memorial High Sch
- District: Manchester Sch Dst SAU #37
Source: PrimeMLS. This data may not be complete. We recommend contacting the local school district to confirm school assignments for this home.
Similar homes
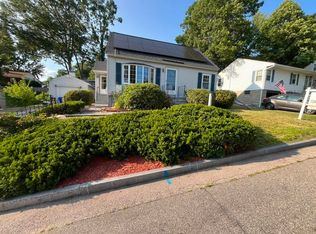
- $409,9003 bd2 ba1.2k sqft354 Seames Drive, Manchester, NH 03103Active
 MLS ID #5100651, Jennifer Coa. PrimeMLS
 - $420,0003 bd1 ba1.3k sqft6 Howard Street, Derry, NH 03038Active
 MLS ID #5112078, Melissa Phillips. PrimeMLS
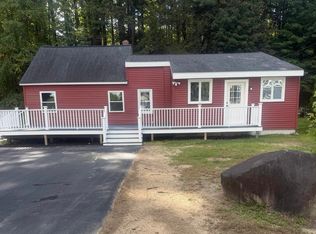
 - $475,0003 bd2 ba1.2k sqft121 Moose Club Park Road, Goffstown, NH 03045Active
 MLS ID #5112003, Michael Erwin. PrimeMLS
 - $369,5002 bd1 ba1k sqft46 Myrtle Street, Manchester, NH 03104Active
 MLS ID #5108916, Lisa Lally. PrimeMLS
