Your search satisfies here - 16901 Christina Garza Dr, Manor TX. Explore the property and take the tour: https://show.tours/16901christinagarzadr; ; Located in the highly desirable ShadowGlen Golf Community, this Perry Homes–built residence offers 4 bedrooms, 2 flex rooms, 3.5 baths, and approximately 3,399 sq ft on a 0.196-acre lot, priced at $595,000 (~$175 per sq ft). Built in 2021, the home is vacant and move-in ready, allowing buyers to act quickly in one of Manor’s amenity-rich communities. Over $100K in documented owner upgrades shine throughout. The flexible two-story floorplan includes two bedrooms on the main level and two upstairs, ideal for multi-generational living, guests, or a home office. Inside are two living areas and two dining spaces for everyday living and entertaining. The kitchen opens to the main living area and features a gas cooktop, microwave, breakfast bar, and open layout. Interior accents include French doors, tile flooring downstairs, carpet upstairs, and an interior laundry room. The exterior showcases brick and partial masonry construction. The backyard features a fiberglass pool, covered patio, and wood privacy fencing. A rare 3-car garage — hard to find in Manor — adds convenience and storage. Residents of ShadowGlen enjoy a championship golf course, clubhouse, fitness center, resort-style pool, parks, playgrounds, BBQ areas, and miles of trails. HOA is $689/year, offering full-amenity living at a low cost. Zoned to Manor ISD including ShadowGlen Elementary, Manor Middle, and Manor High. Compass Rose Destiny is also nearby, offering an additional charter school option.
Active under contract
Price cut: $5K (6/30)
$575,000
16901 Christina Garza Dr, Manor, TX 78653
4beds
3,399sqft
:
Get pre-qualified$4,059/mo
Single Family Residence
Built in 2021
8,515 Square Feet Lot
$-- Zestimate®
$169/sqft
$57/mo HOA
What's special
Wood privacy fencingCarpet upstairsTile flooring downstairsTwo dining spacesCovered patioFiberglass poolInterior laundry room
- 101 days |
- 554 |
- 27 |
Zillow last checked:
Listing updated:
Listed by:
LJ John (512) 665-7676,
Hart of Texas (940) 300-6104
Source: Unlock MLS,MLS#: 6656597
Facts & features
Interior
Bedrooms & bathrooms
- Bedrooms: 4
- Bathrooms: 4
- Full bathrooms: 3
- 1/2 bathrooms: 1
- Main level bedrooms: 2
Heating
- Central
Cooling
- Central Air
Appliances
- Included: Gas Cooktop, Microwave
Features
- Breakfast Bar, French Doors, Open Floorplan
- Flooring: Carpet, Tile
- Windows: None
Interior area
- Total interior livable area: 3,399 sqft
Property
Parking
- Total spaces: 3
- Parking features: Attached, Garage Door Opener
- Attached garage spaces: 3
Accessibility
- Accessibility features: None
Features
- Levels: Two
- Stories: 2
- Patio & porch: Covered, Patio
- Exterior features: Gutters Partial, Private Yard
- Has private pool: Yes
- Pool features: Fenced, Outdoor Pool
- Fencing: Wood
- Has view: Yes
- View description: None
- Waterfront features: None
Lot
- Size: 8,515 Square Feet
- Features: None
Details
- Additional structures: None
- Parcel number: 0241621408
- Special conditions: Standard
Construction
Type & style
- Home type: SingleFamily
- Property subtype: Single Family Residence
Materials
- Foundation: Slab
- Roof: Composition
Condition
- Resale
- New construction: No
- Year built: 2021
Details
- Builder name: Perry Homes
Utilities & green energy
- Sewer: Public Sewer
- Water: Municipal Utility District (MUD), Public
- Utilities for property: Underground Utilities
Community & HOA
Community
- Features: BBQ Pit/Grill, Clubhouse, Cluster Mailbox, Common Grounds, Fitness Center, Golf, Park, Playground
- Subdivision: ShadowGlen
HOA
- Has HOA: Yes
- Services included: See Remarks
- HOA fee: $689 annually
- HOA name: ShadowGlen
Location
- Region: Manor
Financial & listing details
- Price per square foot: $169/sqft
- Tax assessed value: $807,227
- Annual tax amount: $18,746
- Date on market: 4/30/2026
- Listing terms: Cash,Conventional,FHA,VA Loan
Estimated market value
Not available
Estimated sales range
Not available
Not available
Price history
| Date | Event | Price |
|---|---|---|
| 7/16/2026 | Contingent | $575,000$169/sqft |
Source:  Unlock MLS #6656597 Report a problem Unlock MLS #6656597 Report a problem | ||
| 6/30/2026 | Price change | $575,000-0.9%$169/sqft |
Source: Unlock MLS #6656597 Report a problem | ||
| 6/11/2026 | Price change | $580,000-0.9%$171/sqft |
Source: Unlock MLS #6656597 Report a problem | ||
| 5/6/2026 | Price change | $585,000-1.7%$172/sqft |
Source: Unlock MLS #6656597 Report a problem | ||
| 4/30/2026 | Listed for sale | $595,000-5.6%$175/sqft |
Source: Unlock MLS #6656597 Report a problem | ||
| 4/25/2026 | Listing removed | $630,000$185/sqft |
Source: Unlock MLS #2200160 Report a problem | ||
| 4/17/2026 | Price change | $630,000-5.3%$185/sqft |
Source: Unlock MLS #2200160 Report a problem | ||
| 4/11/2026 | Price change | $665,000-8.3%$196/sqft |
Source: Unlock MLS #2200160 Report a problem | ||
| 3/20/2026 | Listed for sale | $725,000+3%$213/sqft |
Source: Unlock MLS #2200160 Report a problem | ||
| 11/29/2021 | Listing removed | -- |
Source: Unlock MLS #8224098 Report a problem | ||
| 9/15/2021 | Pending sale | $703,900$207/sqft |
Source: Unlock MLS #8224098 Report a problem | ||
Public tax history
| Year | Property taxes | Tax assessment |
|---|---|---|
| 2025 | $18,746 +8.3% | $807,227 +6.9% |
| 2024 | $17,315 +3.8% | $755,156 +1.9% |
| 2023 | $16,684 -14% | $740,807 +0.7% |
| 2022 | $19,411 | $735,871 +2352.9% |
| 2021 | -- | $30,000 |
Find assessor info on the county website
Monthly payment
Est. payment
Payment breakdown
Explore the cost of this home by adjusting the details. Changes won't be saved.Climate risks
Neighborhood: 78653
Nearby schools
GreatSchools rating
- 2/10Shadowglen Elementary SchoolGrades: PK-5Distance: 0.9 mi
- 2/10Manor Middle SchoolGrades: 6-8Distance: 0.5 mi
- 2/10Manor High SchoolGrades: 9-12Distance: 0.6 mi
Schools provided by the listing agent
- Elementary: ShadowGlen
- Middle: Manor (Manor ISD)
- High: Manor
- District: Manor ISD
Source: Unlock MLS. This data may not be complete. We recommend contacting the local school district to confirm school assignments for this home.
- $512,6004 bd3 ba2.7k sqft16817 Christina Garza Dr, Manor, TX 78653Off Market
- $782,4494 bd3 ba4.1k sqft16905 Christina Garza Dr, Manor, TX 78653Off Market
- $448,4004 bd2 ba2.5k sqft16808 Rakesh Way, Manor, TX 78653Off Market
- $491,4004 bd3 ba2.7k sqft16809 Christina Garza Dr, Manor, TX 78653Off Market
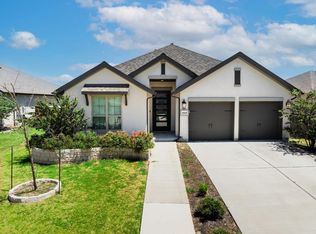
- $637,0005 bd5 ba3.6k sqft14420 Kira Ln, Manor, TX 78653Off Market
- $636,4004 bd4 ba3.3k sqft14716 Kira Ln, Manor, TX 78653Off Market
- $564,3004 bd4 ba2.6k sqft14608 Kira Ln, Manor, TX 78653Off Market
- $497,7004 bd3 ba2.2k sqft14801 Kira Ln, Manor, TX 78653Off Market
A local agent can set up tours, give advice and negotiate with sellers.
Similar homes
- $544,9004 bd3 ba2.3k sqft14521 Kira Ln, Manor, TX 78653Active
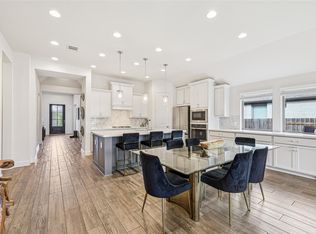
 MLS ID #4496658, Daniel Wilson, New Home Now. Unlock MLS
 - $450,0005 bd4 ba2.8k sqft13101 Zumpango Trce, Manor, TX 78653Active
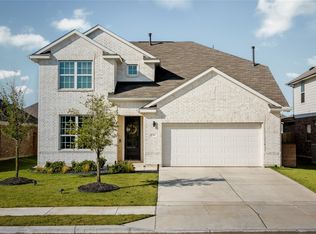 MLS ID #3172736, Nicole Marburger, Compass RE Texas, LLC. Unlock MLS
 - $499,9904 bd3 ba2.7k sqft14404 Kira Ln, Manor, TX 78653Active
 MLS ID #5513651, Kaitlin McWhorter, CB&A, Realtors. Unlock MLS
 - $425,0005 bd3 ba2.5k sqft14405 James Buchanan St, Manor, TX 78653Active
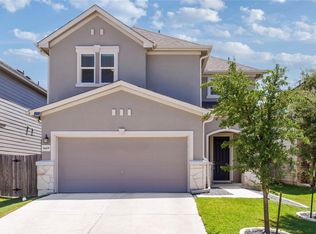 MLS ID #6752068, Kimberly Schieferstein, eXp Realty, LLC. Unlock MLS
 - $475,0004 bd3 ba2.5k sqft14421 Kira Ln, Manor, TX 78653ActiveMLS ID #7517177, Deborah Maynard, Compass RE Texas, LLC. Unlock MLS
- $479,0004 bd4 ba2.6k sqft13117 Lapoynor St, Manor, TX 78653ActiveMLS ID #5115947, Soomin Kim, eXp Realty, LLC. Unlock MLS
- $584,9995 bd4 ba3.4k sqft17233 Borromeo Ave, Pflugerville, TX 78660ActiveMLS ID #3363749, Charlie Aghadiuno, All City Real Estate Ltd. Co. Unlock MLS
- $379,9904 bd3 ba2.3k sqft19924 Ann Richards Ave, Manor, TX 78653ActiveMLS ID #6699986, Miles McHale, JBGoodwin REALTORS WC. Unlock MLS
- $585,0004 bd4 ba2.8k sqft20110 Garganey Dr, Pflugerville, TX 78660ActiveMLS ID #4775900, Bradley Baker, Christies Intl Real Estate Lone Star. Unlock MLS
- $585,0004 bd4 ba3.1k sqft20933 Claire Jean Path, Pflugerville, TX 78660ActiveMLS ID #2183359, Joetta Houghton, All City Real Estate Ltd. Co. Unlock MLS
- $595,0004 bd2 ba2.6k sqft19405 Polden Hills Way, Pflugerville, TX 78660ActiveMLS ID #2070922, Rafael Ortega, Full Circle RE. Unlock MLS
- $419,9003 bd2 ba1.7k sqft1012 S San Marcos St, Manor, TX 78653ActiveMLS ID #9934296, Michelle Adams, AIR Property Group. Unlock MLS
- $575,0004 bd3 ba2.8k sqft525 Golden Creek Dr, Round Rock, TX 78664ActiveMLS ID #4792818, Brandon Eckhardt, Cultivate Realty Inc. Unlock MLS
- $610,0005 bd3 ba2.9k sqft19816 Harrier Flight Trl, Pflugerville, TX 78660ActiveMLS ID #6953456, Rod Mora, Third Coast Properties. Unlock MLS
- $588,2004 bd3 ba2.8k sqft19708 Judys Vw, Pflugerville, TX 78660ActiveUnlock MLS
- $385,0003 bd2 ba2.1k sqft10409 Choctaw Print Way, Manor, TX 78653ActiveMLS ID #6585838, Kaylan Brodnax, Live Texan Realty. Unlock MLS
- $370,0003 bd2 ba2k sqft16516 Glimmering Rd, Manor, TX 78653ActiveMLS ID #1282023, Amber McCluskey, Orchard Brokerage. Unlock MLS
- $449,9904 bd3 ba2.6k sqft17108 Wind Chime Dr, Manor, TX 78653ActiveUnlock MLS
- $695,0006 bd4 ba4k sqft5700 Fresno Ave, Pflugerville, TX 78660ActiveMLS ID #6859075, Kim Allison, Coldwell Banker Realty. Unlock MLS
- $525,0004 bd3 ba2.1k sqft19312 Melwas Way, Pflugerville, TX 78660ActiveMLS ID #6026346, Dillar Schwartz, eXp Realty, LLC. Unlock MLS
