Welcome home to this beautifully maintained, move-in ready rambler! From the moment you arrive, you’ll appreciate the inviting curb appeal, and pride of ownership throughout. Inside, you’ll find beautiful hardwood floors, natural wood trim, and a bright, functional layout filled with natural light. The kitchen features stainless steel appliances. The finished basement provides additional living space that’s perfect for a family room, home office, workout area, or entertaining guests. Outside, you’ll enjoy the convenience of a detached one-stall garage and a spacious yard with recently updated concrete. A new roof installed in 2022 adds peace of mind, making this home as practical as it is charming. Whether you’re a first-time homebuyer, looking to downsize, or searching for a turnkey investment, this home is ready for its next owner. Don’t miss your opportunity to make it yours!
Pending
$245,000
1692 Iowa Ave E, Saint Paul, MN 55106
3beds
1,275sqft
:
Get pre-qualified$1,600/mo
Single Family
Built in 1953
6,098 Square Feet Lot
$251,300 Zestimate®
$192/sqft
$-- HOA
What's special
- 18 days |
- 1,109 |
- 69 |
Likely to sell faster than
Zillow last checked:
Listing updated:
Listed by:
Victoria Evans 651-207-2968,
Bridge Realty, LLC
Source: NorthstarMLS as distributed by MLS GRID,MLS#: 7103286
Facts & features
Interior
Bedrooms & bathrooms
- Bedrooms: 3
- Bathrooms: 1
- Full bathrooms: 1
Bedroom
- Level: Main
- Area: 130 Square Feet
- Dimensions: 13x10
Bedroom 2
- Level: Main
- Area: 100 Square Feet
- Dimensions: 10x10
Bedroom 3
- Level: Main
- Area: 99 Square Feet
- Dimensions: 11x9
Family room
- Level: Lower
- Area: 350 Square Feet
- Dimensions: 35x10
Garage
- Level: Main
- Area: 384 Square Feet
- Dimensions: 24x16
Kitchen
- Level: Main
- Area: 104 Square Feet
- Dimensions: 13x8
Living room
- Level: Main
- Area: 242 Square Feet
- Dimensions: 22x11
Walk in closet
- Level: Lower
- Area: 45 Square Feet
- Dimensions: 9x5
Heating
- Forced Air
Cooling
- Central Air
Appliances
- Included: Dryer, Exhaust Fan, Range, Refrigerator, Washer
Features
- Basement: Finished
- Has fireplace: No
Interior area
- Total structure area: 1,275
- Total interior livable area: 1,275 sqft
- Finished area above ground: 875
- Finished area below ground: 400
Property
Parking
- Total spaces: 1
- Parking features: Detached Garage
- Garage spaces: 1
Accessibility
- Accessibility features: None
Features
- Levels: One
- Stories: 1
- Fencing: None
Lot
- Size: 6,098 Square Feet
- Dimensions: 124 x 51
- Features: Near Public Transit
Details
- Foundation area: 875
- Parcel number: 222922110127
- Zoning description: Residential-Single Family
Construction
Type & style
- Home type: SingleFamily
- Property subtype: Single Family
Materials
- Roof: Asphalt
Condition
- New construction: No
- Year built: 1953
Utilities & green energy
- Gas: Natural Gas
- Sewer: City Sewer/Connected
- Water: City Water/Connected
Community & HOA
Community
- Subdivision: Birts Add
HOA
- Has HOA: No
Location
- Region: Saint Paul
Financial & listing details
- Price per square foot: $192/sqft
- Tax assessed value: $237,600
- Annual tax amount: $3,758
- Date on market: 7/6/2026
- Cumulative days on market: 16 days
- Road surface type: Paved
Estimated market value
$251,300
$239,000 - $264,000
$2,039/mo
Price history
| Date | Event | Price |
|---|---|---|
| 7/15/2026 | Pending sale | $245,000$192/sqft |
Source:  NorthstarMLS as distributed by MLS GRID #7103286 Report a problem NorthstarMLS as distributed by MLS GRID #7103286 Report a problem | ||
| 7/9/2026 | Listed for sale | $245,000+51.2%$192/sqft |
Source: NorthstarMLS as distributed by MLS GRID #7103286 Report a problem | ||
| 9/8/2017 | Sold | $162,000+1.3%$127/sqft |
Source: NorthstarMLS as distributed by MLS GRID #4855867 Report a problem | ||
| 7/27/2017 | Pending sale | $159,900$125/sqft |
Source: Keller Williams Realty Elite #4855867 Report a problem | ||
| 7/19/2017 | Listed for sale | $159,900$125/sqft |
Source: Keller Williams Realty Elite #4855867 Report a problem | ||
Public tax history
| Year | Property taxes | Tax assessment |
|---|---|---|
| 2025 | $3,758 +9.7% | $237,600 -1.2% |
| 2024 | $3,426 -4.6% | $240,500 +4.1% |
| 2023 | $3,592 +23.9% | $231,100 -2.9% |
| 2022 | $2,898 +13.3% | $237,900 +23.1% |
| 2021 | $2,558 +9.9% | $193,300 +8.1% |
| 2020 | $2,327 +1.2% | $178,800 +12.7% |
| 2019 | $2,300 | $158,600 |
| 2018 | $2,300 -4.8% | $158,600 -1.4% |
| 2017 | $2,416 | $160,900 |
| 2016 | $2,416 +27% | -- |
| 2015 | $1,902 +27.5% | $133,900 |
| 2014 | $1,492 -10.9% | -- |
| 2013 | $1,674 -0.6% | -- |
| 2012 | $1,684 -0.9% | -- |
| 2011 | $1,700 | -- |
| 2010 | -- | -- |
| 2009 | $1,696 -3.5% | -- |
| 2008 | $1,758 -0.1% | -- |
| 2007 | $1,760 +17% | -- |
| 2006 | $1,504 +21.1% | -- |
| 2005 | $1,242 +5.4% | -- |
| 2004 | $1,178 +8.5% | -- |
| 2003 | $1,086 +16.3% | -- |
| 2002 | $934 -10.9% | -- |
| 2001 | $1,048 +18.7% | -- |
| 2000 | $883 | -- |
Find assessor info on the county website
Monthly payment
Est. payment
Payment breakdown
Explore the cost of this home by adjusting the details. Changes won't be saved.Climate risks
Neighborhood: Greater Eastside
Nearby schools
GreatSchools rating
- 4/10Frost Lake Magnet Elementary SchoolGrades: PK-5Distance: 0.4 mi
- 2/10Battle Creek Middle SchoolGrades: 6-8Distance: 3.1 mi
- 2/10Johnson Senior High SchoolGrades: 9-12Distance: 1.9 mi
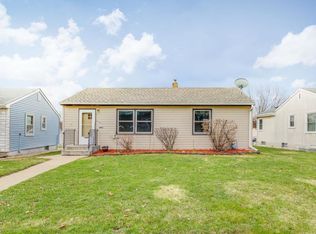
- $276,2004 bd1 ba1.3k sqft1686 Iowa Ave E, Saint Paul, MN 55106Off Market
- $298,1003 bd2 ba1k sqft1696 Iowa Ave E, Saint Paul, MN 55106Off Market
- $295,0004 bd2 ba1.9k sqft1680 Iowa Ave E, Saint Paul, MN 55106Sold
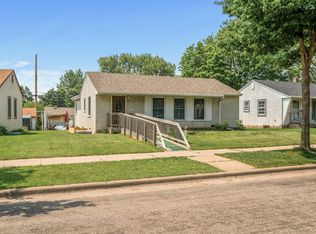
- $274,2004 bd1 ba1.1k sqft1700 Iowa Ave E, Saint Paul, MN 55106Off Market

- $292,0003 bd2 ba1.5k sqft1704 Iowa Ave E, Saint Paul, MN 55106Off Market
- $265,0003 bd2 ba1.3k sqft1674 Iowa Ave E, Saint Paul, MN 55106Off Market
- $236,5003 bd1 ba875 sqft1691 Iowa Ave E, Saint Paul, MN 55106Off Market
- $296,8003 bd2 ba1.5k sqft1687 Iowa Ave E, Saint Paul, MN 55106Off Market
A local agent can set up tours, give advice and negotiate with sellers.
Similar homes
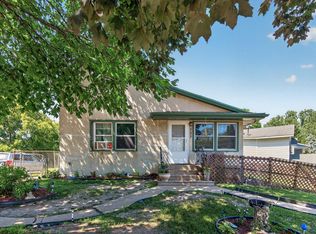
- $273,9004 bd1 ba1.6k sqft725 California Ave E, Saint Paul, MN 55106For Sale
 MLS ID #7040882, Kerby & Cristina Real Estate Experts, RE/MAX Results. NorthstarMLS as distributed by MLS GRID
 - $234,9003 bd2 ba1k sqft1331 4th St E, Saint Paul, MN 55106For Sale
 MLS ID #7089759, Kurtis Pauley, Commercial Investors Group LLC. NorthstarMLS as distributed by MLS GRID
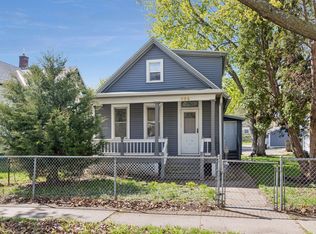
 - $249,9002 bd1 ba1.3k sqft894 Euclid St, Saint Paul, MN 55106For Sale
 MLS ID #7076743, Austin Wohlenhaus, Dwell Realty Partners, LLC. NorthstarMLS as distributed by MLS GRID
 - $299,9004 bd1 ba1k sqft1283 Burke Ave E, Maplewood, MN 55109For Sale
 MLS ID #7112467, Kerby & Cristina Real Estate Experts, RE/MAX Results. NorthstarMLS as distributed by MLS GRID
 - $235,0002 bd2 ba1.2k sqft837 Pedersen St, Saint Paul, MN 55119For SaleMLS ID #7104125, Jory Phillips, North Coast Realty. NorthstarMLS as distributed by MLS GRID
- $235,0002 bd1 ba714 sqft1015 Hubbard Ave, Saint Paul, MN 55104For SaleMLS ID #7073842, Christopher Yortsos, VIBE Realty. NorthstarMLS as distributed by MLS GRID
- $199,9004 bd2 ba1.7k sqft834 Iroquois Ave, Saint Paul, MN 55119For SaleMLS ID #7115324, Clyde Ford Wagner, Covenant Partners LLC. NorthstarMLS as distributed by MLS GRID
- $235,0003 bd2 ba1.1k sqft440 Nebraska Ave E, Saint Paul, MN 55130For SaleMLS ID #7051906, Linda Christian, Keller Williams Integrity NW. NorthstarMLS as distributed by MLS GRID
- $280,0006 bd2 ba1.6k sqft1450 Sandhurst Ave E, Maplewood, MN 55109For SaleMLS ID #7087415, Emmanuel Olagbaju, Real Broker, LLC. NorthstarMLS as distributed by MLS GRID
- $295,0003 bd1 ba960 sqft63 Ferndale St N, Maplewood, MN 55119For SaleMLS ID #7114519, Hunter Balfany, Pemberton RE. NorthstarMLS as distributed by MLS GRID
- $280,0003 bd1 ba1.6k sqft2193 Waukon Ave, Saint Paul, MN 55119For SaleMLS ID #7095129, Anna Dunaiski, Property Executives Realty. NorthstarMLS as distributed by MLS GRID
- $299,9005 bd3 ba1.1k sqft910 Wilson Ave, Saint Paul, MN 55106For SaleMLS ID #7107069, John Evans, Keller Williams Realty Integrity Lakes. NorthstarMLS as distributed by MLS GRID
- $199,9003 bd1 ba1.2k sqft513 Van Buren Ave, Saint Paul, MN 55103For SaleMLS ID #7112013, Soye N Chalte, RE/MAX Results. NorthstarMLS as distributed by MLS GRID
- $259,9003 bd2 ba1.3k sqft1282 Hewitt Ave, Saint Paul, MN 55104For SaleMLS ID #7077042, Thomas R. Distad, Coldwell Banker Realty. NorthstarMLS as distributed by MLS GRID
- $280,0002 bd1 ba1k sqft1125 Farrington St, Saint Paul, MN 55117For SaleMLS ID #6766977, Shari L Gesche, Pemberton RE. NorthstarMLS as distributed by MLS GRID
- $289,9003 bd1 ba922 sqft609 Nevada Ave E, Saint Paul, MN 55130For SaleMLS ID #7092654, Bill McClellan, McRealty Professionals. NorthstarMLS as distributed by MLS GRID
- $199,9003 bd1 ba1.2k sqft918 Edgerton St, Saint Paul, MN 55130For SaleMLS ID #7091246, Geng Lee, Home Sellers. NorthstarMLS as distributed by MLS GRID
- $350,0004 bd1 ba1.8k sqft1791 Atlantic St, Saint Paul, MN 55109For SaleMLS ID #7103542, Artemisa Boston, eXp Realty. NorthstarMLS as distributed by MLS GRID
- $280,0004 bd2 ba1.2k sqft1117 Westminster St, Saint Paul, MN 55130For SaleMLS ID #7059528, Scott A. MacDougall, LPT Realty, LLC. NorthstarMLS as distributed by MLS GRID
- $265,0002 bd2 ba1.4k sqft1212 4th St N, South Saint Paul, MN 55075For SaleMLS ID #7062589, Christina Reynolds - Home Dream Team, Keller Williams Select Realty. NorthstarMLS as distributed by MLS GRID
