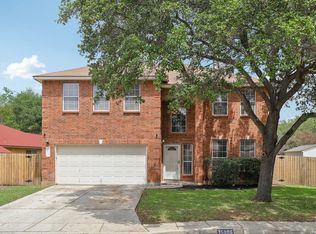
A completely renovated home that blends modern style with exceptional space and comfort. From the moment you step inside, you'll appreciate the fresh contemporary finishes, updated design, and move-in-ready appeal throughout. The heart of the home is the massive living room, offering an impressive gathering space centered around a beautiful fireplace-perfect for entertaining guests or enjoying cozy evenings at home. The oversized primary suite provides a true retreat with abundant space to relax and unwind. A large gameroom adds even more flexibility for recreation, media, or family gatherings and features its own fireplace, creating a warm and inviting atmosphere. With two fireplaces, modern updates throughout, and spacious living areas designed for today's lifestyle, this home offers the perfect combination of style, function, and comfort.
Under contract
Price cut: $5K (8/20)
$335,000
16922 VISTA BRIAR DR, San Antonio, TX 78247
4beds
2,853sqft
Single Family Residence
Built in 1985
6,621 Square Feet Lot
$330,500 Zestimate®
$117/sqft
$17/mo HOA
What's special
Beautiful fireplaceFresh contemporary finishesModern updates throughoutUpdated designLarge gameroomOversized primary suite
- 75 days
- 1,048
- 97
Zillow last checked:
Listing updated:
Listed by:
Devin Resendez TREC #663042 (210) 862-6909,
Keller Williams Legacy
Source: LERA MLS,MLS#: 1993275
Facts & features
Interior
Bedrooms & bathrooms
- Bedrooms: 4
- Bathrooms: 3
- Full bathrooms: 2
- 1/2 bathrooms: 1
Primary bedroom
- Features: Full Bath
- Area: 234
- Dimensions: 13 x 18
Bedroom 2
- Area: 130
- Dimensions: 13 x 10
Bedroom 3
- Area: 140
- Dimensions: 14 x 10
Bedroom 4
- Area: 169
- Dimensions: 13 x 13
Primary bathroom
- Features: Tub/Shower Separate, Double Vanity
- Area: 154
- Dimensions: 11 x 14
Dining room
- Area: 180
- Dimensions: 12 x 15
Kitchen
- Area: 190
- Dimensions: 10 x 19
Living room
- Area: 375
- Dimensions: 15 x 25
Heating
- Central, Electric
Cooling
- Central Air
Appliances
- Included: Microwave, Range, Gas Cooktop, Refrigerator, Dishwasher
- Laundry: Washer Hookup, Dryer Connection
Features
- One Living Area, Liv/Din Combo, Eat-in Kitchen, Pantry, Game Room, Utility Room Inside, High Ceilings, Open Floorplan, High Speed Internet, Master Downstairs, Ceiling Fan(s)
- Flooring: Carpet, Ceramic Tile, Laminate
- Has basement: No
- Number of fireplaces: 2
- Fireplace features: Two, Living Room, Game Room
Interior area
- Total interior livable area: 2,853 sqft
Video & virtual tour
Property
Parking
- Total spaces: 2
- Parking features: Two Car Garage
- Garage spaces: 2
Features
- Levels: Two
- Stories: 2
- Patio & porch: Patio
- Exterior features: Sprinkler System
- Has private pool: Yes
- Pool features: In Ground
- Fencing: Privacy
Lot
- Size: 6,621 Square Feet
Details
- Parcel number: 177900030190
Construction
Type & style
- Home type: SingleFamily
- Property subtype: Single Family Residence
Materials
- Brick, Siding
- Foundation: Slab
- Roof: Composition
Condition
- Pre-Owned
- New construction: No
- Year built: 1985
Utilities & green energy
- Sewer: Sewer System
- Water: Water System
- Utilities for property: Cable Available
Community & HOA
Community
- Features: Playground, Basketball Court
- Subdivision: Longs Creek
HOA
- Has HOA: Yes
- HOA fee: $200 annually
- HOA name: LONGS CREEK HOMEOWNERS ASSOCIATION
Location
- Region: San Antonio
Financial & listing details
- Price per square foot: $117/sqft
- Tax assessed value: $343,210
- Annual tax amount: $7,782
- Price range: $335K - $335K
- Date on market: 6/19/2026
- Cumulative days on market: 76 days
- Listing terms: Conventional,VA Loan,Cash
Estimated market value
$330,500
$314,000 - $347,000
$3,361/mo
Price history
| Date | Event | Price |
|---|---|---|
| 8/28/2026 | Contingent | $335,000$117/sqft |
Source:  LERA MLS #1993275 Report a problem LERA MLS #1993275 Report a problem | ||
| 8/20/2026 | Price change | $335,000-1.5%$117/sqft |
Source: LERA MLS #1993275 Report a problem | ||
| 8/1/2026 | Price change | $340,000-1.4%$119/sqft |
Source: LERA MLS #1993275 Report a problem | ||
| 7/8/2026 | Price change | $345,000-1.4%$121/sqft |
Source: LERA MLS #1993275 Report a problem | ||
| 6/19/2026 | Listed for sale | $350,000$123/sqft |
Source: LERA MLS #1993275 Report a problem | ||
| 10/14/1998 | Sold | -- |
Source: Public Record Report a problem | ||
Public tax history
| Year | Property taxes | Tax assessment |
|---|---|---|
| 2025 | $5,629 -7.2% | $343,210 |
| 2024 | $6,066 +7.5% | $343,210 +7.5% |
| 2023 | $5,640 -11% | $319,380 +10% |
| 2022 | $6,340 +3.5% | $290,345 +10% |
| 2021 | $6,125 | $263,950 +4.9% |
| 2020 | $6,125 +1.4% | $251,660 +2.1% |
| 2019 | $6,041 | $246,520 +9.9% |
| 2018 | $6,041 +14.2% | $224,270 +6.3% |
| 2017 | $5,291 +9% | $211,000 +9.3% |
| 2016 | $4,855 +12.2% | $193,040 +6.7% |
| 2015 | $4,327 | $180,895 +10% |
| 2014 | $4,327 | $164,450 +4.1% |
| 2013 | -- | $157,940 +2% |
| 2012 | -- | $154,840 -2.1% |
| 2011 | -- | $158,220 -2.8% |
| 2010 | -- | $162,830 -4.5% |
| 2009 | -- | $170,511 +10% |
| 2008 | -- | $155,010 +2.8% |
| 2007 | -- | $150,720 +20.5% |
| 2006 | -- | $125,120 +4.6% |
| 2005 | -- | $119,600 |
| 2004 | -- | -- |
| 2003 | -- | -- |
| 2002 | -- | -- |
| 2001 | -- | -- |
| 2000 | -- | -- |
Find assessor info on the county website
Monthly payment
Est. payment
Payment breakdown
Explore the cost of this home by adjusting the details. Changes won't be saved.Climate risks
Neighborhood: Vista
- $247,5004 bd2 ba2.1k sqft16918 Vista Briar Dr, San Antonio, TX 78247Off Market
- $308,3004 bd2 ba3.1k sqft16926 Vista Briar Dr, San Antonio, TX 78247Off Market
- $290,8004 bd2 ba2.5k sqft16914 Vista Briar Dr, San Antonio, TX 78247Off Market
- $236,7003 bd2 ba1.7k sqft16915 Vista Village Dr, San Antonio, TX 78247Off Market
Similar homes
- $329,7774 bd3 ba2.4k sqft6207 SPRING VLY, San Antonio, TX 78247For Sale

 MLS ID #2011204, Francisco Bazan TREC #647286, Keller Williams Heritage. LERA MLS
 - $320,0004 bd3 ba2.3k sqft3311 Green Spg Dr, San Antonio, TX 78247For Sale
 MLS ID #1941470, Albert Alvarado TREC #526663, Keller Williams Heritage. LERA MLS
 - $350,0003 bd3 ba2.3k sqft15006 Preston Court, San Antonio, TX 78247For Sale
 MLS ID #1968184, Steven Garza TREC #564531, eXp Realty. LERA MLS
 - $348,5004 bd3 ba2.4k sqft4630 Barhill, San Antonio, TX 78217For Sale
 MLS ID #1995438, Sylvia Yvonne Garza TREC #796142, Redbird Realty LLC. LERA MLS
 - $399,9984 bd3 ba2.9k sqft15234 Moonlit Grv, San Antonio, TX 78247For SaleMLS ID #2006866, Jesse Landin TREC #637896, Redfin Corporation. LERA MLS
- $349,0004 bd3 ba2.4k sqft2839 Redland Trail, San Antonio, TX 78259For SaleMLS ID #1991425, Jessica Magder TREC #660386, Homestead Realty. LERA MLS
- $339,9003 bd2 ba1.8k sqft17022 TURKEY POINT ST, San Antonio, TX 78232For SaleMLS ID #1965795, Stephen Galvan TREC #700027, Keller Williams Heritage. LERA MLS
- $390,0003 bd3 ba2.6k sqft16323 Rangerider, San Antonio, TX 78247For SaleMLS ID #1944607, Josh Boggs TREC #563487, Keller Williams Heritage. LERA MLS
- $350,0004 bd2 ba2.5k sqft8333 Windway, Windcrest, TX 78239For SaleMLS ID #2009213, Cory Bakke TREC #422703, Phyllis Browning Company. LERA MLS
- $340,0003 bd3 ba2.1k sqft8494 Ulysses, Universal City, TX 78148For SaleMLS ID #1996964, Arlene Chalkley TREC #585873, ERA Brokers Consolidated. LERA MLS
- $495,0004 bd3 ba3.6k sqft16426 Hillview Pass Dr, San Antonio, TX 78247For SaleMLS ID #1997804, Sandra Rangel TREC #579513, Real Broker, LLC. LERA MLS
- $455,0004 bd3 ba2.6k sqft3318 Carnaby Creek Dr, San Antonio, TX 78247For SaleMLS ID #1973117, Michael Acosta TREC #630901, RE/MAX Associates Boerne. LERA MLS
- $489,4904 bd3 ba2.5k sqft3035 Fall Mist Dr, San Antonio, TX 78247For SaleMLS ID #1996349, Ryan McDaniel TREC #758274, Keller Williams Heritage. LERA MLS
- $309,9005 bd4 ba3k sqft9403 Anderson Ct, Converse, TX 78109For SaleMLS ID #2012297, Yvette Hansen TREC #727627, Real Broker, LLC. LERA MLS
- $399,9003 bd3 ba2.8k sqft1800 SHADOW PARK ST, San Antonio, TX 78232For SaleMLS ID #2012272, Ronald Woodall TREC #619305, The Woodall Group of Texas. LERA MLS
- $343,0003 bd2 ba1.8k sqft2314 Goat Holw, San Antonio, TX 78232For SaleMLS ID #1994321, Cora Turpin TREC #592998, 210 Realty Group LLC. LERA MLS
- $359,9504 bd3 ba2.5k sqft12206 AUTUMN VISTA ST, San Antonio, TX 78249For SaleMLS ID #2006964, Daniel Quesada TREC #622044, Mitchell Realty. LERA MLS
- $339,9993 bd3 ba2.1k sqft5910 Bayou Bnd, Windcrest, TX 78239For SaleMLS ID #1994901, Nicholas Aguilar TREC #794551, Real Broker, LLC. LERA MLS
- $495,0004 bd3 ba3k sqft13743 Morningbluff Dr, San Antonio, TX 78216For SaleMLS ID #2012960, Jorge Grajales TREC #658967, Keller Williams City-View. LERA MLS
- $340,0003 bd3 ba2k sqft8103 Heritage Park Dr, San Antonio, TX 78240For SaleMLS ID #2011488, Jorge Grajales TREC #658967, Keller Williams City-View. LERA MLS
