Updated single-level home in Milwaukie featuring 4 bedrooms, 3 full bathrooms, and a dedicated office. The open-concept layout provides flexible living space ideal for multi-generational households, remote work, or growing families. Recent improvements include a brand-new roof, tankless water heater, and fresh interior paint throughout. Conveniently located less than a block from Rex Putnam High School with easy access to shopping, dining, parks, and entertainment. Enjoy year-round outdoor living on the large covered deck, perfect for BBQs and gatherings. Ample off-street parking for up to 6 vehicles adds exceptional convenience to this comfortable, convenient home.
Pending
Price cut: $13K (6/23)
$437,000
16933 SE Laugardia Way, Milwaukie, OR 97267
4beds
1,700sqft
Residential, Manufactured Home
Built in 1982
-- sqft lot
$-- Zestimate®
$257/sqft
$-- HOA
What's special
Large covered deckDedicated officeOpen-concept layout
- 63 days |
- 67 |
- 0 |
Zillow last checked:
Listing updated:
Listed by:
Diana Ferguson 503-756-4738,
Keller Williams Realty Portland Elite,
Courtney Wilson 503-334-8417,
Keller Williams Realty Portland Elite
Source: RMLS (OR),MLS#: 754685826
Facts & features
Interior
Bedrooms & bathrooms
- Bedrooms: 4
- Bathrooms: 3
- Full bathrooms: 3
- Main level bathrooms: 3
Rooms
- Room types: Bedroom 4, Utility Room, Bedroom 2, Bedroom 3, Dining Room, Family Room, Kitchen, Living Room, Primary Bedroom
Primary bedroom
- Features: Ensuite, Walkin Closet
- Level: Main
- Area: 247
- Dimensions: 19 x 13
Bedroom 2
- Features: Ensuite, Walkin Closet
- Level: Main
- Area: 247
- Dimensions: 19 x 13
Bedroom 3
- Features: Ensuite
- Level: Main
- Area: 110
- Dimensions: 11 x 10
Bedroom 4
- Level: Main
- Area: 77
- Dimensions: 11 x 7
Dining room
- Features: Builtin Features
- Level: Main
- Area: 63
- Dimensions: 9 x 7
Family room
- Level: Main
- Area: 238
- Dimensions: 17 x 14
Kitchen
- Features: Dishwasher, Disposal, Island, Free Standing Range
- Level: Main
- Area: 117
- Width: 9
Living room
- Level: Main
- Area: 132
- Dimensions: 12 x 11
Heating
- Forced Air
Cooling
- Heat Pump
Appliances
- Included: Disposal, Free-Standing Range, Plumbed For Ice Maker, Range Hood, Dishwasher, Gas Water Heater
- Laundry: Laundry Room
Features
- Ceiling Fan(s), Walk-In Closet(s), Built-in Features, Kitchen Island, Quartz
- Flooring: Laminate, Vinyl
- Windows: Vinyl Frames
- Basement: Crawl Space
Interior area
- Total structure area: 1,700
- Total interior livable area: 1,700 sqft
Video & virtual tour
Property
Parking
- Total spaces: 2
- Parking features: Driveway, RV Access/Parking, Garage Door Opener, Detached, Oversized
- Garage spaces: 2
- Has uncovered spaces: Yes
Accessibility
- Accessibility features: One Level, Accessibility
Features
- Levels: One
- Stories: 1
- Patio & porch: Covered Deck, Deck
- Exterior features: Yard
- Fencing: Fenced
Lot
- Features: Level, SqFt 7000 to 9999
Details
- Additional structures: RVParking, ToolShed
- Additional parcels included: 01223875
- Parcel number: 00512555
Construction
Type & style
- Home type: MobileManufactured
- Property subtype: Residential, Manufactured Home
Materials
- Lap Siding
- Foundation: Concrete Perimeter, Skirting
- Roof: Composition
Condition
- Updated/Remodeled
- New construction: No
- Year built: 1982
Utilities & green energy
- Gas: Gas
- Sewer: Public Sewer
- Water: Public
Community & HOA
HOA
- Has HOA: No
Location
- Region: Milwaukie
Financial & listing details
- Price per square foot: $257/sqft
- Tax assessed value: $305,869
- Annual tax amount: $2,225
- Date on market: 6/1/2026
- Cumulative days on market: 64 days
- Listing terms: Cash,Conventional,FHA,VA Loan
- Road surface type: Paved
Estimated market value
Not available
Estimated sales range
Not available
Not available
Price history
| Date | Event | Price |
|---|---|---|
| 7/15/2026 | Pending sale | $437,000$257/sqft |
Source:  RMLS (OR) #754685826 Report a problem RMLS (OR) #754685826 Report a problem | ||
| 6/23/2026 | Price change | $437,000-2.9%$257/sqft |
Source: RMLS (OR) #754685826 Report a problem | ||
| 6/1/2026 | Listed for sale | $450,000+462.5%$265/sqft |
Source: RMLS (OR) #754685826 Report a problem | ||
| 10/23/1996 | Sold | $80,000$47/sqft |
Source: Public Record Report a problem | ||
Public tax history
| Year | Property taxes | Tax assessment |
|---|---|---|
| 2025 | $2,225 +3.6% | $115,545 +3% |
| 2024 | $2,148 +2.9% | $112,180 +3% |
| 2023 | $2,088 +15.4% | $108,913 +3% |
| 2022 | $1,809 +3.7% | $105,741 +3% |
| 2021 | $1,744 +3.3% | $102,662 +3% |
| 2020 | $1,689 +2.1% | $99,672 +3% |
| 2019 | $1,653 +14.2% | $96,769 +3% |
| 2018 | $1,448 | $93,950 +3% |
| 2017 | $1,448 +8.8% | $91,214 +3% |
| 2016 | $1,331 | $88,557 +3% |
| 2015 | $1,331 +2.8% | $85,978 +3% |
| 2014 | $1,295 +6.8% | $83,474 +3% |
| 2013 | $1,212 +1.4% | $81,043 +3% |
| 2012 | $1,195 -1.1% | $78,683 +3% |
| 2011 | $1,209 -4% | $76,391 +3% |
| 2010 | $1,259 +3.4% | $74,166 +3% |
| 2009 | $1,218 +6.3% | $72,006 +3% |
| 2008 | $1,146 +1.9% | $69,909 +3% |
| 2007 | $1,125 +11.3% | $67,873 +3% |
| 2006 | $1,011 +28% | $65,896 +31.6% |
| 2005 | $789 +2.8% | $50,054 +3% |
| 2004 | $768 +1.9% | $48,596 +3% |
| 2003 | $754 -3.8% | $47,181 +3% |
| 2002 | $784 +11% | $45,807 +3% |
| 2001 | $706 +3.2% | $44,473 +3% |
| 2000 | $684 | $43,178 |
Find assessor info on the county website
Monthly payment
Climate risks
Neighborhood: Jennings Lodge
Nearby schools
GreatSchools rating
- 3/10Riverside Elementary SchoolGrades: K-5Distance: 1.3 mi
- 2/10Alder Creek Middle SchoolGrades: 6-8Distance: 1.8 mi
- 4/10Putnam High SchoolGrades: 9-12Distance: 0.2 mi
Schools provided by the listing agent
- Elementary: Riverside
- Middle: Alder Creek
- High: Putnam
Source: RMLS (OR). This data may not be complete. We recommend contacting the local school district to confirm school assignments for this home.
- $134,300-- bd2 ba1k sqft16933 SE Laugardia Way, Milwaukie, OR 97267Off Market
- $428,3003 bd2 ba1.7k sqft16929 SE Laugardia Way, Milwaukie, OR 97267Off Market
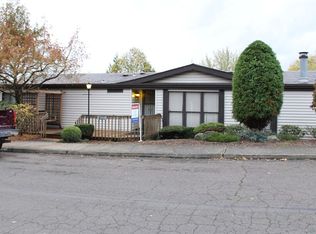
- $415,4005 bd2 ba1.7k sqft16919 SE Laugardia Way, Milwaukie, OR 97267Off Market
- $---- bd-- ba-- sqft16919 SE Laugardia Way, Portland, OR 97267Off Market
- $409,5003 bd2 ba-- sqft16939 SE Laugardia Way, Milwaukie, OR 97267Off Market
- $161,9003 bd2 ba1.7k sqft16939 SE Laugardia Way, Milwaukie, OR 97267Off Market
- $418,900-- bd2 ba1.3k sqft16945 SE Laugardia Way, Milwaukie, OR 97267Off Market
- $428,0004 bd3 ba1.8k sqft4670 SE Roethe Rd, Milwaukie, OR 97267Sold
A local agent can set up tours, give advice and negotiate with sellers.
Similar homes
- $440,0003 bd2 ba1.1k sqft15641 SE Hugh Ave, Milwaukie, OR 97267Active

 MLS ID #534595271, Stephen FitzMaurice, eXp Realty, LLC. RMLS (OR)
 - $470,0004 bd3 ba2.3k sqft15278 SE View Meadows Ln, Milwaukie, OR 97267Active
 MLS ID #790257809, Sheng Hernandez, MORE Realty. RMLS (OR)
 - $599,9003 bd3 ba2.4k sqft17243 SE Oatfield Rd, Milwaukie, OR 97267Active
 MLS ID #485513827, Jacqueline Smith, Keller Williams Premier Partners. RMLS (OR)
 - $435,0003 bd3 ba1.9k sqft12037 SE Raymond St, Portland, OR 97266Active
 MLS ID #713400735, Steve Rosling, Cascade Hasson Sotheby's International Realty. RMLS (OR)
 - $439,9004 bd2 ba1.8k sqft18232 SE Clinton St, Gresham, OR 97030ActiveMLS ID #321462857, Katie Cox-Moscillo, Keller Williams Realty Portland Elite. RMLS (OR)
- $639,0004 bd3 ba2k sqft14003 SE Brekke Ct, Milwaukie, OR 97222ActiveMLS ID #417527568, Tim Wilson, Knipe Realty ERA Powered. RMLS (OR)
- $450,0003 bd2 ba1.6k sqft11586 SE Powell Ct, Portland, OR 97266ActiveMLS ID #737501074, Vanessa Calvert, Cascade Hasson Sotheby's International Realty. RMLS (OR)
- $499,0003 bd2 ba1.2k sqft9505 SE 79th Ave, Milwaukie, OR 97222ActiveMLS ID #385691191, Milan Ridenhour, Berkshire Hathaway HomeServices NW Real Estate. RMLS (OR)
- $510,0003 bd2 ba1.2k sqft4405 SE Jefferson St, Milwaukie, OR 97222ActiveMLS ID #516013151, Lance Weinard, LUXE Forbes Global Properties. RMLS (OR)
- $405,0004 bd2 ba2.1k sqft2638 SE 118th Ave, Portland, OR 97266ActiveMLS ID #349987480, Jon Sanford, Berkshire Hathaway HomeServices NW Real Estate. RMLS (OR)
- $395,0004 bd2 ba1.6k sqft3228 NE Lombard St, Portland, OR 97211ActiveMLS ID #367238021, Ubaldo Hernandez, Spicer & Associates Realty. RMLS (OR)
- $450,0003 bd1 ba1.3k sqft5514 SE Nehalem St, Portland, OR 97206ActiveMLS ID #728229425, Jacqueline Smith, Keller Williams Premier Partners. RMLS (OR)
- $479,5004 bd2 ba2.1k sqft11311 SE Division St, Portland, OR 97266ActiveMLS ID #160242053, Andrey Kolesnikov, eXp Realty, LLC. RMLS (OR)
- $599,9003 bd3 ba1.9k sqft12845 SE Where Else Ln, Milwaukie, OR 97222ActiveMLS ID #471939343, Devin Bourne, Bespoke Realty. RMLS (OR)
- $477,0004 bd3 ba2.3k sqft7080 SW Taylors Ferry Rd, Tigard, OR 97223ActiveMLS ID #548436968, Diana Ferguson, Keller Williams Realty Portland Elite. RMLS (OR)
- $450,0002 bd2 ba1.8k sqft945 N Juniper St, Canby, OR 97013ActiveMLS ID #554582602, Pamela Ruble, Redfin. RMLS (OR)
- $559,9003 bd2 ba1.3k sqft2571 Troy Ct, West Linn, OR 97068ActiveMLS ID #247657112, Joe Fustolo, Soldera Properties, Inc. RMLS (OR)
- $460,0005 bd3 ba1.9k sqft1453 SE 29th Ct, Troutdale, OR 97060ActiveMLS ID #674190438, Kevin Beever, Works Real Estate. RMLS (OR)
- $485,0003 bd2 ba1.4k sqft485 SE Centurion Ave, Gresham, OR 97080ActiveMLS ID #587661589, Valerie Hunter, H & H Preferred Real Estate. RMLS (OR)
- $399,9001 bd3 ba1.9k sqft715 S McLoughlin Blvd, Oregon City, OR 97045ActiveMLS ID #411320814, Darryl Bodle, Keller Williams Realty Portland Premiere. RMLS (OR)
